
14/66 Gamelin CrescentStafford QLD 4053
Property Details for 14/66 Gamelin Cres, Stafford
14/66 Gamelin Cres, Stafford is a 2 bedroom, 2 bathroom Unit with 1 parking spaces and was built in 2019. The property has a land size of 104m2 and floor size of 83m2. While the property is not currently for sale or for rent, it was last sold in October 2024.
Last Listing description (October 2024)
Nestled on the edge of Grange and Gordon Park, this chic 2-bedroom, 2-bathroom boutique apartment offers a unique blend of luxury and convenience in the highly sought-after 'Horizon on the Park' complex. Ideal for those seeking an upmarket lifestyle without the draw-backs of high-rise living in the dense inner-city, this apartment presents the perfect urban oasis.
Located in a serene position opposite Hickey Park and overlooking the treetops, you'll enjoy convenient access to Kedron Brook - perfect for peaceful walks, invigorating runs, or cycling excursions along its scenic pathways, off-leash dog areas and access to abundant local amenities.
Property Features:
Elegant Design: Featuring a stylish kitchen with sleek caesarstone benchtops, stainless steel appliances including a dishwasher, under-bench oven and an easy-clean cooktop. Ample counter space is perfect for your morning espresso or culinary gadgets, while the sophisticated two-tone cabinetry ensures abundant storage in contemporary style.
Open Plan Living: The air-conditioned living and dining area flows effortlessly into a large balcony that overlooks the park, offering serene views, gentle breezes and breathtaking sunsets. This is the perfect space for entertaining, hosting, or simply relaxing, with a seamless connection to the indoor living spaces, making it ideal for gatherings of all sizes.
Primary Suite: The air conditioned primary bedroom includes a private ensuite and walk-through wardrobe, providing a stylish space to unwind.
Versatile Second Bedroom: With a built-in robe and ceiling fan, the second bedroom is also perfect for use as a home office, gym or nursery.
Luxurious Bathrooms: Both bathrooms feature floor-to-ceiling tiles, highlighting the apartment's high-quality finishes.
Additional Features: Secure garage parking with remote access, an elevator for easy access across all levels and a shared rooftop with covered alfresco, garden and BBQ area perfect for relaxing or hosting friends while taking in panoramic views of the city skyline and surrounding parklands.
Prime Location:
This boutique apartment is located in a quiet, leafy street within walking distance of Kedron Brook, offering access to Brisbane's best green spaces and arterial bikeways. Enjoy the convenience of nearby cafes, gyms, restaurants and shopping centres. You're only a short walk away from Stafford State School, Padua College, Mount Alvernia College, St Anthony's and Emily Foord Memorial Kindergarten, and within close proximity to Stafford City Shopping Centre, Market Central and Westfield Chermside..
Major medical facilities, including North West Private Hospital, Prince Charles Hospital and Royal Brisbane Women's Hospital are a short drive away. Commuters will benefit from quick access to the M7 Airport Link Tunnel, Brisbane CBD, and both the Gold and Sunshine Coasts.
Whether you're a first-time buyer, a young professional, or looking to downsize in style, this near-new apartment promises a lifestyle of luxury, convenience and serenity.
Property History for 14/66 Gamelin Cres, Stafford, QLD 4053
- 29 Oct 2024Sold for $721,000
- 18 Oct 2024Listed for Sale Under Contract
- 20 Jun 2021Sold for $430,000

Recent sales nearby
See more recent sales nearby/assets/perm/hkdxp43znyi6rhiza5resoboom?signature=5e4bb0e485406f2105b00eebc4ef14312115a1aacf7f86a9a2b85534457d2cc0) 0
0

/assets/perm/7espggj73mi65gnap5ncshxiam?signature=98cca789037682d18bdb2dfc2cd51a499ade1cf760c00ee8ef10e4db66201aeb) 0
0

/assets/perm/ynzn3r5bmai6zimcuwsgni54jy?signature=8dfd4d4b6cde36696fb58f3b82f61e5f44c3e721caea28d5ca74a6a88f695ea6) 0
0Similar properties For Sale nearby
See more properties for sale nearby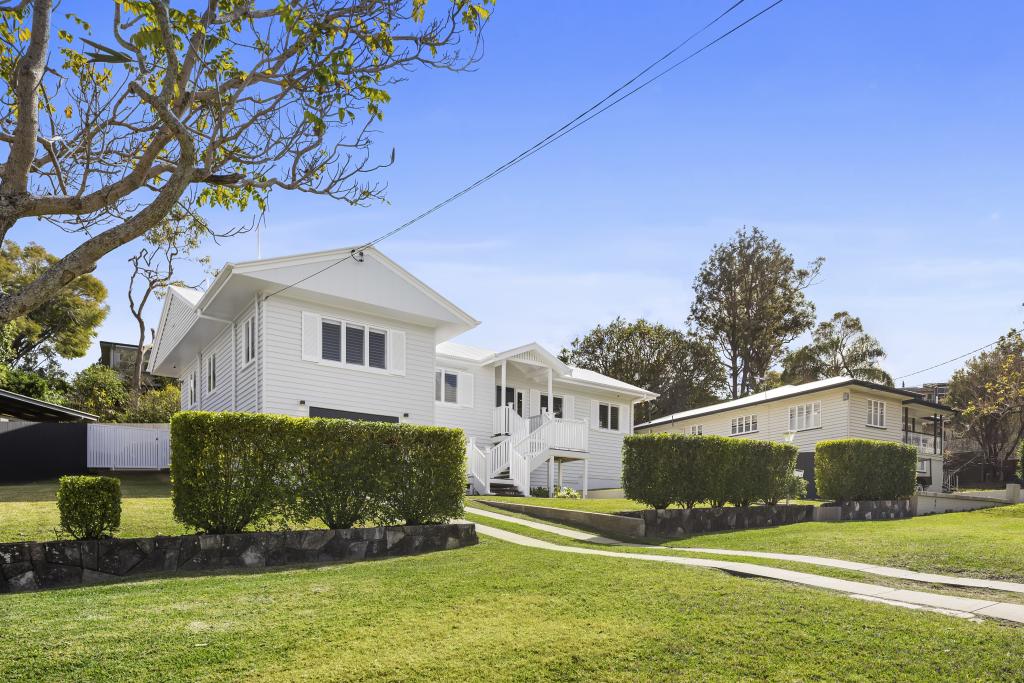 0
0

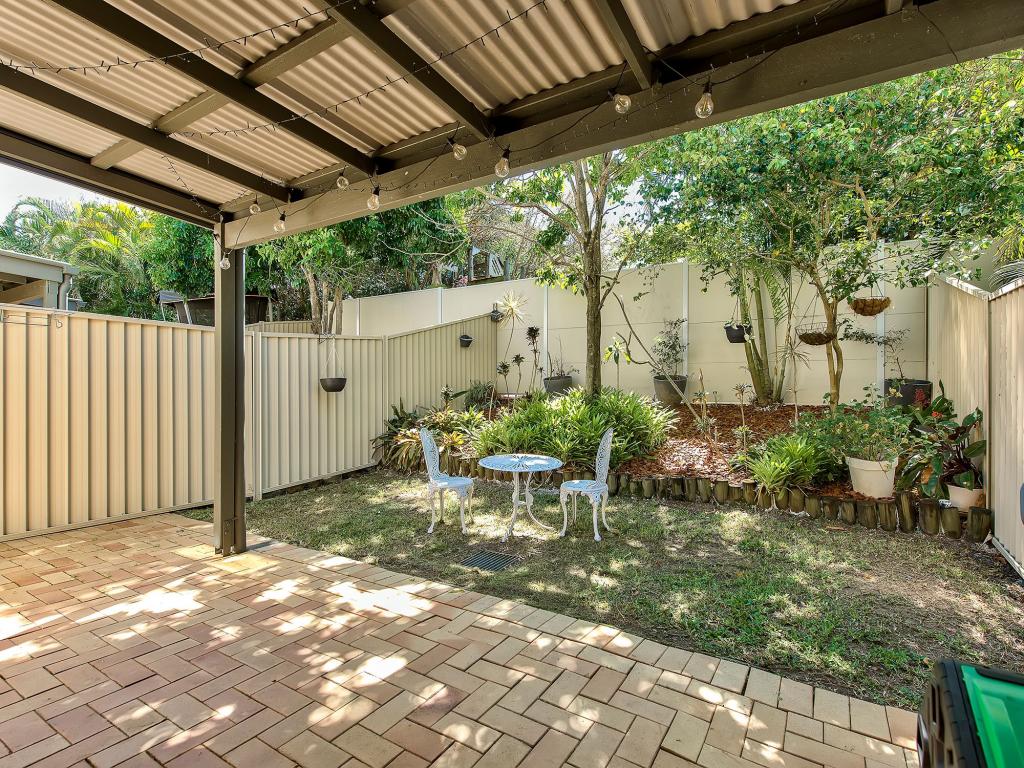 0
0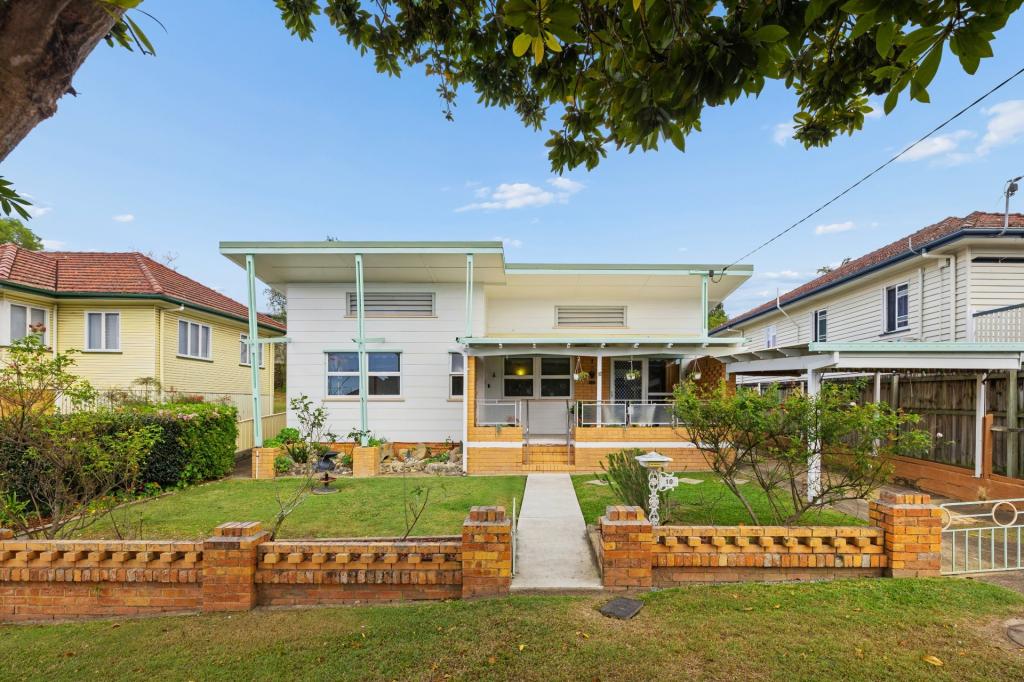 0
0Similar properties For Rent nearby
See more properties for rent nearby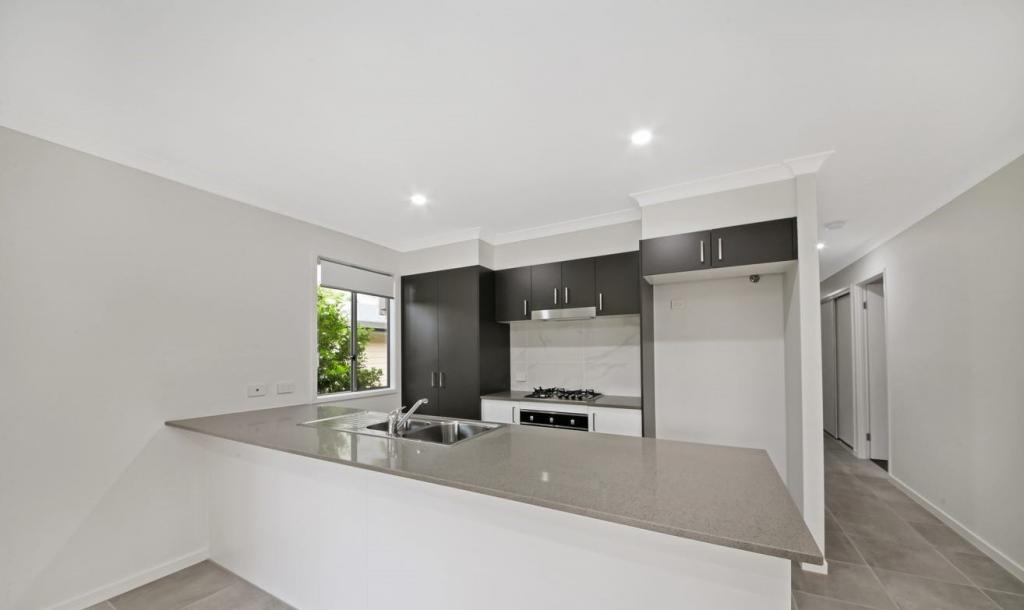 0
0
 0
0 0
0
About Stafford 4053
The size of Stafford is approximately 3.4 square kilometres. There are 12 parks, covering nearly 20.7% of the total area. The population of Stafford in 2016 was 6561 people. By 2021 the population was 6978 showing a population growth of 6.4% in the area during that time. The predominant age group in Stafford is 30-39 years. Households in Stafford are primarily childless couples and are likely to be repaying $1800 - $2399 per month on mortgage repayments. In general, people in Stafford work in a professional occupation.In 2021, 49.10% of the homes in Stafford were owner-occupied compared with 47.80% in 2016.
Stafford has 3,632 properties. Over the last 5 years, Houses in Stafford have seen a 57.13% increase in median value, while Units have seen a 116.35% increase. As at 31 August 2026:
- The median value for Houses in Stafford is $1,334,995 while the median value for Units is $841,739.
- Houses have a median rent of $700 while Units have a median rent of $660.
Suburb Insights for Stafford 4053
Market Insights
Stafford Trends for Houses
N/A
N/A
View TrendN/A
N/A
Stafford Trends for Units
N/A
N/A
View TrendN/A
N/A
Neighbourhood Insights
© Copyright 2026. RP Data Pty Ltd trading as Cotality (Cotality). All rights reserved. No reproduction, distribution, or transmission of the copyrighted materials is permitted. The information is deemed reliable but not guaranteed.
While Cotality uses commercially reasonable efforts to ensure the Cotality Data is current, Cotality does not warrant the accuracy, currency or completeness of the Cotality Data and to the full extent permitted by law excludes all loss or damage howsoever arising (including through negligence) in connection with the Cotality Data.
This product uses cookies and other similar technologies to improve and customise your browsing experience, to tailor content and adverts, and for analytics and metrics regarding visitor usage on this product and other media. We may share cookie and analytics information with third parties for the purposes of advertising. By continuing to use our website, you consent to cookies being used. View our Privacy Policy here.
X
