
5 Frobisher StreetSpringwood QLD 4127

Property Details for 5 Frobisher St, Springwood
5 Frobisher St, Springwood is a 3 bedroom, 1 bathroom House and was built in 1990. The property has a land size of 607m2 and floor size of 89m2.This Property is currently listed for sale with Ray White - Springwood
Last Listing description (August 2026)
This solid brick home has space and flexibility and is renovated to a great standard. With 3 bedrooms and 1 bathroom, it has the feel of a "4 Beds 2 Baths"/dual living potential with a garage converted unofficial 4th bedroom & a laundry converted additional bathroom, ideal for guests, renters or Airbnb'ers (*Subject to Approval). Set on a generous 607m2 block with 2 open car spaces plus off-street parking, the home is positioned in a quiet, leafy pocket in a prime location that is a short walk from John Paul College, St Edwards Primary, Chatswood shops and Springwood amenities. This is a rare opportunity in a highly connected location.A Great Fit For: Families seeking space, flexibility and a quiet leafy neighbourhood close to schools First home buyers wanting a renovated brick home in a connected location Extended families looking for dual living potential and extra privacy Investors attracted to strong rental appeal and versatile accommodation Down-sizers wanting low-maintenance living with room for guestsProperty Highlights: Solid brick home Renovated interiors with modern finishes in a quiet leafy setting 3 sizeable bedrooms + 1 bathroom Versatile dual living wing with bathroom (*Subject to Approval) Air conditioning and built-in storage throughout Alfresco entertaining with distant mountain viewsInteriors: Spacious, Flexible with Dual Living Potential* Step inside to a welcoming interior where natural light fills the home, creating warm and inviting spaces from the moment you arrive. The comfy living room provides the perfect place to unwind, with plenty of room for multiple lounges and beautiful natural light streams through the windows. Flowing on from here, the air-conditioned dining area offers a relaxed setting for everyday meals while connecting seamlessly to the outdoor entertaining space, making indoor-outdoor living effortless. Designed with practicality in mind, the galley-style kitchen offers generous bench space for meal prep, an electric cooktop and oven, range hood, dishwasher, pantry and an abundance of storage with overhead and under-bench cabinetry.Privately positioned away from the living areas, the bedroom wing provides comfortable accommodation for the whole family. Bedroom 1 is spacious and features air conditioning, built-in robes, hybrid flooring and plenty of natural light. Bedroom 2 also includes built-in robes and a ceiling fan with an outlook over the garden. The main bedroom easily accommodates a queen-sized bed and has full-length built-in robes, a ceiling fan and calming garden views.The main bathroom blends style with functionality, with a Caesarstone vanity, vessel sink and contemporary fixtures. The oversized open shower has been thoughtfully designed with wheelchair-friendly access and multiple towel rails to provide additional mobility support. A separate toilet adds further convenience for busy households.Adding exceptional flexibility, a separate wing offers dual living potential (*Subject to Approval). The converted garage has been transformed into a versatile multipurpose room or unofficial 4th bedroom with its own private entrance, air conditioning, built-in storage and a contemporary bathroom. Whether used for extended family, guests, a home business, Airbnb accommodation or rental income, this adaptable space provides endless possibilities.Exteriors: Elevated Living, Garden Potential & Privacy Outside, the home continues to impress with a choice of spaces to relax, entertain and make your own. The private courtyard at the front presents endless possibilities, whether you add a covered entertaining area, establish a thriving veggie garden or create a vine-covered retreat.An undercover alfresco area at the back provides the perfect setting for catchups, while the elevated position offers distant mountain views. And the fully fenced yard has lots of grassy spaces for children and their furry friend to enjoy.Step down through the beautifully terraced gardens and discover a gazebo housing the included spa - a thoughtful housewarming gift to enjoy as is or reimagine as a fire pit area, garden pavilion or sustainable outdoor sanctuary. Outside additions include water tanks, an external laundry, multiple sheds for storage, a workshop or home office, plus secure side access for a trailer or additional storage complete this versatile outdoor package.Prime Location - What's Nearby Schools: John Paul College, St Edwards Primary, Springwood State Schools, Chatswood Hills State School & Calvary Christian College Shops: Springwood Mall, Arndale Shopping Centre, IKEA Logan & Hyperdome nearby Amenities: Medical centres, Logan Hospital, cafs, restaurants & sporting facilities City & Coast Access: Easy M1 access, approx. 25 mins to Brisbane CBD & 40 mins to the Gold Coast Public Transport: Springwood Bus Station with regular city and Logan services Recreation: Daisy Hill Conservation Park, local parks, walking trails & bike pathsWhy You'll Love ItA beautifully renovated brick home offering space, flexibility and lifestyle appeal, with dual living potential, peaceful surrounds, quality finishes and a location close to schools, shops and transport.Disclaimer: All information contained herewith, including but not limited to the general property description, price and the address, is provided to Ray White Springwood & Shailer Park by third parties. We have obtained this information from sources we believe to be reliable; however, we cannot guarantee its accuracy. The information contained herewith should not be relied upon and you should make your own enquiries and seek advice in respect of this property or any property on this website.
Property History for 5 Frobisher St, Springwood, QLD 4127
- 30 Jul 2026Listed for Sale All Offers This Week!
- 20 Apr 2025Listed for Rent $630 / week
- 25 Mar 2024Listed for Rent $850 / week

Recent sales nearby
See more recent sales nearby/assets/perm/vslswma4pii65iechedqb2b3ga?signature=94e14eb4f6862a52569f57ff80da19e32f1314da19be11d87a07b0a89534198b) 0
0
/assets/perm/f2uzkcn454i6npzbwxpmwkc7zi?signature=2188658046449736965180311fd1989af9b01ba91ab7b73470a070b3d9b835cd) 0
0
/assets/perm/cs5uvav5zyi6nctldhxjtpv3eq?signature=792e92d6e49b440799ce9aaaf1778fc0a3ad43bc365d0495f85662bf229cfa67) 0
0
Similar properties For Sale nearby
See more properties for sale nearby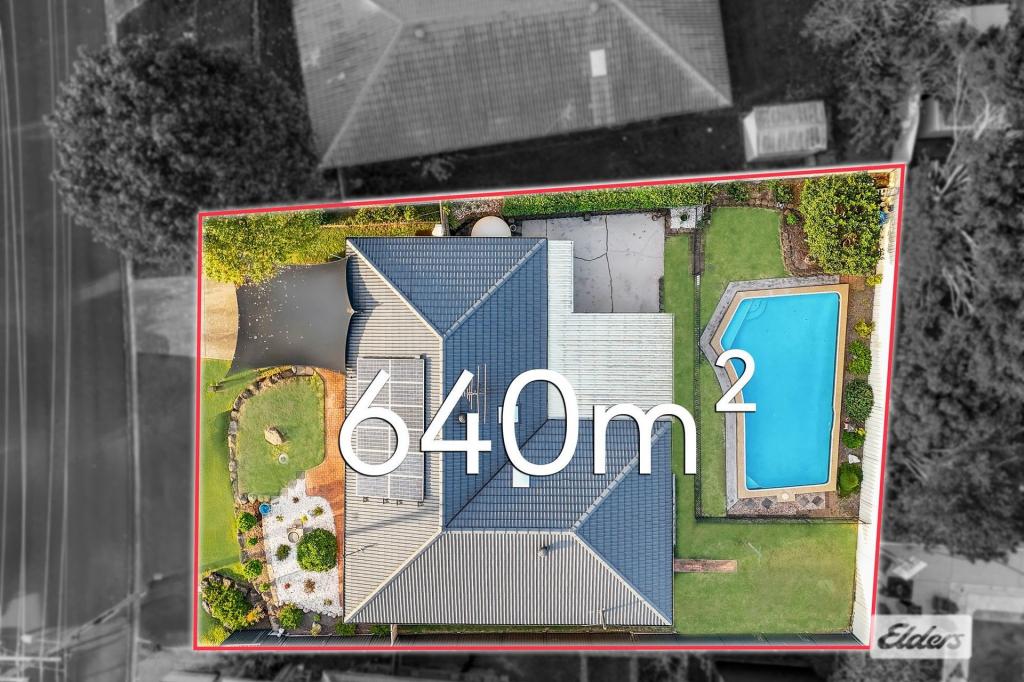 0
0
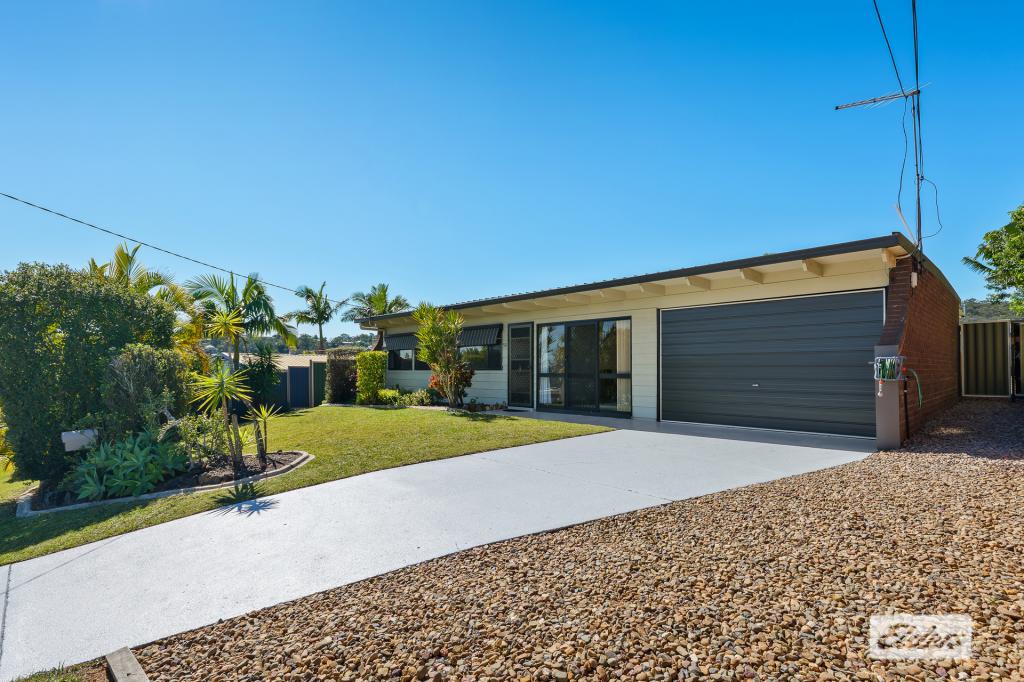 0
0
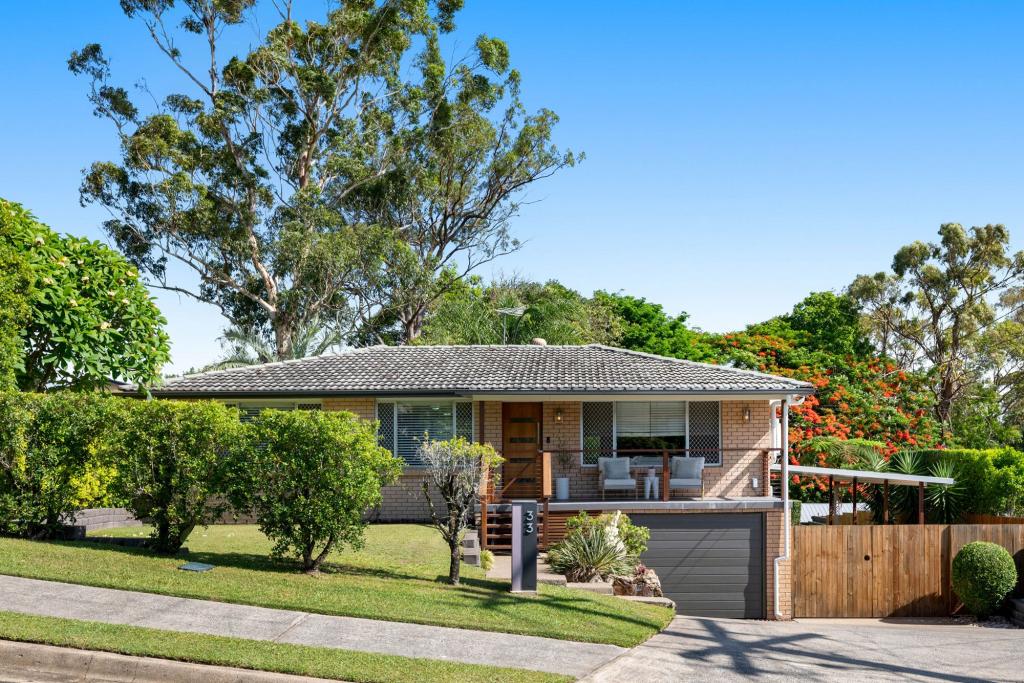 0
0Similar properties For Rent nearby
See more properties for rent nearby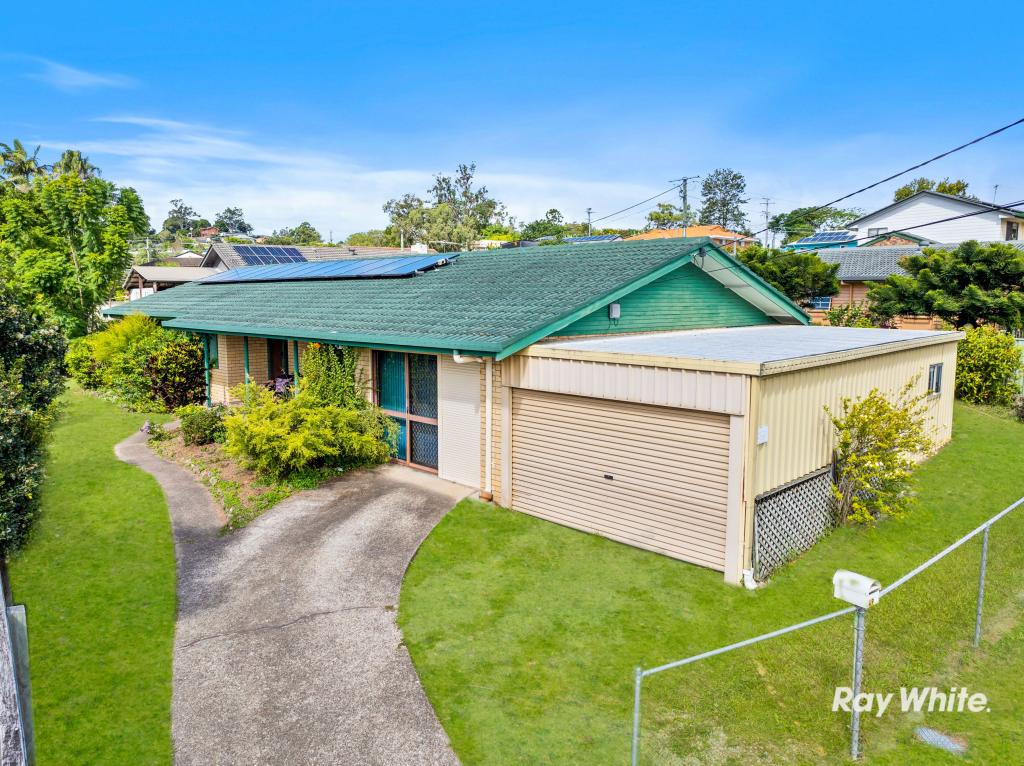 0
0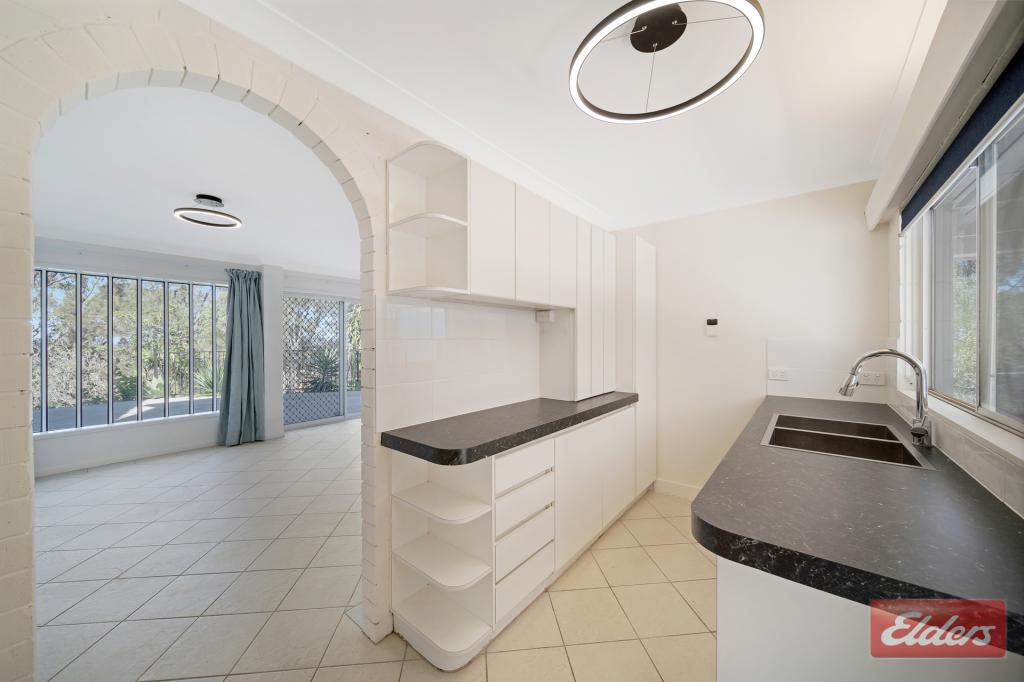 0
0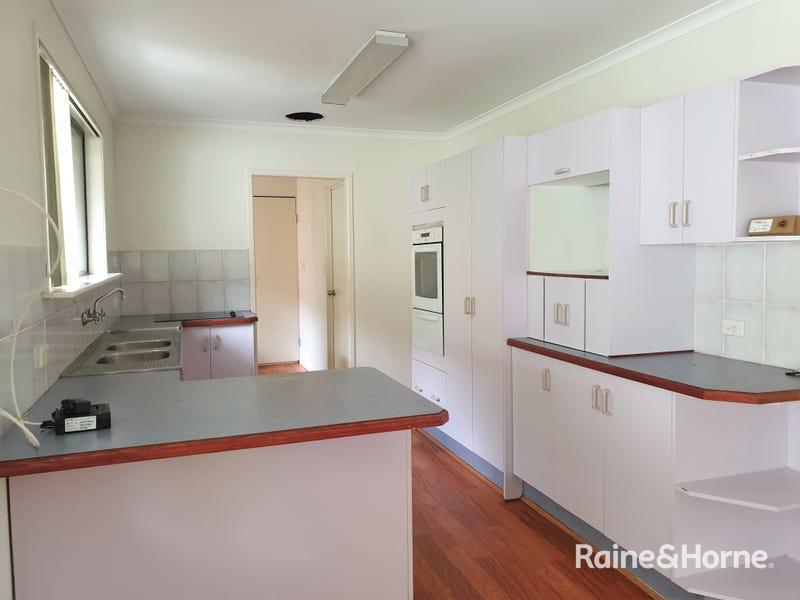 0
0

About Springwood 4127
The size of Springwood is approximately 6.1 square kilometres. There are 20 parks, covering nearly 11.1% of the total area. The population of Springwood in 2016 was 9148 people. By 2021 the population was 9710 showing a population growth of 6.1% in the area during that time. The predominant age group in Springwood is 30-39 years. Households in Springwood are primarily couples with children and are likely to be repaying $1800 - $2399 per month on mortgage repayments. In general, people in Springwood work in a professional occupation.In 2021, 66.80% of the homes in Springwood were owner-occupied compared with 68.20% in 2016.
Springwood has 4,376 properties. Over the last 5 years, Houses in Springwood have seen a 96.46% increase in median value, while Units have seen a 170.39% increase. As at 31 July 2026:
- The median value for Houses in Springwood is $1,177,104 while the median value for Units is $753,596.
- Houses have a median rent of $720 while Units have a median rent of $550.
Suburb Insights for Springwood 4127
Market Insights
Springwood Trends for Houses
N/A
N/A
View TrendN/A
N/A
Springwood Trends for Units
N/A
N/A
View TrendN/A
N/A
Neighbourhood Insights
© Copyright 2026. RP Data Pty Ltd trading as Cotality (Cotality). All rights reserved. No reproduction, distribution, or transmission of the copyrighted materials is permitted. The information is deemed reliable but not guaranteed.
While Cotality uses commercially reasonable efforts to ensure the Cotality Data is current, Cotality does not warrant the accuracy, currency or completeness of the Cotality Data and to the full extent permitted by law excludes all loss or damage howsoever arising (including through negligence) in connection with the Cotality Data.
This product uses cookies and other similar technologies to improve and customise your browsing experience, to tailor content and adverts, and for analytics and metrics regarding visitor usage on this product and other media. We may share cookie and analytics information with third parties for the purposes of advertising. By continuing to use our website, you consent to cookies being used. View our Privacy Policy here.
X
