
22 Plateau DriveSpringwood QLD 4127


Property Details for 22 Plateau Dr, Springwood
22 Plateau Dr, Springwood is a 4 bedroom, 2 bathroom House with 2 parking spaces. The property has a land size of 686m2. While the property is not currently for sale or for rent, it was last sold in September 2026. There are other 4 bedroom House sold in Springwood in the last 12 months.
Last Listing description (September 2026)
Come prepared to bid. The next chapter starts with you.
The instructions are clear: This deceased estate must be sold.
Free Building & Pest Report Available to Download
For the first time in 27 years, one of Springwood's most quietly loved homes is ready for its next chapter. Welcome to 22 Plateau Drive, a charming lowset the perfectly blends comfort, convenience, and family living with a thoughtful layout, well-positioned on a quiet, esteemed street near convenient amenities.
At a glance:
� Formal lounge with slow combustion wood heater, separate formal dining, open plan family/meals + a dedicated bar room
� Full timber bar with padded leather edge, mirrored back wall, glass shelving & stools � a true entertainer's centrepiece
� 4 beds with BIRs & fans, king-size master with WIR, ensuite, and private retreat for home office or kids' cot
� Solar panels, air con, deep covered patio with fan & downlights, glass-fenced pool & a double carport with roller door
� Proudly positioned on sought after quiet back street, a seven-minute walk from Springwood Conservation Park; Minutes to elite schools, shops, and transport links
Step through the porch into a formal lounge set apart at the front of the home, the quiet room where guests get received and nobody's television is running, then wander back past a separate formal dining space and into the open plan family and meals hub that runs the length of the house. That's three distinct zones before you've even reached the back door � enough that teenagers, grandparents and a houseful of visitors can each find their own corner without tripping over one another.
The family and meals hub is where the house actually lives, and it comes with an ace up its sleeve: a fireplace that earns its keep the moment a cold Queensland night rolls in. Overseeing it from behind a breakfast bar, the kitchen keeps whoever's cooking right in the middle of the conversation, with a wall oven, dishwasher and multiple pantry to keep the clutter organised.
Push open the sliders and the living carries straight on outdoors � a deep covered patio fitted with a ceiling fan and downlights, and beyond the glass fencing, a sparkling pool with mosaic tile detailing framed by established tropical gardens.
Then there's the fourth zone, and it's the one nobody sees coming. A dedicated bar room sits at the heart of the home, and this is no token cabinet in a corner � a full timber counter with a padded leather edge, stools pulled up along and a mirrored back wall lined with glass shelving that throws light around the moment somebody walks past.
The bedrooms sit well clear of all that, plush carpet underfoot, each with built-in robes and ceiling fans. The master takes the prize, claiming a walk-in robe, ensuite, its own private retreat that makes a natural home office. A main bathroom with separate bath and shower, floating vanity and mosaic feature tiling services the rest, alongside a separate toilet and an internal laundry with linen storage.
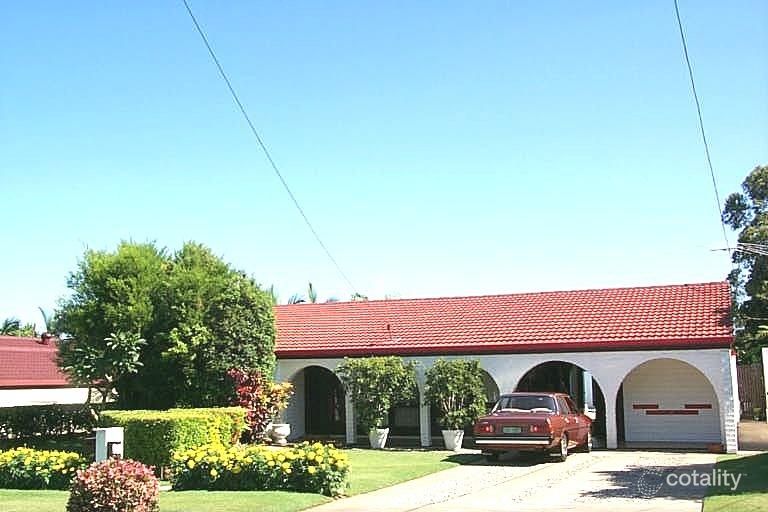
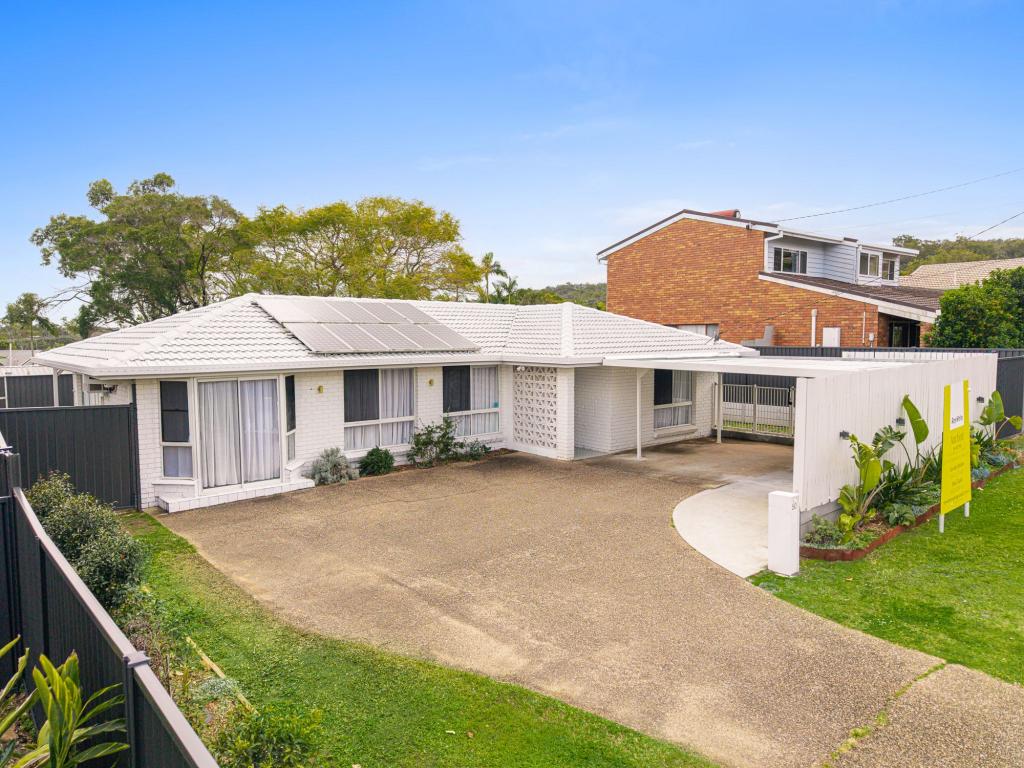
Best of all, none of it asks you to climb anything � a completely step-free layout that suits a growing family and a downsizer equally well. Round it out with solar panels on the roof, air con, a double carport with roller door plus a second covered carport, and a sweeping driveway.
School runs are short, with Calvary Christian College, Chatswood Hills State School, Springwood State High, and John Paul College all a few minutes away. Springwood Plaza handles the mid-week top-up, Springwood Mall for the bigger shop, and the bus station puts a city commute within easy reach. When the weekend arrives, Plateau Park is mere steps away and Springwood Conservation Park about six, with the M1 running Brisbane and the Gold Coast either side of you.
Twenty-seven years is a long time to love a house. Come and see why. Contact Pragya Ojha to arrange your inspection.
All information contained herein is gathered from sources we consider to be reliable. However, we cannot guarantee or give any warranty about the information provided and interested parties must rely on their own enquiries. Images and/or descriptions may have been digitally enhanced or altered for marketing purposes and may not accurately represent the current condition of the property.
Property History for 22 Plateau Dr, Springwood, QLD 4127
- 12 Sep 2026Sold for $1,256,000
- 21 Aug 2026Listed for Sale Under Contract
- 03 Jun 1999Sold for $212,000

Recent sales nearby
See more recent sales nearby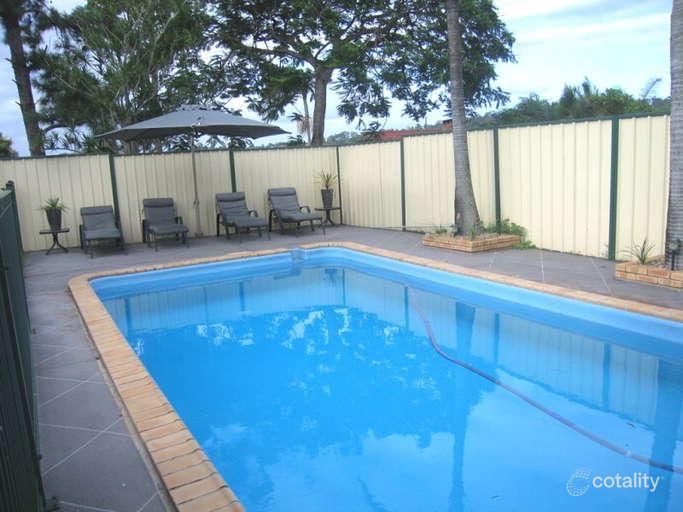 0
 0

 0


Similar properties For Sale nearby
See more properties for sale nearby
 0

 0
 0


Similar properties For Rent nearby
See more properties for rent nearby 0

 0
 0

About Springwood 4127
The size of Springwood is approximately 6.1 square kilometres. There are 20 parks, covering nearly 11.1% of the total area. The population of Springwood in 2016 was 9148 people. By 2021 the population was 9710 showing a population growth of 6.1% in the area during that time. The predominant age group in Springwood is 30-39 years. Households in Springwood are primarily couples with children and are likely to be repaying $1800 - $2399 per month on mortgage repayments. In general, people in Springwood work in a professional occupation.In 2021, 66.80% of the homes in Springwood were owner-occupied compared with 68.20% in 2016.
Springwood has 4,376 properties. Over the last 5 years, Houses in Springwood have seen a 75.82% increase in median value, while Units have seen a 155.56% increase. As at 30 September 2026:
- The median value for Houses in Springwood is $1,112,598 while the median value for Units is $739,262.
- Houses have a median rent of $725 while Units have a median rent of $560.
Suburb Insights for Springwood 4127
Market Insights
Springwood Trends for Houses
N/A
N/A
View TrendN/A
N/A
Springwood Trends for Units
N/A
N/A
View TrendN/A
N/A
Neighbourhood Insights
© Copyright 2026. RP Data Pty Ltd trading as Cotality (Cotality). All rights reserved. No reproduction, distribution, or transmission of the copyrighted materials is permitted. The information is deemed reliable but not guaranteed.
While Cotality uses commercially reasonable efforts to ensure the Cotality Data is current, Cotality does not warrant the accuracy, currency or completeness of the Cotality Data and to the full extent permitted by law excludes all loss or damage howsoever arising (including through negligence) in connection with the Cotality Data.
This product uses cookies and other similar technologies to improve and customise your browsing experience, to tailor content and adverts, and for analytics and metrics regarding visitor usage on this product and other media. We may share cookie and analytics information with third parties for the purposes of advertising. By continuing to use our website, you consent to cookies being used. View our Privacy Policy here.
X
