
22 Jacqueline AvenueSpringwood QLD 4127




Property Details for 22 Jacqueline Ave, Springwood
22 Jacqueline Ave, Springwood is a 3 bedroom, 2 bathroom House with 3 parking spaces. The property has a land size of 637m2 and floor size of 250m2.This Property is currently listed for sale with Elders Real Estate Shailer Park
Last Listing description (August 2026)
CALL JOHNSON & JOEL AND START REGISTERING NOW!
ONSITE BIDDING REGISTRATION ON 1st AUG SAT @ 10.30AM
AUCTION STARTS @ 11AM SHARP
Perfectly presented and packed with flexibility, this elevated Springwood home delivers modern family living with exceptional dual living potential. Set on a manicured 637m2 block in one of Springwood's quiet 'Lady' streets, it offers 3 bedrooms and 1 bathroom upstairs, plus a self-contained lower level with an unofficial 4th bedroom, ensuite and kitchenette - ideal for extended family, a home business or extra income. With an impressive alfresco (including a spa tub), dual gated side access, lock-up garage, room for a caravan, boat or RV and just minutes to schools, shops and the M1, this is a home that truly adapts to your lifestyle.
A Great Fit For:
• Families wanting room to grow
• Owners that love entertaining
• Buyers seeking dual living flexibility
• Investors chasing strong rental returns
• Caravan, boat or RV owners
Property Highlights:
• Elevated 637m² block in a quiet Springwood street
• Immaculately presented with fresh modern finishes
• 3 bedrooms upstairs plus downstairs studio with kitchenette & ensuite
• Large alfresco with spa tub & bar
• Internal man cave/she shed for game watching & entertaining
• Dual gated side access for vehicles or a Granny flat (*STCA)
• Double lock-up garage plus extra parking options
• Manicured lawns with space for kids & pets
Interiors: Upstairs Comfort, Downstairs Freedom & Flexibility
TOP LEVEL
Walking up the freshly painted stairs, you are greeted with elevated mountain views and a wrap around Queenslander-style verandah. Heading inside, polished timber floors and LED lighting create a bright, welcoming feel with open plan living/dining, and the contemporary galley kitchen features generous cabinetry, pantry, inbuilt microwave, electric oven, cooktop, range hood and dishwasher. Vibrant red splash backs add personality, while the kitchen connects seamlessly to the elevated rear deck where birdsong, cooling breezes and leafy surrounds create a peaceful retreat.
Upstairs also includes 3 sizeable bedrooms with natural light, mirrored built-in robes and ceiling fans. Positioned in its own wing, the main bedroom offers privacy, while the modern bathroom includes a shower and bathtub with a separate toilet.
LOWEL LEVEL
The downstairs interiors add another layer of incredible flexibility to the home. A separate laundry could be converted into a 3rd bathroom, while the versatile multipurpose room is ready to become the ultimate man cave, games room, media retreat or hobby space, with an existing bench top ideal for a bar, drinks fridge or entertaining zone.
Completing the lower level is a fully self-contained studio featuring an unofficial 4th bedroom, kitchenette, built-in storage, ceiling fan and private ensuite. Whether accommodating extended family, welcoming guests, working from home or creating an income stream, this adaptable space opens up a range of possibilities. The current owner previously lived downstairs while renting the upstairs residence for over $800 per week, highlighting the property's outstanding dual-living potential and investment appeal.
The garage also offers excellent storage, workshop space and even room to set up a home gym.
Exteriors: Alfresco Living, Lush Lawns & Granny Flat Potential*
Step outside and discover a backyard that's been designed to enjoy as much as the home itself. Framed by lush, beautifully manicured lawns, there's plenty of space for kids and pets to run, play and make lasting memories.
Accessible through charming French doors and down the rear stairs, the covered alfresco area is an entertainer's dream. Complete with privacy shutters, timber bar and large ceiling fan, there's room for a pool table and an outdoor dining setting, and a soaking spa is also included in the sale, offering the perfect place to unwind while watching your favourite movie or sporting team (Please note: Pool safety fencing installation is required at the new owner's expense).
Beyond the entertaining zone, the generous yard offers endless possibilities. A concrete pad provides secure parking for a caravan or camper trailer, while the expansive lawn could also accommodate a pool or granny flat (*STCA) - dual side access makes these options easily achieved. High fencing and retaining walls enhance privacy, and a garden shed keeps tools and equipment neatly tucked away.
This is a backyard that truly caters to entertaining, family living and future potential - all in one impressive package.
Prime Location - What's Nearby
• Schools: John Paul College, Calvary Christian College, Springwood Central SS, Springwood SHS & Chatswood Hills SS
• Childcare: Multiple nearby centres including Una Springwood & Springwood Kids Early Learning
• Shops: Arndale Shopping Centre, Springwood Mall, IKEA Logan & Logan Hyperdome
• Amenities: Cafés, restaurants, medical centres & Logan Hospital nearby
• City & Coast: Approx. 25 mins to Brisbane CBD & 40 mins to the Gold Coast
• Public Transport: Express bus services & easy M1 access
• Recreation: Daisy Hill Conservation Park, Springwood Park & local sporting facilities
Why You'll Love It
Enjoy the perfect blend of flexible living, peaceful surroundings, entertaining spaces and room for vehicles, hobbies or future plans in this adaptable Springwood home.
Disclaimer: The information contained herewith should not be relied upon and you should make your own enquiries and seek advice in respect of this property or any property on this website.
Property History for 22 Jacqueline Ave, Springwood, QLD 4127
- 01 Aug 2026Sold for $1,000,000
- 15 Apr 2026Listed for Sale Offers Over $1.15M
- 11 Jul 2008Sold for $348,000

Recent sales nearby
See more recent sales nearby/assets/perm/7tyzrfe5tui6xl5aogzn2abcjm?signature=b365132de171f0ca444c791b847721b74ae4935339ab67253d53bc4278c9a2a7) 0
0/assets/perm/mgdb4h545ei6nes2gf6odqymtm?signature=ea4ac0e696ef0599b1edb559ab03a192ddf2b230e06a89e97b6694ec59df85e5) 0
0/assets/perm/s3aqkjr52ii6vninxhra2srgfe?signature=9fd136f92838a900bd71da4c5b777ad14b6222321c727b7d90e23ca9febfa06b) 0
0Similar properties For Sale nearby
See more properties for sale nearby
 0
0
 0
0 0
0Similar properties For Rent nearby
See more properties for rent nearby 0
0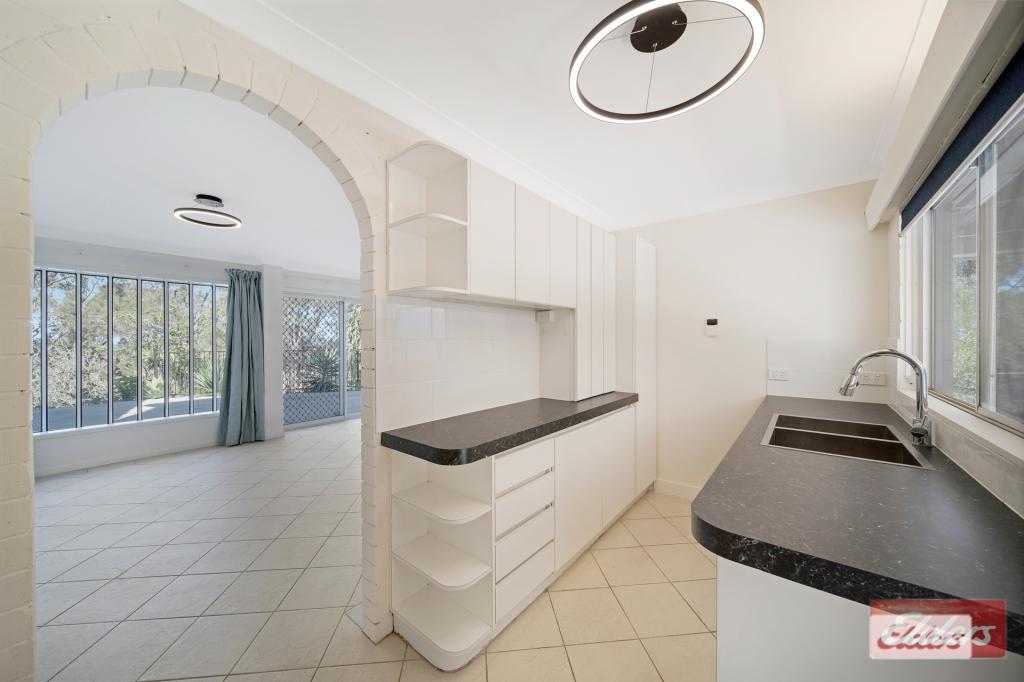 0
0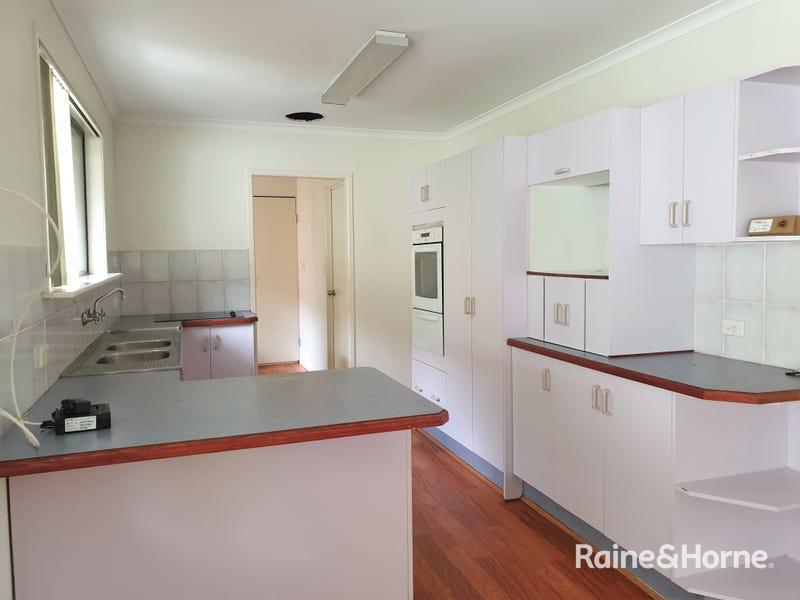 0
0

About Springwood 4127
The size of Springwood is approximately 6.1 square kilometres. There are 20 parks, covering nearly 11.1% of the total area. The population of Springwood in 2016 was 9148 people. By 2021 the population was 9710 showing a population growth of 6.1% in the area during that time. The predominant age group in Springwood is 30-39 years. Households in Springwood are primarily couples with children and are likely to be repaying $1800 - $2399 per month on mortgage repayments. In general, people in Springwood work in a professional occupation.In 2021, 66.80% of the homes in Springwood were owner-occupied compared with 68.20% in 2016.
Springwood has 4,373 properties. Over the last 5 years, Houses in Springwood have seen a 86.47% increase in median value, while Units have seen a 163.83% increase. As at 31 August 2026:
- The median value for Houses in Springwood is $1,145,039 while the median value for Units is $745,633.
- Houses have a median rent of $720 while Units have a median rent of $550.
Suburb Insights for Springwood 4127
Market Insights
Springwood Trends for Houses
N/A
N/A
View TrendN/A
N/A
Springwood Trends for Units
N/A
N/A
View TrendN/A
N/A
Neighbourhood Insights
© Copyright 2026. RP Data Pty Ltd trading as Cotality (Cotality). All rights reserved. No reproduction, distribution, or transmission of the copyrighted materials is permitted. The information is deemed reliable but not guaranteed.
While Cotality uses commercially reasonable efforts to ensure the Cotality Data is current, Cotality does not warrant the accuracy, currency or completeness of the Cotality Data and to the full extent permitted by law excludes all loss or damage howsoever arising (including through negligence) in connection with the Cotality Data.
This product uses cookies and other similar technologies to improve and customise your browsing experience, to tailor content and adverts, and for analytics and metrics regarding visitor usage on this product and other media. We may share cookie and analytics information with third parties for the purposes of advertising. By continuing to use our website, you consent to cookies being used. View our Privacy Policy here.
X
