
2/8 Briggs RoadSpringwood QLD 4127



Property Details for 2/8 Briggs Rd, Springwood
2/8 Briggs Rd, Springwood is a 2 bedroom, 1 bathroom Townhouse with 1 parking spaces. The property has a floor size of 121m2. While the property is not currently for sale or for rent, it was last sold in August 2026. There are other 2 bedroom Townhouse sold in Springwood in the last 12 months.
Last Listing description (August 2026)
Perfectly positioned at the front of the complex on a desirable corner block for easy access, this fully renovated double storey townhouse offers the ideal blend of privacy, convenience and move-in ready appeal. Bigger than many others in the gated complex with 121m² of internal space, this 2 bedroom, 1.5 bathroom home with the single lock-up garage converted into the 2nd living area + storage, (can be easily converted back) has all the hard work done - just unpack and enjoy! Within short driving distance of Calvary Christian College, John Paul College and close to shops, public transport access and the Springwood CBD, it's an outstanding opportunity for first home buyers, down-sizers and investors alike.
A Great Fit For:
• First home buyers wanting nothing to renovate
• Down-sizers wanting easy living without sacrificing space
• Professionals needing quick access to Brisbane or the Gold Coast
• Buyers seeking a flexible floorplan with room to adapt over time
Property Highlights:
• Fully renovated throughout - simply move in
• Front position in a secure complex
• 121m² internal floorplan, larger than many in the complex
• 2 bedrooms, 1.5 bathrooms & 2 living spaces
• Flexible rumpus, study or potential 3rd bedroom
• Fresh paint & new hybrid flooring throughout
• Renovated Hamptons-inspired bathroom
• Covered patio, private balcony & leafy outlook
• Walk to buses & shops
Interiors: Fresh, Flexible & Move-In Ready
Step onto the front porch, where there's room to create a welcoming entrance with climbing plants or your favourite greenery. Inside, the home has been refreshed with new hybrid flooring and fresh paint, giving it a bright, low-maintenance feel that's ready to enjoy from day 1.
The open plan living and dining area is comfortable and practical, with a split airconditioner & ceiling fan and an easy flow into the kitchen, for effortless everyday living and entertaining. Designed with functionality in mind, the U-shaped kitchen offers generous bench space, plenty of cabinetry, a dishwasher, electric cooktop and oven, range hood, a double sink, and views out to the back patio.
Adjacent to this is a laundry, and a second (pink coloured!) toilet. One of the home's biggest bonuses is the versatile rumpus room. Converted from the original garage, this flexible space can easily adapt to your needs as an additional living area, home office, guest bedroom or playroom. A sliding door allows you to close it off from the main living space, and it could also be converted back into a garage, with parking still available on the front driveway.
Up a staircase with its stylish balustrade are the bedrooms. The beautifully renovated Hamptons-inspired bathroom is a standout, featuring floor-to-ceiling tiles, a shower-over-bath with recessed storage, and matte black tapware that adds a modern finish. A separate toilet adds extra convenience for busy households.
The master bedroom is generously sized with full-length built-in robes, air conditioning, a ceiling fan, space for a study nook or TV setup, and its own private balcony - the perfect spot to enjoy your morning coffee or unwind at the end of the day. Bedroom 2 is equally inviting, complete with built-in robes, charming bay windows that welcome natural light, and air conditioning for year-round comfort.
Exteriors: Elevated Living, Easy Upkeep
The home's freshly painted exterior gives it an updated street presence while keeping maintenance to a minimum. Out the back, you'll find a covered patio that extends to the balcony above, creating a relaxed setting for entertaining friends, weekend barbecues or simply enjoying a quiet coffee surrounded by leafy outlooks.
One of the best parts is the balance of greenery without the upkeep. The elevated position captures peaceful treetop views, giving you a sense of privacy and space, yet there's no large backyard to spend your weekends mowing or maintaining.
Beneath the home, an additional storage area provides a practical place to keep tools, seasonal items or sporting equipment neatly tucked away, adding even more functionality to this well-designed property
Prime Location - What's Nearby
• Schools: Springwood Central State School, Springwood State High School, Calvary Christian College & John Paul College
• Childcare: Choice of nearby early learning centres including Springwood Kids Early Learning Centre
• Shops: Minutes to Springwood Mall, Arndale Shopping Centre, Chatswood Central Shopping Centre & IKEA Logan
• Amenities: Cafes, restaurants, medical centres & everyday essentials all close by
• City & Coast Access: Easy M1 access, approx. 25 mins to Brisbane CBD & 35 mins to the Gold Coast.
• Public Transport: Walk to Springwood Bus Station with regular city services
• Recreation: Close to Springwood Conservation Park, Daisy Hill Conservation Park & local parks
Why You'll Love It
Fully renovated and move-in ready, this spacious townhouse delivers flexible living, leafy surrounds, and a walk-to-everything lifestyle in one of Springwood's most convenient pockets.
Make the next scheduled inspection - properties like this don't last long!
Disclaimer: All information contained herewith, including but not limited to the general property description, price and the address, is provided to Ray White Springwood & Shailer Park by third parties. We have obtained this information from sources we believe to be reliable; however, we cannot guarantee its accuracy. The information contained herewith should not be relied upon and you should make your own enquiries and seek advice in respect of this property or any property on this website.
Property History for 2/8 Briggs Rd, Springwood, QLD 4127
- 20 Jul 2026Sold for $690,000
- 30 Jun 2026Listed for Sale UNDER CONTRACT
- 18 Jan 2024Sold for $380,000

Recent sales nearby
See more recent sales nearby/assets/perm/z3wtrtp2oyi6xjjrl63gcgpz4a?signature=2caf55d95cfd72fed42323897e10318f6db6669d8d01781d20f80955b7355d0e) 0
0/assets/perm/ssq5xwn6bai6nklvlotwycpjpi?signature=8ea73c4fbf896431e1bf6ab401cf26eeefef8144bf2ee529fa82f2fe850e6447) 0
0/assets/perm/djamqt72oyi6xbq7l5qztrskh4?signature=2ed1147a71a915d2efa076545c1b83e31ff161fca1ae7ac2a3395479a2a12b4a) 0
0Similar properties For Sale nearby
See more properties for sale nearby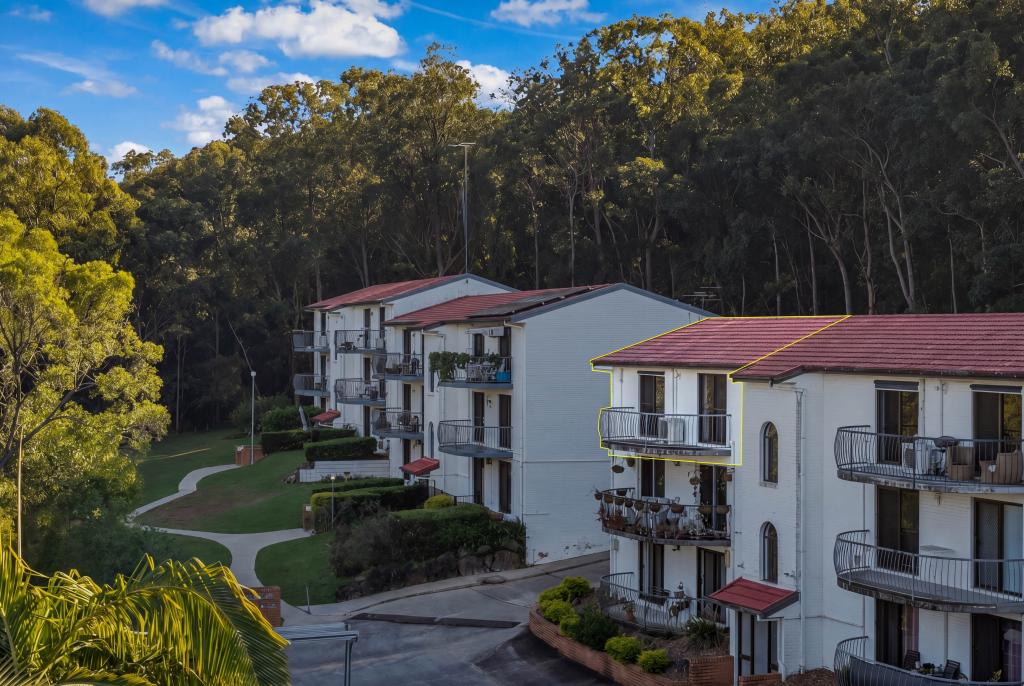 0
0
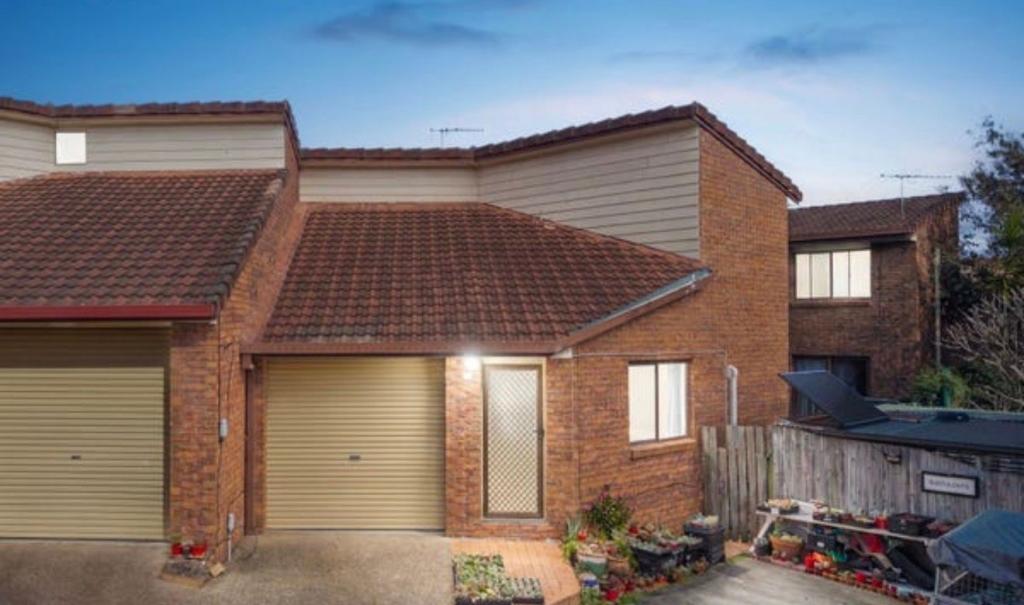 0
0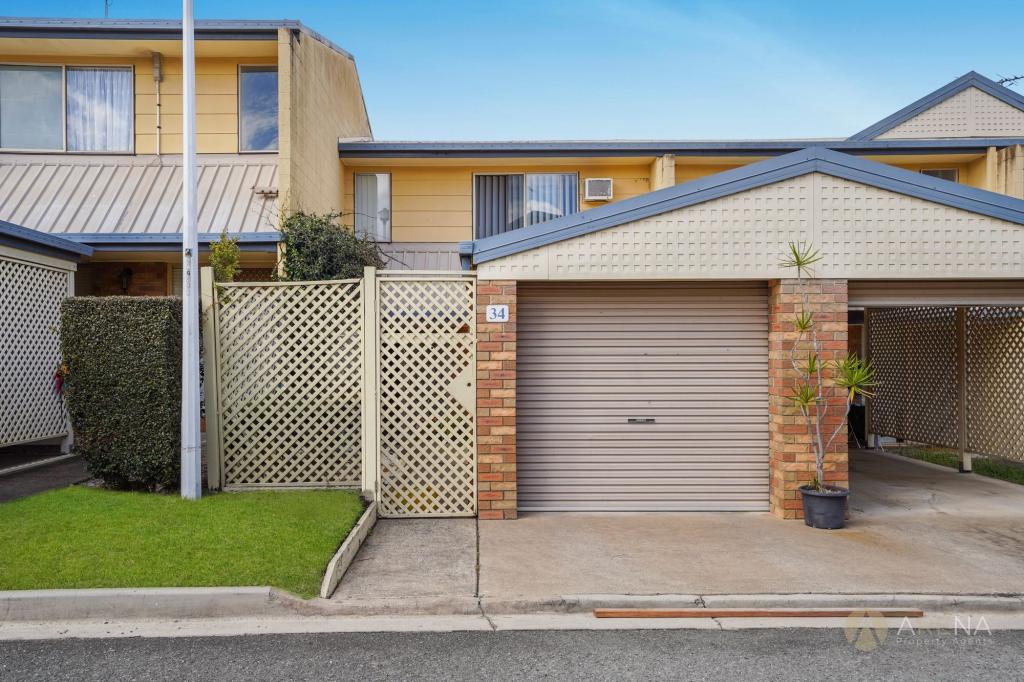 0
0
Similar properties For Rent nearby
See more properties for rent nearby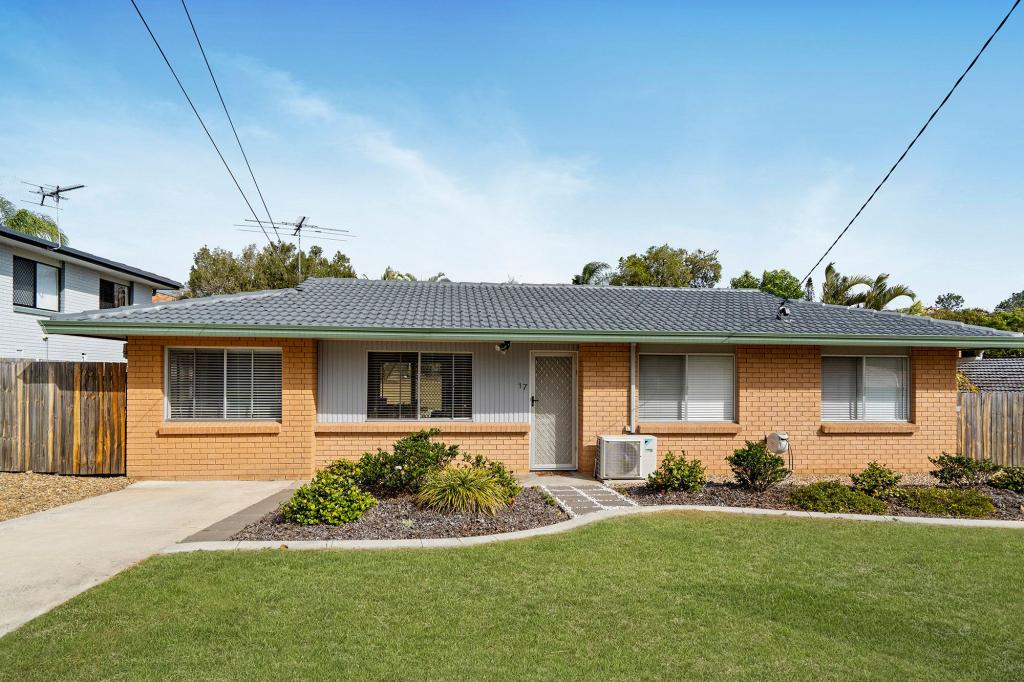 0
0 0
0
 0
0
About Springwood 4127
The size of Springwood is approximately 6.1 square kilometres. There are 20 parks, covering nearly 11.1% of the total area. The population of Springwood in 2016 was 9148 people. By 2021 the population was 9710 showing a population growth of 6.1% in the area during that time. The predominant age group in Springwood is 30-39 years. Households in Springwood are primarily couples with children and are likely to be repaying $1800 - $2399 per month on mortgage repayments. In general, people in Springwood work in a professional occupation.In 2021, 66.80% of the homes in Springwood were owner-occupied compared with 68.20% in 2016.
Springwood has 4,376 properties. Over the last 5 years, Houses in Springwood have seen a 75.82% increase in median value, while Units have seen a 155.56% increase. As at 30 September 2026:
- The median value for Houses in Springwood is $1,112,598 while the median value for Units is $739,262.
- Houses have a median rent of $725 while Units have a median rent of $560.
Suburb Insights for Springwood 4127
Market Insights
Springwood Trends for Houses
N/A
N/A
View TrendN/A
N/A
Springwood Trends for Units
N/A
N/A
View TrendN/A
N/A
Neighbourhood Insights
© Copyright 2026. RP Data Pty Ltd trading as Cotality (Cotality). All rights reserved. No reproduction, distribution, or transmission of the copyrighted materials is permitted. The information is deemed reliable but not guaranteed.
While Cotality uses commercially reasonable efforts to ensure the Cotality Data is current, Cotality does not warrant the accuracy, currency or completeness of the Cotality Data and to the full extent permitted by law excludes all loss or damage howsoever arising (including through negligence) in connection with the Cotality Data.
This product uses cookies and other similar technologies to improve and customise your browsing experience, to tailor content and adverts, and for analytics and metrics regarding visitor usage on this product and other media. We may share cookie and analytics information with third parties for the purposes of advertising. By continuing to use our website, you consent to cookies being used. View our Privacy Policy here.
X
