
12 Aspect TerraceSpringfield Lakes QLD 4300
Property Details for 12 Aspect Tce, Springfield Lakes
12 Aspect Tce, Springfield Lakes is a 4 bedroom, 2 bathroom House with 2 parking spaces and was built in 2012. The property has a land size of 320m2 and floor size of 177m2. While the property is not currently for sale or for rent, it was last sold in June 2026. There are other 4 bedroom House sold in Springfield Lakes in the last 12 months.
Last Listing description (June 2026)
Set high to capture beautiful elevated views, cooling breezes and backing directly onto a natural reserve of established trees and bushland, this north-facing, freshly updated two-storey home offers a rare sense of privacy, space and tranquillity in one of Springfield Lakes' most convenient pockets. With nothing but nature behind you, the backdrop is peaceful and ever-changing -think birdsong, wildlife and the feeling of being tucked away in your own private oasis.
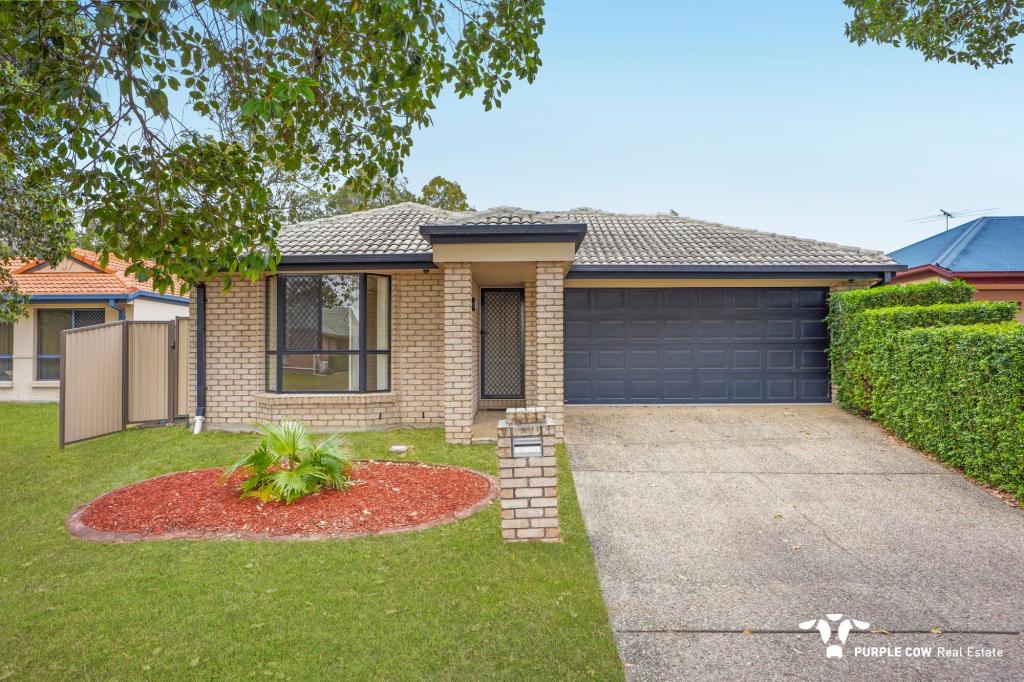
From the street, the home immediately impresses with its modern skillion-style roofline, creating a striking and contemporary street presence. A wide, level driveway provides easy access and additional off-street parking, complementing the double garage.
Inside, the home feels light, airy and inviting, with exceptional cross ventilation enhancing the natural flow throughout. Generous proportions ensure the home never feels cramped, offering a comfortable and spacious layout suited to modern family living. High ceilings and an open-plan design bring together the kitchen, dining and living zones, all finished with timber-style flooring for a warm, contemporary feel. This space connects seamlessly to oversized rear decks, offering ample room for entertaining, dining and relaxing while taking in the uninterrupted leafy outlook.
The lower level also provides direct access out to the backyard, creating an easy indoor-outdoor connection that works perfectly for families, kids and pets.
Stepping outside, the terraced backyard offers both functionality and potential, with a levelled grassed area ideal for kids, pets or simply enjoying the outdoors, all framed by the privacy of the surrounding greenery.
Upstairs, a separate and additional carpeted lounge provides valuable flexibility for families - whether as a second living zone, media room or quiet retreat. The master suite is a true highlight, complete with its own private deck where you can start and end the day surrounded by treetop views, along with a walk-through robe and ensuite. Brand new premium carpet adds a soft, luxurious feel underfoot throughout the upper level, while the additional bedrooms are well-sized, complete with built-in robes and ceiling fans.
Downstairs, practicality is well considered with a separate powder room, full internal laundry and easy internal access from the double garage, all contributing to effortless everyday living.
Freshly updated throughout and equipped with ducted air conditioning as well as ceiling fans, the home offers year-round comfort and is ready for immediate enjoyment - simply move in and start living.
- North-facing aspect capturing natural light and breezes
- Elevated position with beautiful outlook and cooling breezes
- Backs directly onto a natural reserve with established trees and bushland
- Private, peaceful setting with birds and local wildlife as your backdrop
- Modern skillion-style roof creating a striking street presence
- Wide, level driveway with additional off-street parking
- Double lock-up garage with internal access
- Light-filled home with exceptional cross ventilation
- Generous proportions throughout - spacious, never cramped
- Ducted air conditioning throughout
- Ceiling fans throughout the home
- Freshly painted throughout
- Brand new premium carpet upstairs for a soft, luxurious feel
- Timber-style flooring to main living areas downstairs
- Spacious open-plan kitchen, living and dining area
- Galley kitchen with ample bench space and storage
- Oversized rear decks with ample space for entertaining
- Direct access from lower level to the backyard
- Terraced backyard with level grassed area for kids and pets
- Separate upstairs carpeted lounge / second living area
- Master suite with walk-through robe, ensuite and private deck
- Three additional bedrooms with built-in robes
- Family bathroom with separate toilet
- Downstairs powder room
- Full internal laundry
- Low-maintenance 320m block
- Move-in ready and available now
Springfield Lakes continues to be one of South East Queensland's most sought-after communities, and it's easy to see why. Surrounded by beautiful parks, walking and cycling trails, and natural green spaces, the lifestyle here is centred around connection, convenience and outdoor living. You're just moments from a multitude of quality schools, Orion Shopping Centre, cafes and dining, the train line for an easy commute, and the Mater Private Hospital. With lakes, playgrounds and endless pathways to explore, this is a location that truly caters to families, professionals and investors alike.
To arrange a viewing please call Tracey for a private showing.
Property History for 12 Aspect Tce, Springfield Lakes, QLD 4300
- 22 Jun 2026Listed for Sale $1,090,000
- 19 Jun 2026Sold for $1,055,000
- 18 Jun 2024Listed for Rent $685 / week

Recent sales nearby
See more recent sales nearby/assets/perm/45oym2rwaai65py5teyjjuc3e4?signature=3ecb0a745b5848bab066e2210f918765a733dda04b293e422af626dd5645c023) 0
0
/assets/perm/qd4bujhciqi63nqe57gkaod7cq?signature=8253ea8158b3ed58bc68094c7415bbef6e43afa9c29b4318fda2b73bd91b6924) 0
0/assets/perm/v7ezw2agp4i6vcx7jxoorrzsba?signature=9db5e79630376c30b0f4298ff52ddcf4df1e91654e2ed724eebad6c4b380bc53) 0
0Similar properties For Sale nearby
See more properties for sale nearby 0
0 0
0 0
0Similar properties For Rent nearby
See more properties for rent nearby
 0
0
 0
0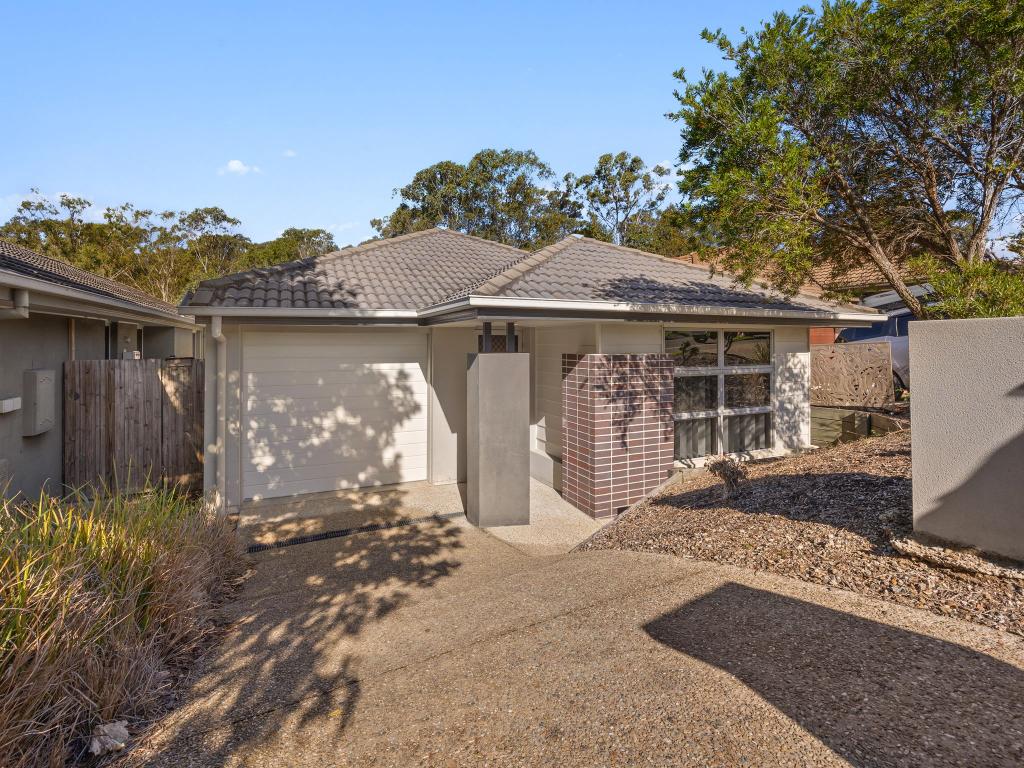 0
0About Springfield Lakes 4300
The size of Springfield Lakes is approximately 8.8 square kilometres. There are 29 parks, covering nearly 8.5% of the total area. The population of Springfield Lakes in 2016 was 15318 people. By 2021 the population was 17211 showing a population growth of 12.4% in the area during that time. The predominant age group in Springfield Lakes is 30-39 years. Households in Springfield Lakes are primarily couples with children and are likely to be repaying $1800 - $2399 per month on mortgage repayments. In general, people in Springfield Lakes work in a professional occupation.In 2021, 55.60% of the homes in Springfield Lakes were owner-occupied compared with 49.30% in 2016.
Springfield Lakes has 6,576 properties. Over the last 5 years, Houses in Springfield Lakes have seen a 94.56% increase in median value, while Units have seen a 91.19% increase. As at 31 August 2026:
- The median value for Houses in Springfield Lakes is $1,038,839 while the median value for Units is $813,874.
- Houses have a median rent of $675 while Units have a median rent of $625.
Suburb Insights for Springfield Lakes 4300
Market Insights
Springfield Lakes Trends for Houses
N/A
N/A
View TrendN/A
N/A
Springfield Lakes Trends for Units
N/A
N/A
View TrendN/A
N/A
Neighbourhood Insights
© Copyright 2026. RP Data Pty Ltd trading as Cotality (Cotality). All rights reserved. No reproduction, distribution, or transmission of the copyrighted materials is permitted. The information is deemed reliable but not guaranteed.
While Cotality uses commercially reasonable efforts to ensure the Cotality Data is current, Cotality does not warrant the accuracy, currency or completeness of the Cotality Data and to the full extent permitted by law excludes all loss or damage howsoever arising (including through negligence) in connection with the Cotality Data.
This product uses cookies and other similar technologies to improve and customise your browsing experience, to tailor content and adverts, and for analytics and metrics regarding visitor usage on this product and other media. We may share cookie and analytics information with third parties for the purposes of advertising. By continuing to use our website, you consent to cookies being used. View our Privacy Policy here.
X
