
3 Moresby AvenueSpringfield QLD 4300
Property Details for 3 Moresby Ave, Springfield
3 Moresby Ave, Springfield is a 4 bedroom, 3 bathroom House with 4 parking spaces and was built in 1999. The property has a land size of 700m2. While the property is not currently for sale or for rent, it was last sold in January 2024.
Last Listing description (September 2026)
Quietly located in a leafy suburban street, this spacious executive style home is only minutes from key shopping options and amenities. Superior design details start from the moment you arrive with a secure gated entry and the finest quality inclusions.
Designed with a discerning family in mind, this sensational double storey paradise does not compromise on quality. The features start the second you walk in the door - This stunning home elegantly blends sleek designer finishes with premium relaxing outdoor entertainment. Architecturally designed for a stylish yet relaxed lifestyle, the enviable living and entertaining areas will please the new owners.
Entering on the ground floor through double doors, you will be greeted with a wide entry opens to a generous formal lounge room. The functional layout plan has a well-equipped central open plan kitchen overlooking multiple living areas indoor & outdoor.
Lower floor also consists of full-size guest bedroom with two complete bathrooms & a separate laundry room. An oversized alfresco is covered under the roofline and fully paved and accessible from dining area & family room, for seamless flexibility while complementing low-maintenance outdoor surrounds and inground swimming pool the perfect setting for both casual and grand-scale entertaining.
Further impressing, the first floor is set as a private living space with Activity room with access to three bedrooms including the Master Bedroom with fully ensuite. Also making this home desirable is quality tiled floors, ducted heating & cooling, outdoor decking area for extra seating arrangement, extra secured parking pad to park boat or a caravan.
Features of 3 Moresby Ave include:
- Architecturally designed facade with wide entry and high ceilings.
- Five Split system ACs downstairs and in master & Ducted heating and cooling upstairs
- Four spacious living areas
- Four bedrooms plus a study
- Spacious Master bedroom with retreat area & fully ensuite, double vanity, and a walk-in-robe.
- Other bedrooms have BIR
- Two full bathrooms downstairs
- Tiles in the dining & family room and high-quality carpet in formal living area & upstairs
- Downstairs option to convert study to walk-in pantry.
- Functional Kitchen with hotplate, oven & dishwasher.
- 60mm Caesarstone breakfast bench bar.
- Separate laundry with access to the outside clothesline area.
- Large open plan dining and two separate living areas.
- Modern downlights throughout and ceiling fans in all the rooms.
- Feature walls through the house makes the best attribute
- Separate upstairs activity room for extra family living.
- Oversized alfresco is covered under the roofline and fully paved with three different seating areas.
- Beautiful backyard with inground swimming pool, Spa and garden
- 9.36 Solar panels.
- Ducted vaccum
- Decking area around the glass fenced pool and water feature for resort style living.
- Secure gated entry.
- Four big umbrellas for external seating space.
- Separate Barbeque area.
- Vege patch on the side access.
- Artificial turf on the yard.
- Security alarm installed.
- Five security cameras.
- Blinds & flyscreens throughout.
- Remote control double car garage.
- Extra space to park cars inside the gate.
- Secured parking pad to park boat or caravan.
- Situated on a 700Sqm block.
- Inground swimming pool with water feature.
- Seating area overlooking the bush.
- Full fenced, landscaped and a lot more to offer!!!
Location features include:
This resort style property is only minutes from everything.
- 2 Mins walk to the park
- 3 Mins walk to the buses
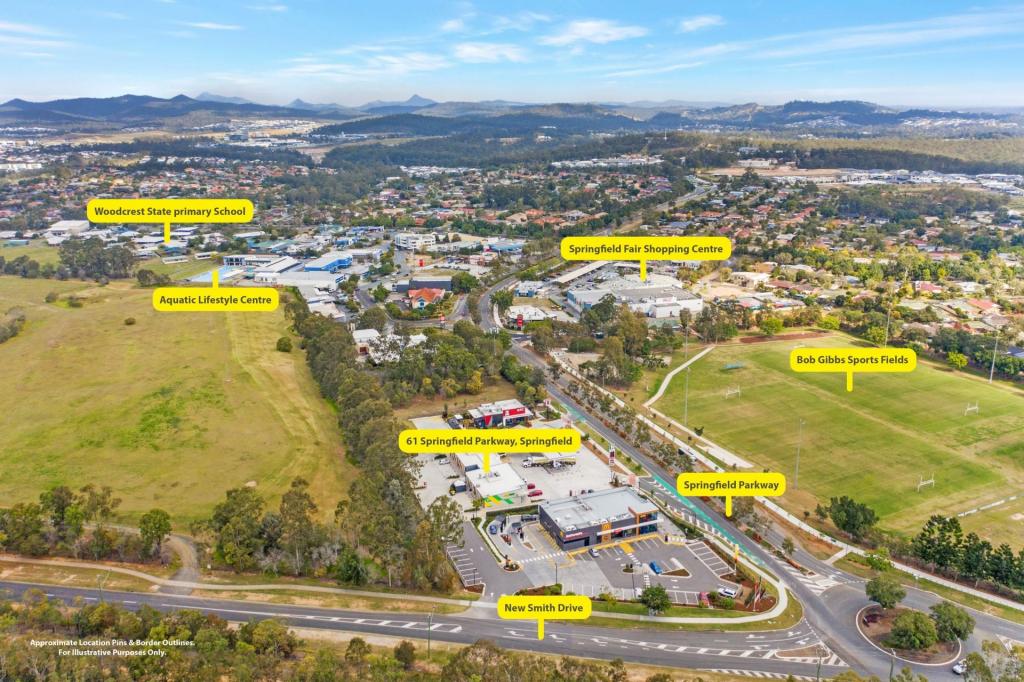
- 8 Mins walk to Springfield fair Shopping Centre
- 3 Mins to Woodcrest State college
- 4 Mins to Springfield train station
- 7 Mins to Springfield central station
- 8 Mins to Orion Shopping Centre
Call Amar on 0460 111 555 or Vani on 0460 612 555 now to organize an Inspection!!!
Disclaimer:
Information provided by RealWay Edge, its employees and related parties is a general outline for the guidance of intending purchasers or tenants and does not constitute in whole or in part an offer or a Contract. Reasonable endeavours have been made to ensure that the information given is materially correct, but any intending purchaser or tenant should satisfy themselves by inspection, searches, enquiries, and survey as to the correctness of each statement. We recommend that you obtain financial, legal and taxation advice before making any decision.
Property History for 3 Moresby Ave, Springfield, QLD 4300
- 23 Jul 2024Listed for Rent $820 / week
- 08 Jan 2024Sold for $950,000
- 01 Jan 2024Listed for Sale For Sale

Recent sales nearby
See more recent sales nearby 0


Similar properties For Sale nearby
See more properties for sale nearby
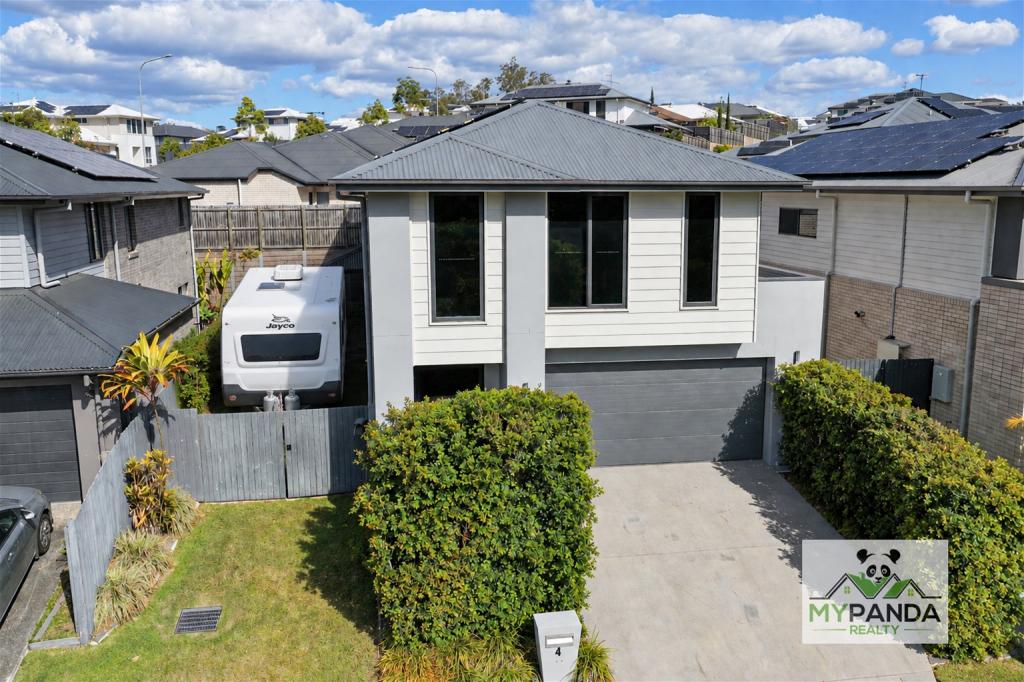 0

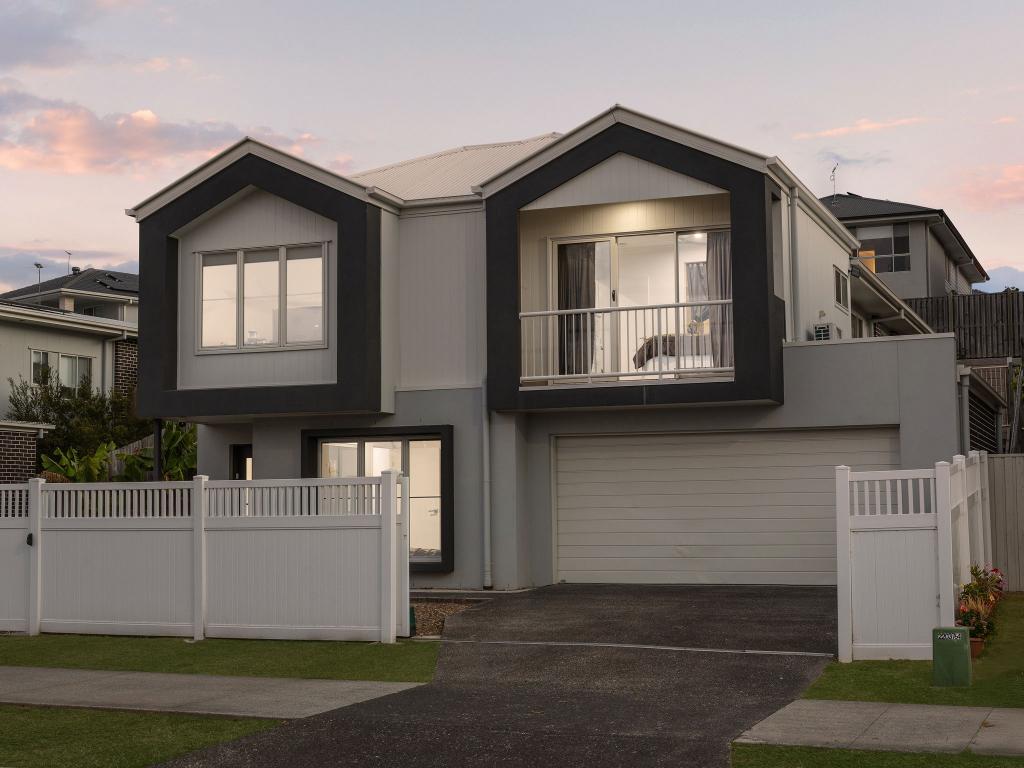 0
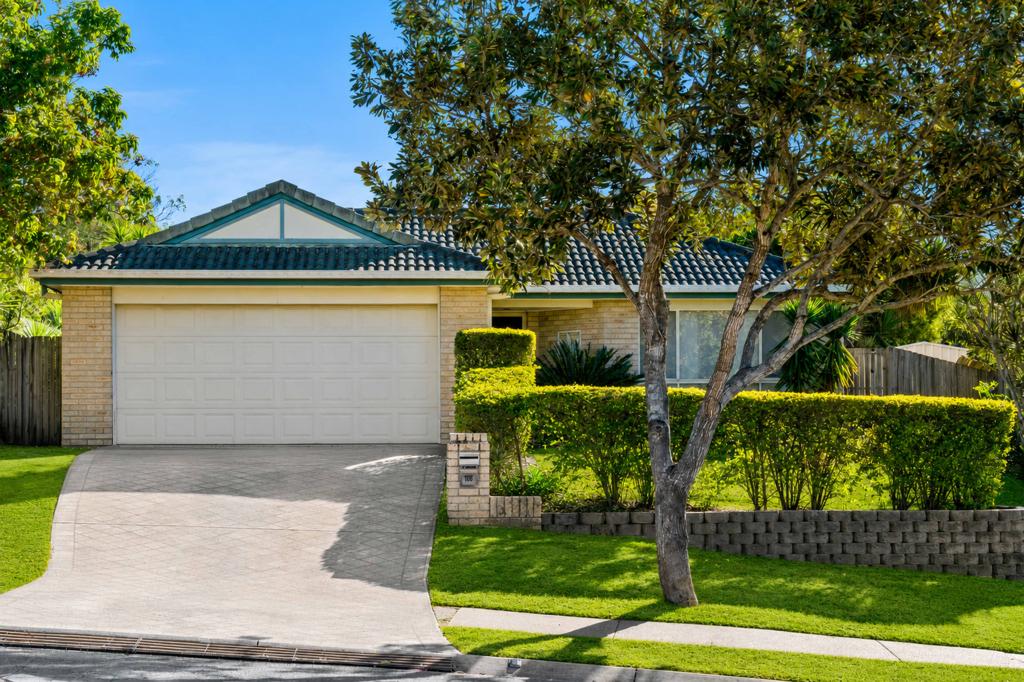 0

Similar properties For Rent nearby
See more properties for rent nearby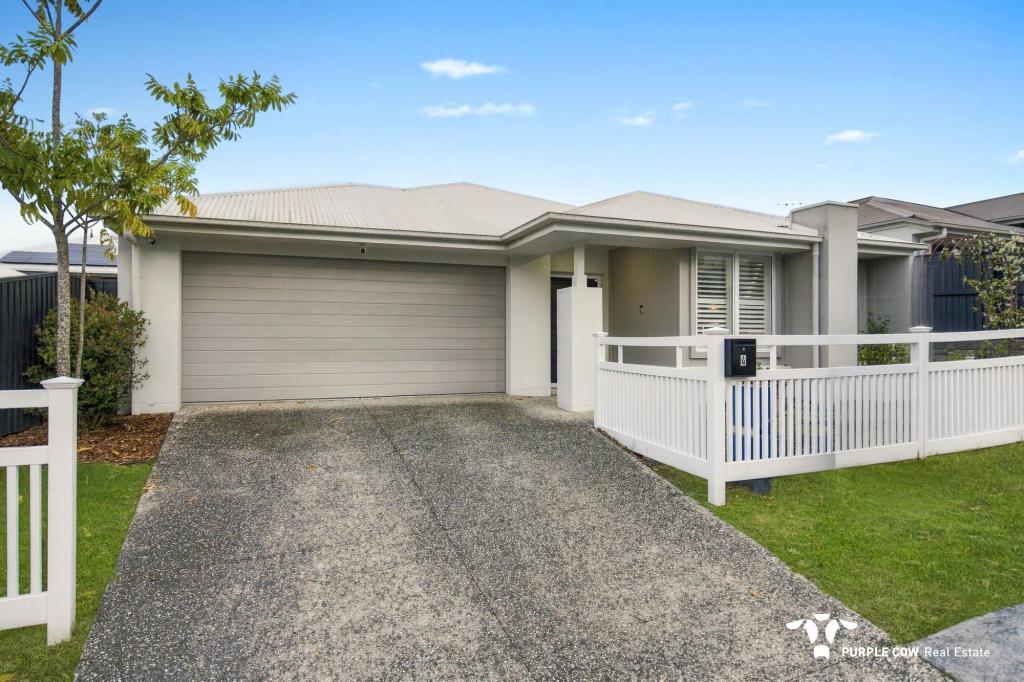 0

 0

 0

About Springfield 4300
The size of Springfield is approximately 6.7 square kilometres. There are 19 parks, covering nearly 8.8% of the total area. The population of Springfield in 2016 was 6772 people. By 2021 the population was 7322 showing a population growth of 8.1% in the area during that time. The predominant age group in Springfield is 10-19 years. Households in Springfield are primarily couples with children and are likely to be repaying $1800 - $2399 per month on mortgage repayments. In general, people in Springfield work in a professional occupation.In 2021, 65.30% of the homes in Springfield were owner-occupied compared with 62.20% in 2016.
Springfield has 3,080 properties. Over the last 5 years, Houses in Springfield have seen a 69.10% increase in median value, while Units have seen a 111.94% increase. As at 31 October 2026:
- The median value for Houses in Springfield is $997,338 while the median value for Units is $731,384.
- Houses have a median rent of $700 while Units have a median rent of $620.
Suburb Insights for Springfield 4300
Market Insights
Springfield Trends for Houses
N/A
N/A
View TrendN/A
N/A
Springfield Trends for Units
N/A
N/A
View TrendN/A
N/A
Neighbourhood Insights
© Copyright 2026. RP Data Pty Ltd trading as Cotality (Cotality). All rights reserved. No reproduction, distribution, or transmission of the copyrighted materials is permitted. The information is deemed reliable but not guaranteed.
While Cotality uses commercially reasonable efforts to ensure the Cotality Data is current, Cotality does not warrant the accuracy, currency or completeness of the Cotality Data and to the full extent permitted by law excludes all loss or damage howsoever arising (including through negligence) in connection with the Cotality Data.
This product uses cookies and other similar technologies to improve and customise your browsing experience, to tailor content and adverts, and for analytics and metrics regarding visitor usage on this product and other media. We may share cookie and analytics information with third parties for the purposes of advertising. By continuing to use our website, you consent to cookies being used. View our Privacy Policy here.
X
