
20 Dove PlaceSpringfield QLD 4300
Property Details for 20 Dove Pl, Springfield
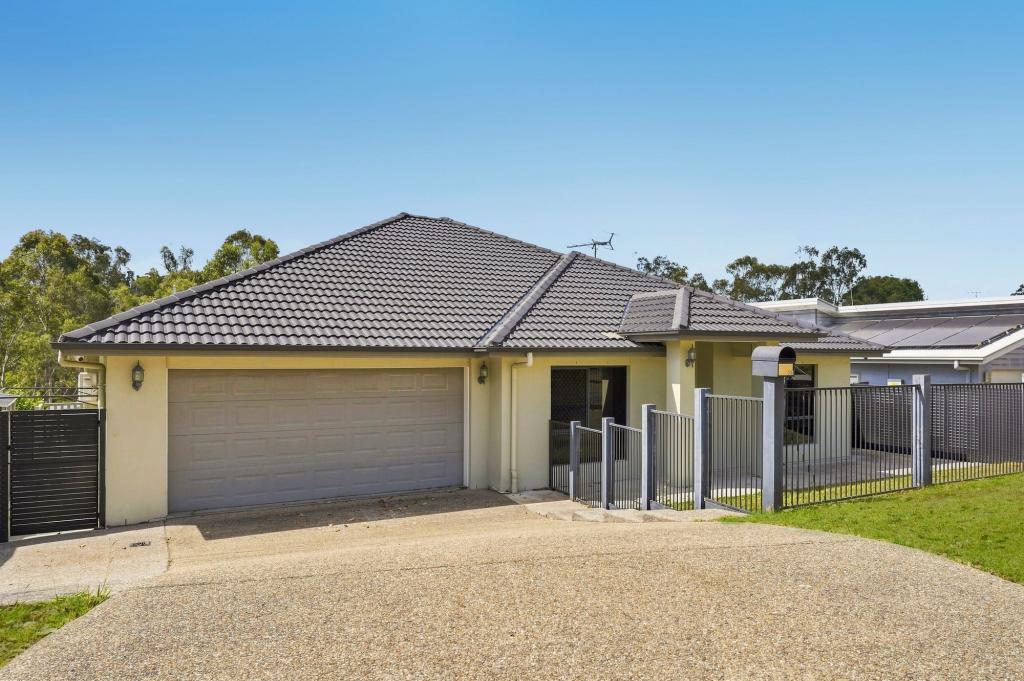
20 Dove Pl, Springfield is a 4 bedroom, 2 bathroom House with 2 parking spaces and was built in 2004. The property has a land size of 851m2 and floor size of 137m2. While the property is not currently for sale or for rent, it was last sold in December 2021.
Last Listing description (September 2026)
Nestled amongst a peaceful and private setting at the top of a quiet cul-de-sac, this beautifully presented contemporary home backs onto Springfield's original inner circle estates and is surrounded by lush parklands, the winding walking trails of Woogaroo Forest and an abundance of local wildlife. Offering a wonderful environment for a growing family, the home combines a solid build with generous living spaces, plenty of features and expansive outdoor areas. With so much room to enjoy, while still being close to everything Springfield has to offer, this is an ideal home for those wanting space, comfort and convenience without having to compromise.
Situated on a generous 850sqm block, the property is positioned only minutes from local schools, shops, parks and everyday conveniences. Tastefully renovated with families and discerning investors in mind, the home offers a low-maintenance lifestyle in an exceptional location, together with a range of appealing features that make it both comfortable and practical.
The property provides all the elements of a comfortable and modern renovated open-planned designed family home. Its living quarters positioned perfectly amongst its amenities, allowing privacy within the residence' extensive footprint. At a glance, the property consists of 4 generously sized bedrooms, 2 bathrooms, 2 car accommodation as well as a large entertainment area with large, gated side access.
Within the last few years to recent months, the property has undergone an incredible renovation, with a remodelled layout bringing to life its new open-plan design and creating a far greater sense of space, flow and functionality throughout. Internal walls have been removed and the pantry and laundry thoughtfully reconfigured, allowing the main living areas to feel considerably larger while providing a more practical and comfortable layout for everyday family living.
Vinyl flooring flows throughout the main living areas, with carpeted flooring to the bedrooms. The renovated kitchen is complete with laminate benchtops, quality appliances and an adjoining butler's-style pantry, flowing effortlessly into the open-plan lounge and dining area and showcasing the property's contemporary feel. An additional secondary living or media room provides further versatility for growing families. Designed for both functionality and lifestyle, the outdoor space features a fully fenced allotment and covered entertaining area connecting seamlessly with the backyard, with plenty of room remaining for a future pool or twin-bay shed.
In summary, the property consists of the following features:
4 generous sized bedrooms, inclusive with ceiling fans and built-in wardrobes
Air-conditioned master bedroom, inclusive of an ensuite and walk-in wardrobe
Large main bathroom with stand-alone bathtub and shower
Air-conditioning open plan loungeroom/dining area
Secondary living area
Stunning renovated, spacious kitchen with up-to-date appliances, ample cupboard storage
Butlers style pantry with adjoined laundry facilities
Vinyl flooring through-out with carpeted flooring in bedrooms
Large 8m x 6m covered entertainment area
Large double garage with dual internal access
Side access to backyard
Fully fenced 850sqm block
11kw/h solar system with 10kw/h 3-phase inverter
3-phase power connected to main switchboard
Roof freshly restored and painted
Front retaining wall added and driveway extended
Peaceful cul-de-sac position within a predominantly owner-occupied, family-friendly neighbourhood, where children can still be seen playing in the street
Beautiful mountain views
With eateries and shopping amenities, childcare, primary, secondary and tertiary education facilities, along with medical and retail outlets all within approximately a 5-kilometre or 5-10 minute drive, the convenience on offer is hard to overlook. Combined with fantastic connectivity to major arterial roads and surrounding suburbs, you could certainly argue the property's location is prime real estate.
This property represents a genuine forced sale and must be sold.
Ensure you register your interest to avoid missing out on this exceptional opportunity.
Disclaimer: While every effort has been made to ensure the information contained within this advertisement is accurate and reliable, information has been provided by the owner and other third-party sources and is intended as a guide only. All measurements, distances, travel times, boundaries, areas, photographs and property features are approximate or indicative unless otherwise stated. Prospective purchasers are encouraged to conduct their own enquiries, inspections and due diligence and seek independent legal, financial, building and other professional advice prior to making any decision in relation to the property.
This property is going to Auction and therefore due to legislation, a price guide cannot be given.
Auction: Saturday 5th September at 3pm at Ray White Springfield
16 Springfield Parkway, Springfield
Property History for 20 Dove Pl, Springfield, QLD 4300
- 10 Aug 2026Listed for Sale SOLD
- 06 Dec 2021Sold for $650,000
- 16 Jan 2019Listed for Rent $400 / week

Recent sales nearby
See more recent sales nearby/assets/perm/j4lekkjys4i63imxtnk2vdhequ?signature=49fe8e074af5a5ab45d6a97194d00680647f33becd9ce8700906569600bf924b) 0
0

/assets/perm/cgj7fy5udei6pme5t5tks22v3y?signature=580961b4905b1a858e6736f6217521d217a4fecec796ea98db5daf279485202e) 0
0/assets/perm/adenoyyn5mi6xaxwi7d5zfllrm?signature=e94579c2c8d9df8c656e61a716a4a81d51f3e22f7ae89600a330546bd666224d) 0
0Similar properties For Sale nearby
See more properties for sale nearby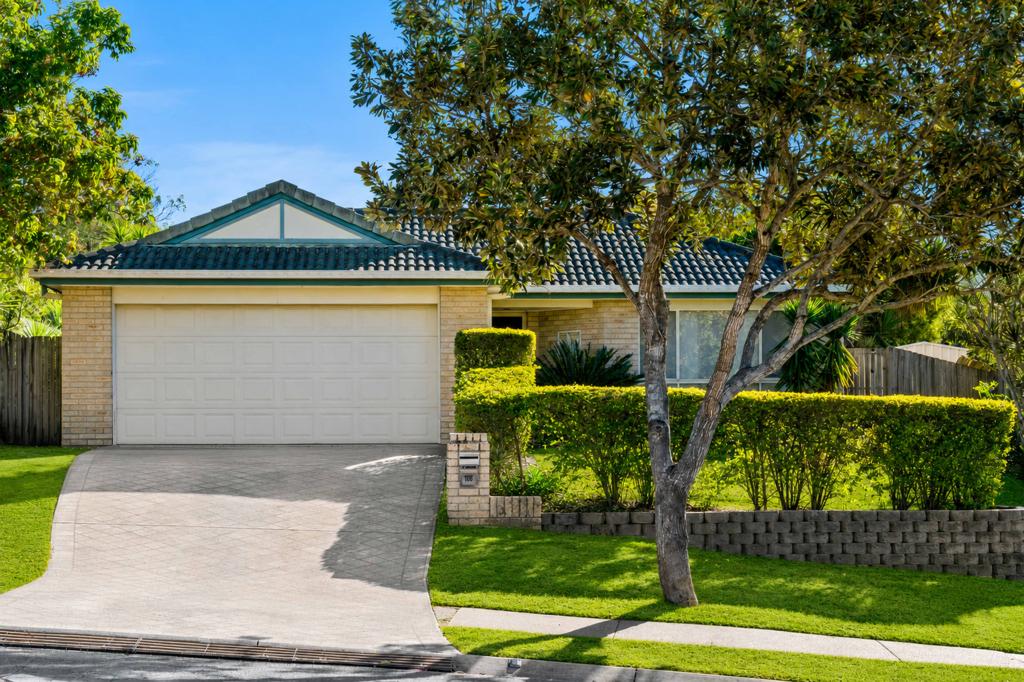 0
0
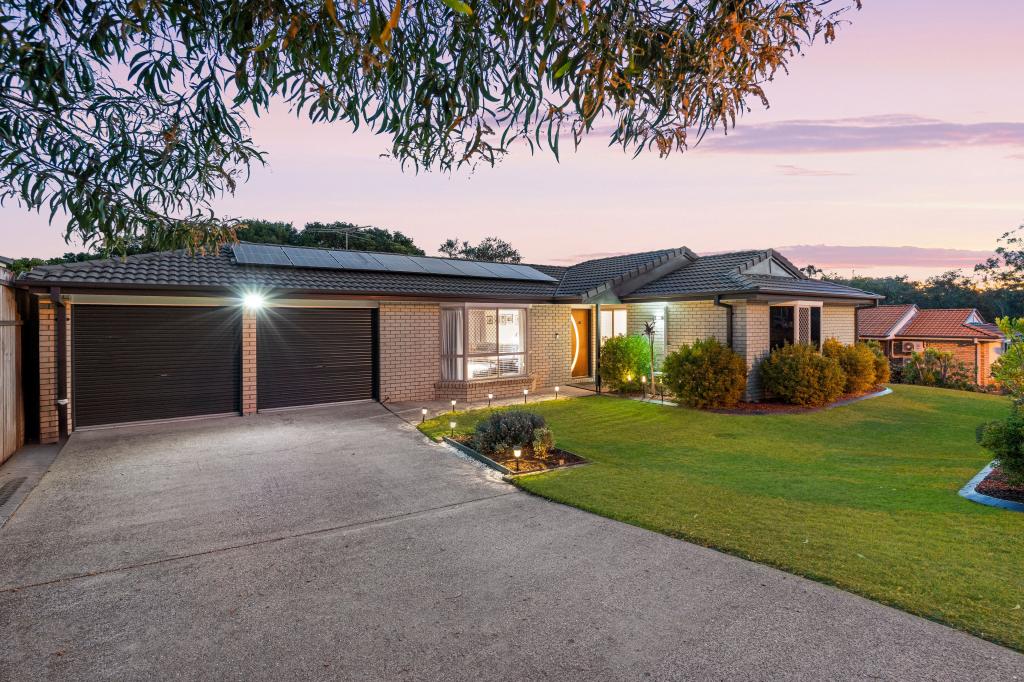 0
0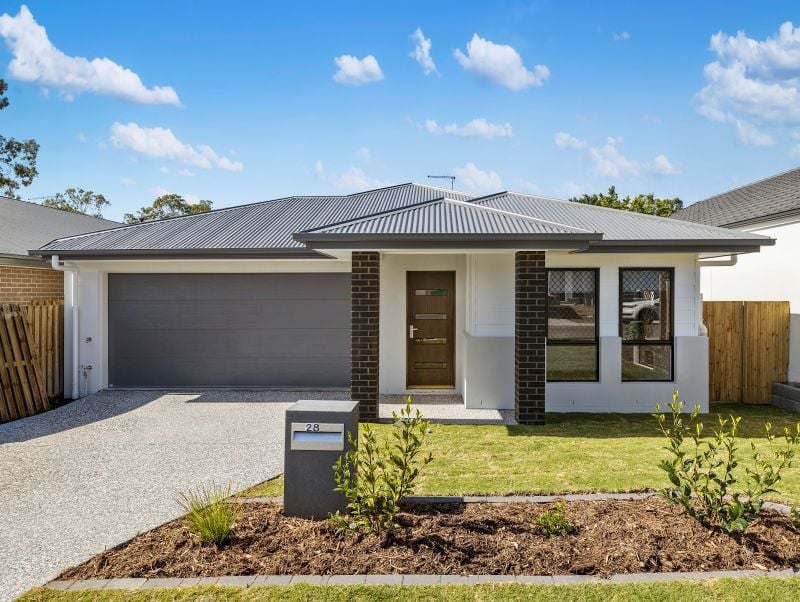 0
0
Similar properties For Rent nearby
See more properties for rent nearby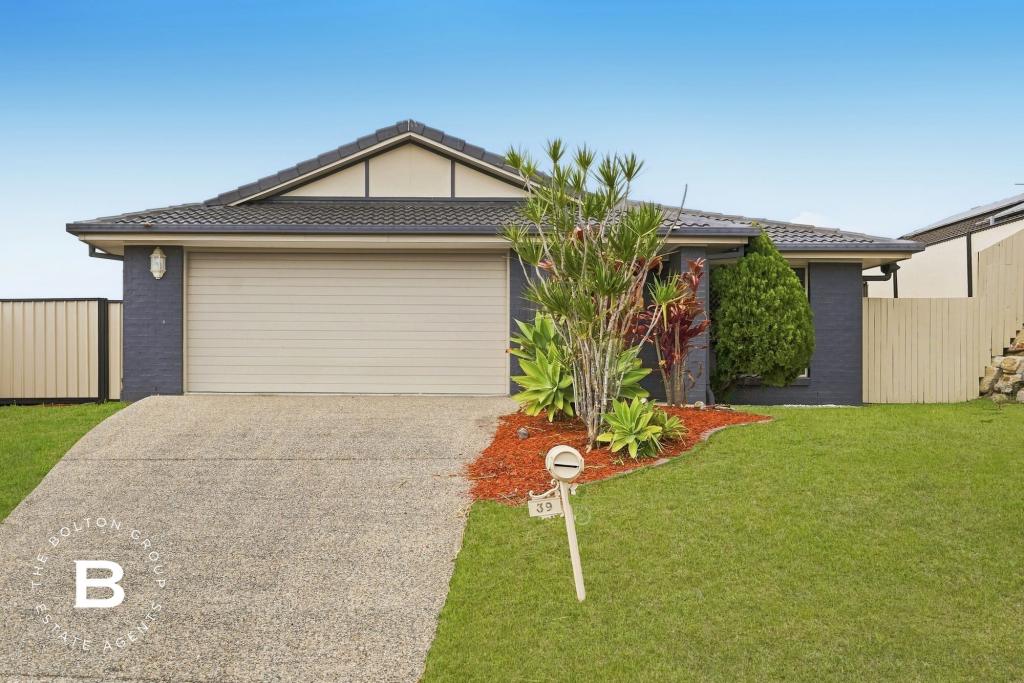 0
0 0
0
 0
0
About Springfield 4300
The size of Springfield is approximately 6.7 square kilometres. There are 19 parks, covering nearly 8.8% of the total area. The population of Springfield in 2016 was 6772 people. By 2021 the population was 7322 showing a population growth of 8.1% in the area during that time. The predominant age group in Springfield is 10-19 years. Households in Springfield are primarily couples with children and are likely to be repaying $1800 - $2399 per month on mortgage repayments. In general, people in Springfield work in a professional occupation.In 2021, 65.30% of the homes in Springfield were owner-occupied compared with 62.20% in 2016.
Springfield has 3,081 properties. Over the last 5 years, Houses in Springfield have seen a 94.79% increase in median value, while Units have seen a 133.16% increase. As at 31 August 2026:
- The median value for Houses in Springfield is $1,067,985 while the median value for Units is $795,935.
- Houses have a median rent of $680 while Units have a median rent of $620.
Suburb Insights for Springfield 4300
Market Insights
Springfield Trends for Houses
N/A
N/A
View TrendN/A
N/A
Springfield Trends for Units
N/A
N/A
View TrendN/A
N/A
Neighbourhood Insights
© Copyright 2026. RP Data Pty Ltd trading as Cotality (Cotality). All rights reserved. No reproduction, distribution, or transmission of the copyrighted materials is permitted. The information is deemed reliable but not guaranteed.
While Cotality uses commercially reasonable efforts to ensure the Cotality Data is current, Cotality does not warrant the accuracy, currency or completeness of the Cotality Data and to the full extent permitted by law excludes all loss or damage howsoever arising (including through negligence) in connection with the Cotality Data.
This product uses cookies and other similar technologies to improve and customise your browsing experience, to tailor content and adverts, and for analytics and metrics regarding visitor usage on this product and other media. We may share cookie and analytics information with third parties for the purposes of advertising. By continuing to use our website, you consent to cookies being used. View our Privacy Policy here.
X
