
162 Repeater Station RoadSpringbrook QLD 4213
Property Details for 162 Repeater Station Rd, Springbrook
162 Repeater Station Rd, Springbrook is a 4 bedroom, 5 bathroom House with 2 parking spaces and was built in 1988. The property has a land size of 67960m2 and floor size of 191m2. While the property is not currently for sale or for rent, it was last sold in December 2019.
Last Listing description (October 2026)
Privately positioned within 6.79 hectares of pristine subtropical rainforest, this extraordinary Springbrook holding delivers a lifestyle of complete immersion in nature while offering scale, flexibility and craftsmanship rarely found in the region. From meandering walking trails and crystal-clear spring-fed streams to elevated coastal outlooks, this is a property that reveals its true value only upon inspection.The main residence is a striking architectural home, thoughtfully renovated to an exceptional standard while preserving the integrity of its original design. Constructed from single-skin American Oregon timber with substantial hardwood posts and bearers, the home sits effortlessly within its environment, enhanced by soaring ceilings, exposed beams and an abundance of natural light.Accommodation comprises four beautifully appointed bedrooms, including three with private ensuites and built-in robes. The master suite enjoys elevated views toward the coast, a dedicated office space. In total, the home features four bathrooms, all finished with premium fittings and under-floor heating.At the centre of the home is a substantial chef's kitchen, showcasing custom cabinetry, marble benchtops, dual ovens, ceramic cooktop, dishwasher and fully electric cooking. This space flows seamlessly into the expansive central living area, where ceilings rise beyond five metres, anchored by exposed beams and a woodfire heater. A series of outdoor living zones, including newly enhanced deck spaces, extend the home's footprint and provide ideal settings for entertaining or quiet reflection amid the rainforest surrounds.Additional features include extensive under-house storage, a 9.62kW solar system, and a Puretek ultraviolet water filtration system, ensuring both comfort and sustainability.A separate multi-purpose building adds further depth to the property, offering a large open-plan area with kitchen facilities, additional rooms suitable for office or studio use, and adjoining amenities. With its own carport, storage and generous parking, this structure presents excellent potential for guest accommodation, home business use or extended family living (STCA).Set privately above the main improvements is an approximately 400sqm elevated building pad, complete with separate access, three-phase power, water tank infrastructure and sweeping Gold Coast views-ideal for a shed, workshop or future dwelling, subject to approvals.Property HighlightsMain ResidenceSingle-skin American Oregon timber constructionHardwood posts and bearers with Colorbond roofingFour bedrooms, three with ensuites and built-in robesMaster suite with office and coastal outlookFour bathrooms with under-floor heatingDesigner kitchen with marble benchtops and custom joineryCentral living with 5+ metre ceilings, exposed beams and woodfireMultiple outdoor living areas blending into the natural settingExtensive under-house storage9.62kW solar systemUltraviolet water filtration systemSecondary BuildingOpen-plan living/workspace with kitchenAdditional segregated rooms suitable for office or studio useAdjoining toilet and wash facilitiesCarport and ample off-street parkingLand & Infrastructure6.79 hectares of untouched subtropical rainforestSpring-fed streams and established walking trailsElevated secondary building pad with 3-phase powerSeptic and grey water systemsApproximately 46,000 litres of water storageRich biodiversity of native flora and faunaDisclaimer:We have, in preparing this information, used our best endeavours to ensure that the information contained herein is true and accurate; however, we accept no responsibility and disclaim all liability for any errors, omissions, inaccuracies or misstatements that may occur. Prospective purchasers should make their own enquiries to verify the information contained herein. *Denotes approximate measurements.Some marketing images may include virtual furniture, enhancements or digital alterations where applicable. These are provided as a visual guide only and may not reflect the property's current presentation. Interested parties should rely on their own inspection.
Property History for 162 Repeater Station Rd, Springbrook, QLD 4213
- 21 Oct 2026Sold
- 05 Jan 2026Listed for Sale Offers over $1,750,000
- 24 Jan 2025Listed for Sale $1,695,000

Recent sales nearby
See more recent sales nearby 0


 0
Similar properties For Sale nearby
See more properties for sale nearby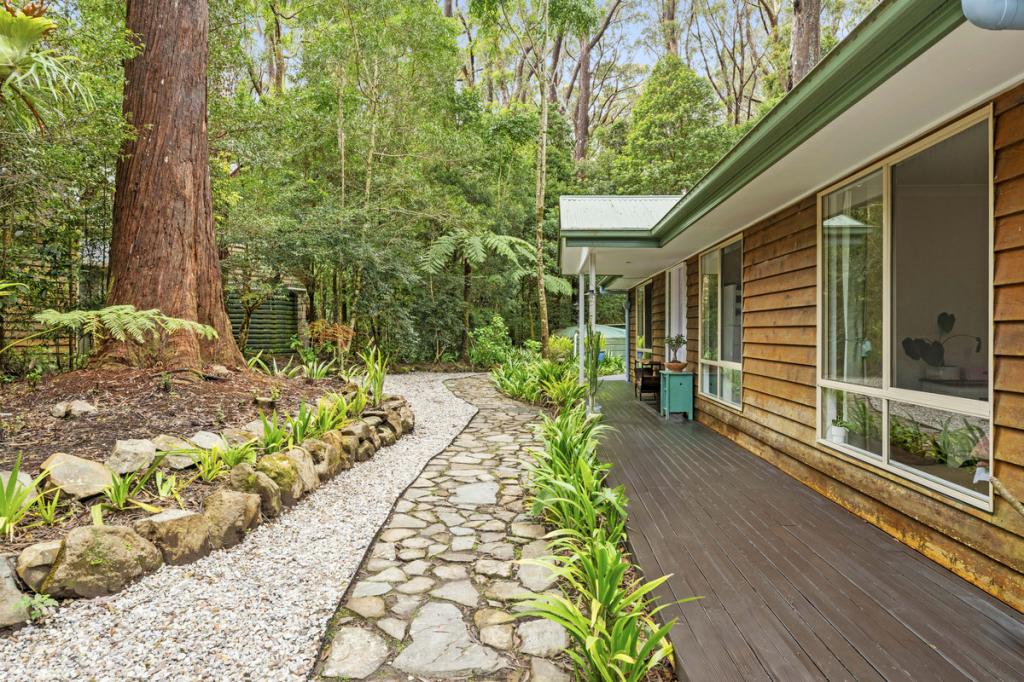 0
 0

 0
About Springbrook 4213
The size of Springbrook is approximately 52.7 square kilometres. There are 9 parks, covering nearly 55.6% of the total area. The population of Springbrook in 2016 was 659 people. By 2021 the population was 705 showing a population growth of 7.0% in the area during that time. The predominant age group in Springbrook is 50-59 years. Households in Springbrook are primarily childless couples and are likely to be repaying $1400 - $1799 per month on mortgage repayments. In general, people in Springbrook work in a professional occupation.In 2021, 78.10% of the homes in Springbrook were owner-occupied compared with 76.70% in 2016.
Springbrook has 546 properties. Over the last 5 years, Houses in Springbrook have seen a 49.21% increase in median value, while Units have seen a 304.50% increase. As at 30 September 2026:
- The median value for Houses in Springbrook is $927,019 while the median value for Units is $942,259.
- Houses have a median rent of $850.
Suburb Insights for Springbrook 4213
Market Insights
Springbrook Trends for Houses
N/A
N/A
View TrendN/A
N/A
Springbrook Trends for Units
N/A
N/A
View TrendN/A
N/A
Neighbourhood Insights
© Copyright 2026. RP Data Pty Ltd trading as Cotality (Cotality). All rights reserved. No reproduction, distribution, or transmission of the copyrighted materials is permitted. The information is deemed reliable but not guaranteed.
While Cotality uses commercially reasonable efforts to ensure the Cotality Data is current, Cotality does not warrant the accuracy, currency or completeness of the Cotality Data and to the full extent permitted by law excludes all loss or damage howsoever arising (including through negligence) in connection with the Cotality Data.
This product uses cookies and other similar technologies to improve and customise your browsing experience, to tailor content and adverts, and for analytics and metrics regarding visitor usage on this product and other media. We may share cookie and analytics information with third parties for the purposes of advertising. By continuing to use our website, you consent to cookies being used. View our Privacy Policy here.
X
