
29 Falkirk WaySpring Mountain QLD 4300
Property Details for 29 Falkirk Way, Spring Mountain
29 Falkirk Way, Spring Mountain is a 4 bedroom, 3 bathroom House with 3 parking spaces and was built in 2020. The property has a land size of 512m2 and floor size of 182m2. While the property is not currently for sale or for rent, it was last sold in January 2019.
Last Listing description (September 2021)
Packed full of modern touches, finishes and high-quality matte black fixtures is this stunning two-storey residence located in the heart of the pristine Spring Mountain, on an elevated 512m2 block with picturesque views of Greater Springfield and the city. Freshly built in 2020, this home is near brand new and is sure to impress its next residents, perfectly equipped for the modern family or busy professionals.
Entering the wide and naturally inviting hallway of the lower level, you will find the laundry tucked away to the right of the home that oozes natural light in the daytime brightening this level, while offering convenient side access to the clothesline. In addition to the laundry on this level, is the fourth bedroom that catches the westerly sun in the afternoon and is equipped with it's very own ensuite which makes for the perfect guest or teenager's retreat.
Upstairs Is the open plan living with two dedicated spaces for dining and the lounge, while the gallery style kitchen is centralised featuring a glass splashback that offers a glimpse of the city and treetop line, and provides a dedicated coffee station, built-in microwave space, gas cooking, quality stainless steel appliances with an expansive island bench and plumbed fridge space.
The deck is located off the lounge or dining, perfect for a small coffee setting and overlooks the backyard.
While the additional two bedrooms feature built-in wardrobes and ceiling fans, the main family bathroom and the master which offers the parents or couple their own stylish ensuite and walk-in wardrobe PLUS a breezy balcony with stunning views.
Features of this home include:
Ducted air conditioning throughout
Wide entry and hallway as you enter
4th guest bedroom or teenagers retreat downstairs with a ceiling fan, built- in wardrobe and private ensuite
Separate dining and living areas that follow the open plan concept with dark laminate flooring, ceiling fans and access to the rear deck
Galley style kitchen with matte black fixtures and stylish finishes, a designated coffee station, a built-in microwave space, gas cooktop, plumbed in fridge space, quality stainless steel appliances and a corner pantry
Master bedroom with walk-in wardrobe fitted with shelving, a ceiling fan & ducted a/c, stylish ensuite with an extensive shower, and a private balcony with gorgeous views
Bedrooms 2 & 3 are equipped with ceiling fans, built-in wardrobes, and beautiful outlooks
Separate internal laundry downstairs
Rear deck overlooking the backyard
Fully fenced yard with flat grassed level
Landscape yards
Solar electricity
Gas instant hot water system
Double remotes lock-up garage with internal access and lockable storage room
Space for a third car in front of the side gate
Pets are negotiable upon application
This is one you dont want to miss, contact us today to arrange an inspection!
"Disclaimer- All information contained herein is gathered from sources we believe to be reliable. However we cannot guarantee its accuracy and interested persons should rely on their own enquiries."
Property History for 29 Falkirk Way, Spring Mountain, QLD 4300
- 27 Sep 2020Listed for Rent - Price not available
- 22 Jan 2019Sold for $247,000

Recent sales nearby
See more recent sales nearby


/assets/perm/fbtgl4ltdei65c6xa66xmsdclm?signature=35f74ba892f9427dd98fb074cb0fb29bb970199f261f00940da530e3973a90a0) 0
0Similar properties For Sale nearby
See more properties for sale nearby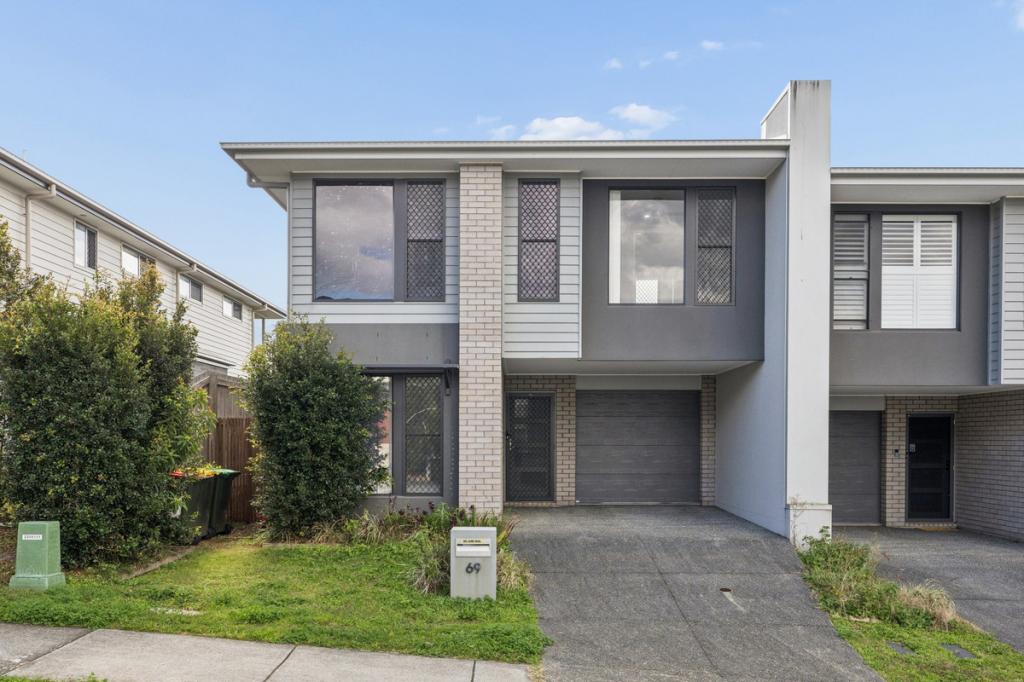 0
0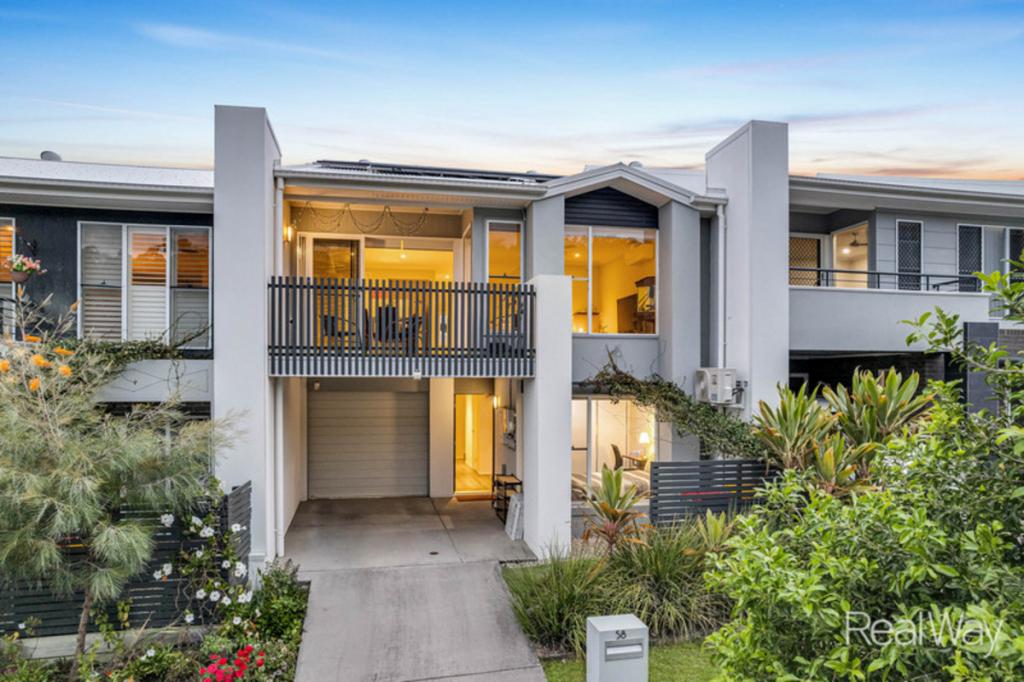 0
0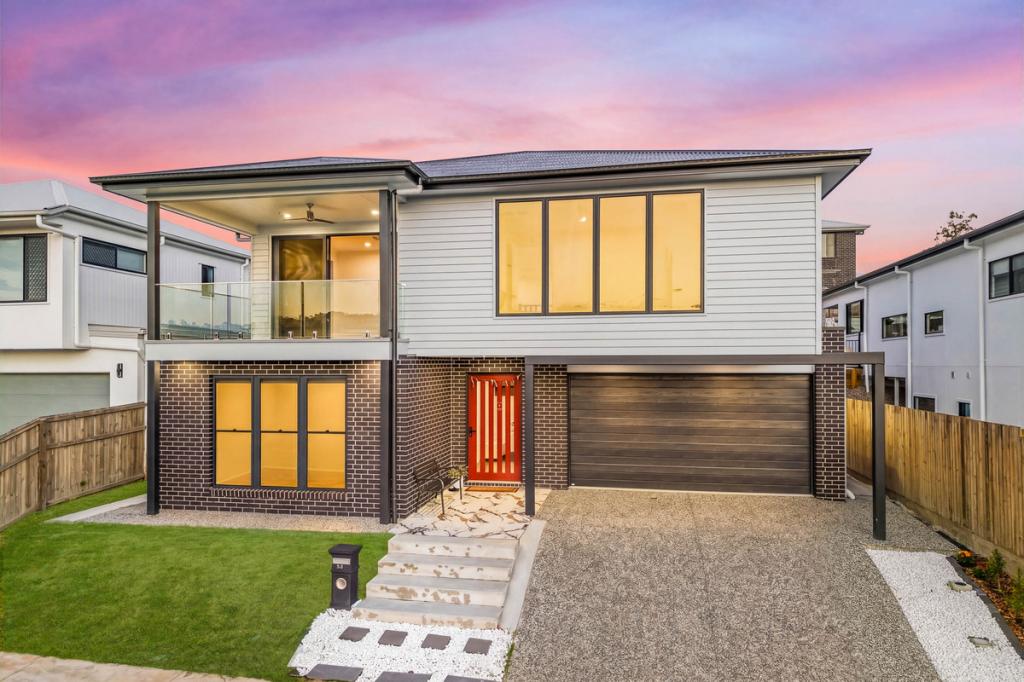 0
0Similar properties For Rent nearby
See more properties for rent nearby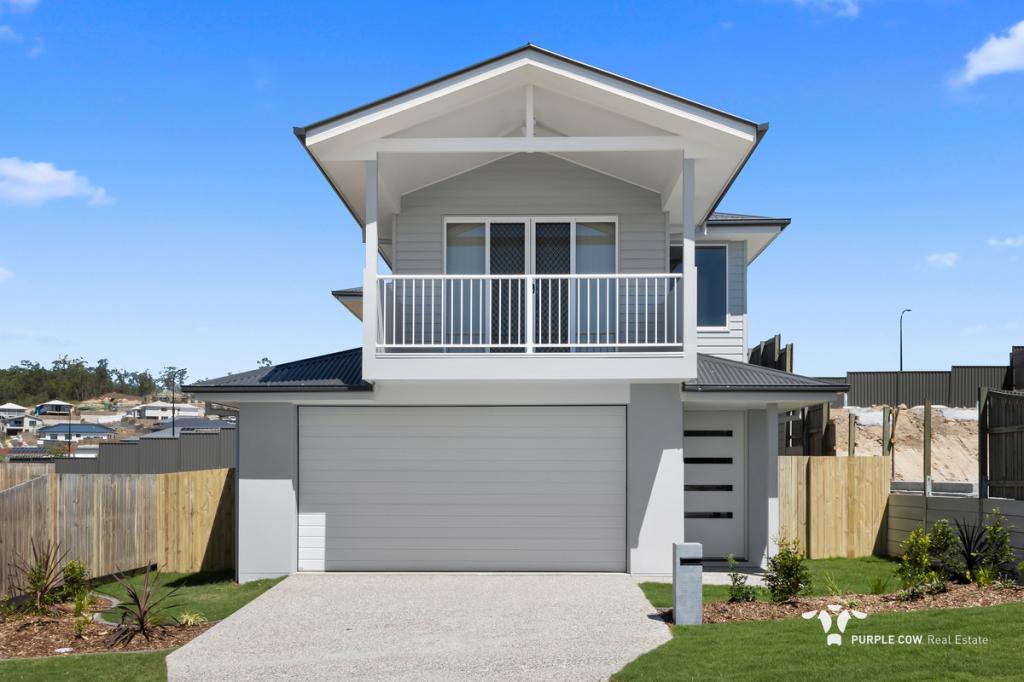 0
0
 0
0 0
0About Spring Mountain 4300
The size of Spring Mountain is approximately 19.1 square kilometres. There are 2 parks, covering nearly 0.8% of the total area. The population of Spring Mountain in 2016 was 0 people. By 2021 the population was 6085 showing a stable population in the area during that time. The predominant age group in Spring Mountain is 30-39 years. Households in Spring Mountain are primarily couples with children and are likely to be repaying $1800 - $2399 per month on mortgage repayments. In general, people in Spring Mountain work in a professional occupation.In 2021, 58.80% of the homes in Spring Mountain were owner-occupied compared with 0.00% in 2016.
Spring Mountain has 3,700 properties. Over the last 5 years, Houses in Spring Mountain have seen a 102.40% increase in median value, while Units have seen a 56.55% increase. As at 30 June 2026:
- The median value for Houses in Spring Mountain is $1,144,550 while the median value for Units is $891,958.
- Houses have a median rent of $700.
Suburb Insights for Spring Mountain 4300
Market Insights
Spring Mountain Trends for Houses
N/A
N/A
View TrendN/A
N/A
Spring Mountain Trends for Units
N/A
N/A
View TrendN/A
N/A
Neighbourhood Insights
© Copyright 2026. RP Data Pty Ltd trading as Cotality (Cotality). All rights reserved. No reproduction, distribution, or transmission of the copyrighted materials is permitted. The information is deemed reliable but not guaranteed.
While Cotality uses commercially reasonable efforts to ensure the Cotality Data is current, Cotality does not warrant the accuracy, currency or completeness of the Cotality Data and to the full extent permitted by law excludes all loss or damage howsoever arising (including through negligence) in connection with the Cotality Data.
This product uses cookies and other similar technologies to improve and customise your browsing experience, to tailor content and adverts, and for analytics and metrics regarding visitor usage on this product and other media. We may share cookie and analytics information with third parties for the purposes of advertising. By continuing to use our website, you consent to cookies being used. View our Privacy Policy here.
X
