
15 Dover StreetSpring Mountain QLD 4300

Property Details for 15 Dover St, Spring Mountain
15 Dover St, Spring Mountain is a 4 bedroom, 2 bathroom House with 2 parking spaces. While the property is not currently for sale or for rent, it was last sold in July 2026. There are other 4 bedroom House sold in Spring Mountain in the last 12 months.
Last Listing description (July 2026)
From the moment you step through the front door, you'll be welcomed by a home that feels bright, spacious and thoughtfully designed for modern family living. Raised ceilings, plantation shutters and an abundance of natural light create an immediate sense of warmth and openness, while the quality finishes throughout reflect the care and attention that has gone into every upgrade. To the front of the home, a versatile multipurpose room offers the perfect space for a home office, study or children's activity room, allowing you to adapt the home to suit your lifestyle from day one.
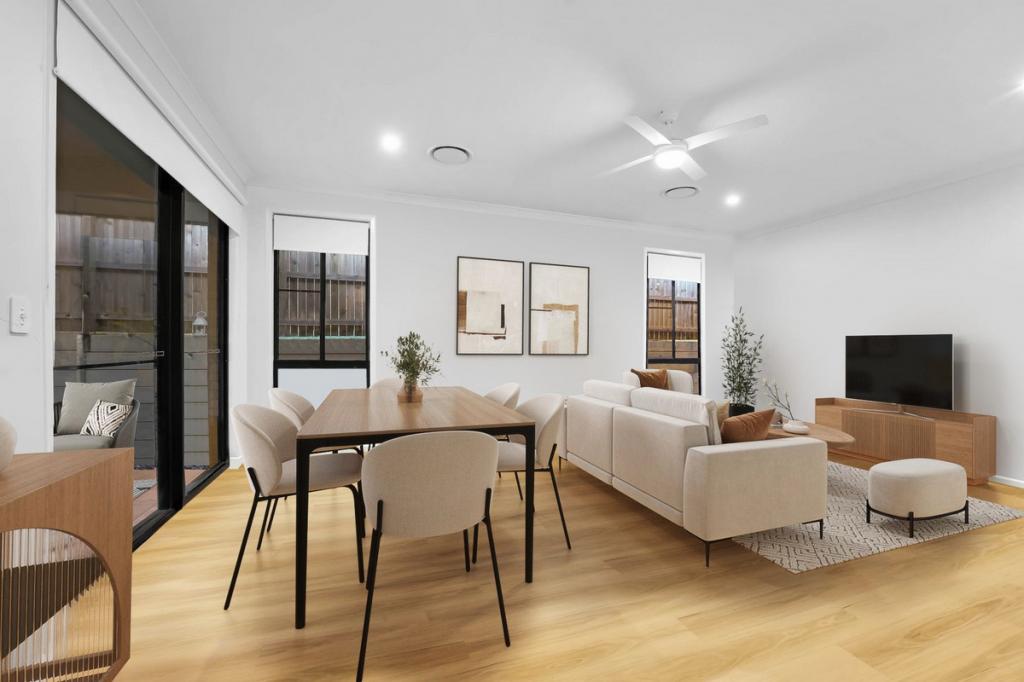
At the heart of the home, the expansive open-plan kitchen, living and dining area brings everyone together with effortless flow. The beautifully appointed kitchen features a premium 900mm gas cooktop and electric oven, dishwasher, generous bench space and a large walk-in pantry or linen cupboard, making meal preparation both practical and enjoyable while remaining connected to family and guests.
Large windows flood the living spaces with natural light, creating an inviting environment for everyday living and entertaining alike. Privately positioned, the spacious master suite provides a peaceful retreat with plantation shutters, a walk-in robe and a luxurious ensuite complete with a double vanity, while the remaining three bedrooms each include built-in robes, ceiling fans, air conditioning and comfortable proportions for growing families.
Stepping outside, the covered alfresco entertaining area extends your living space and creates the perfect setting for weekend barbecues, family gatherings or simply relaxing with a morning coffee. Outdoor blinds and a ceiling fan allow you to enjoy the space comfortably throughout the seasons, while the convenient side access provides excellent flexibility for trailers, extra vehicles or future additions. With landscaped improvements including upgraded retaining walls and fencing, the outdoor areas are both functional and low maintenance.
Adding exceptional long-term value is the home's impressive list of upgrades designed for comfort, convenience and energy efficiency. A 15kW solar system paired with a substantial 42kW battery helps significantly reduce electricity costs, while ducted air conditioning with a Zone Touch system ensures personalised climate control throughout the home. Downlights, additional power points, tinted windows, upgraded locks, gas hot water, quality fixtures and extensive premium improvements mean there's nothing left to do but move in and enjoy. Offering the perfect balance of style, practicality and future-focused living, this is a home where every detail has been considered. Imagine settling in, entertaining family and friends, and creating lasting memories in a property you'll be proud to call home.
Key Features:
Freestanding brick home on a low-maintenance allotment built in 2024.
Multipurpose space, ideal as a home office or children's retreat
Spacious master suite with walk-in robe and ensuite featuring double vanity
Open-plan kitchen, living and dining filled with natural light
900mm upgrade to gas cooktop and electric oven, dishwasher and generous pantry storage
Plantation shutters throughout key living areas and master bedroom
Ducted air conditioning with Zone Touch climate control
Four bedrooms with built-in robes, ceiling fans and air conditioning
Covered outdoor alfresco with ceiling fan and outdoor blinds
Side access to the property
15kW solar system with 42kW battery storage
Raised ceilings throughout
Downlights throughout the home
Additional power points installed in most rooms
Tinted windows for added comfort and efficiency
Upgraded retaining walls, fencing, front door and garage locks
Upgraded Rheem Metro Max 26 Litre flow gas hot water system.
450mm side extension providing additional space
Fujitsu Inverter 10.5kw ducted reverse cycle up to 5 zones and up to 8 outlet air conditioning system utilising single phase power.
Location: In close proximity to Spring Mountain State School, Springfield Central State High and St Peters private school. 2km from the Springfield Central sporting fields and a few minutes drive to the convented Orion shopping centre where you can enjoy the lagoon, shop with family or hop on the train to Brisbane.
Disclaimer: Some images have been digitally staged to protect occupants privacy.
Property History for 15 Dover St, Spring Mountain, QLD 4300
- 17 Jul 2026Sold for $1,045,000
- 30 Jun 2026Listed for Sale Offers over $1,050,000
- 23 Jan 2024Sold for $361,500

Recent sales nearby
See more recent sales nearby
Similar properties For Sale nearby
See more properties for sale nearby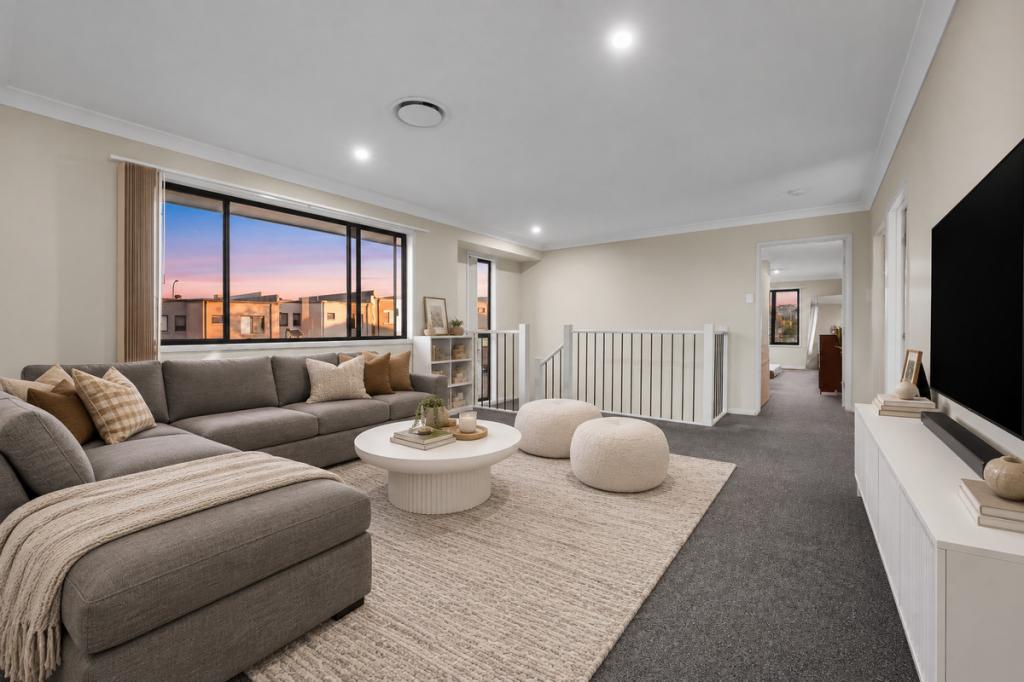 0
0
 0
0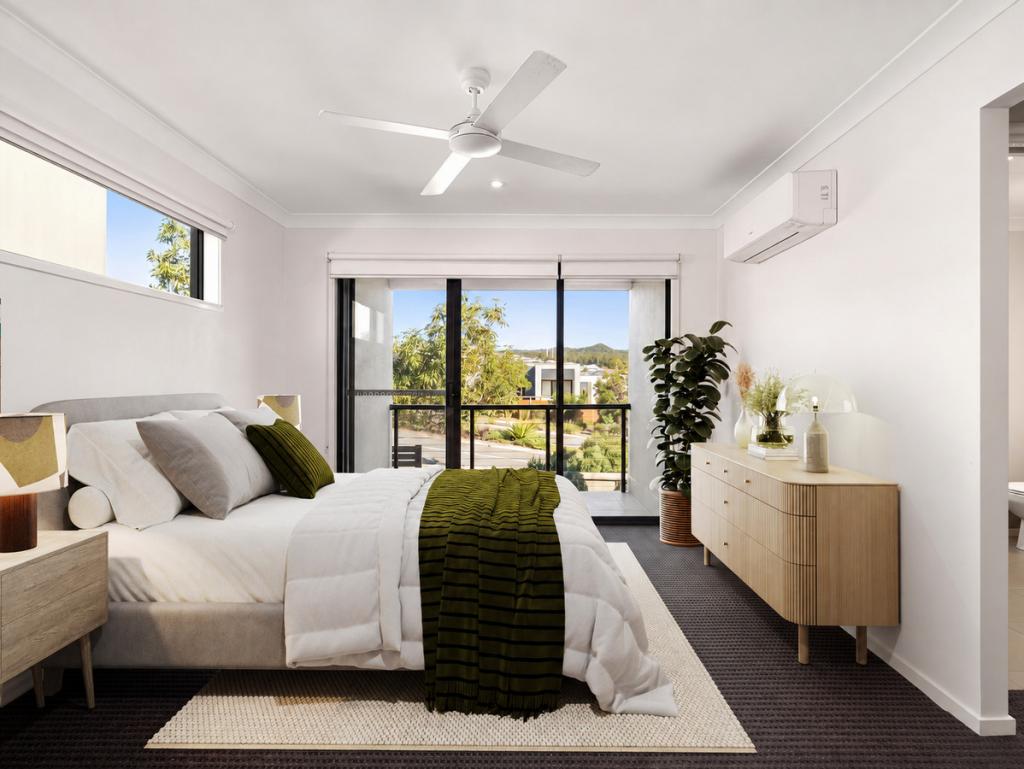 0
0Similar properties For Rent nearby
See more properties for rent nearby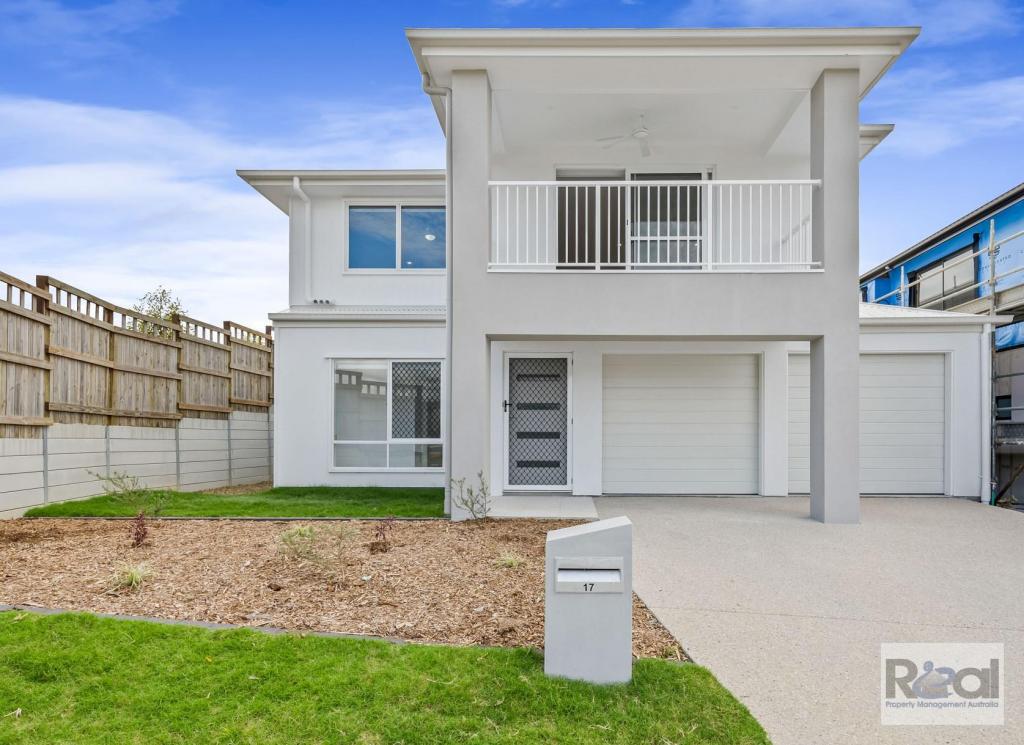 0
0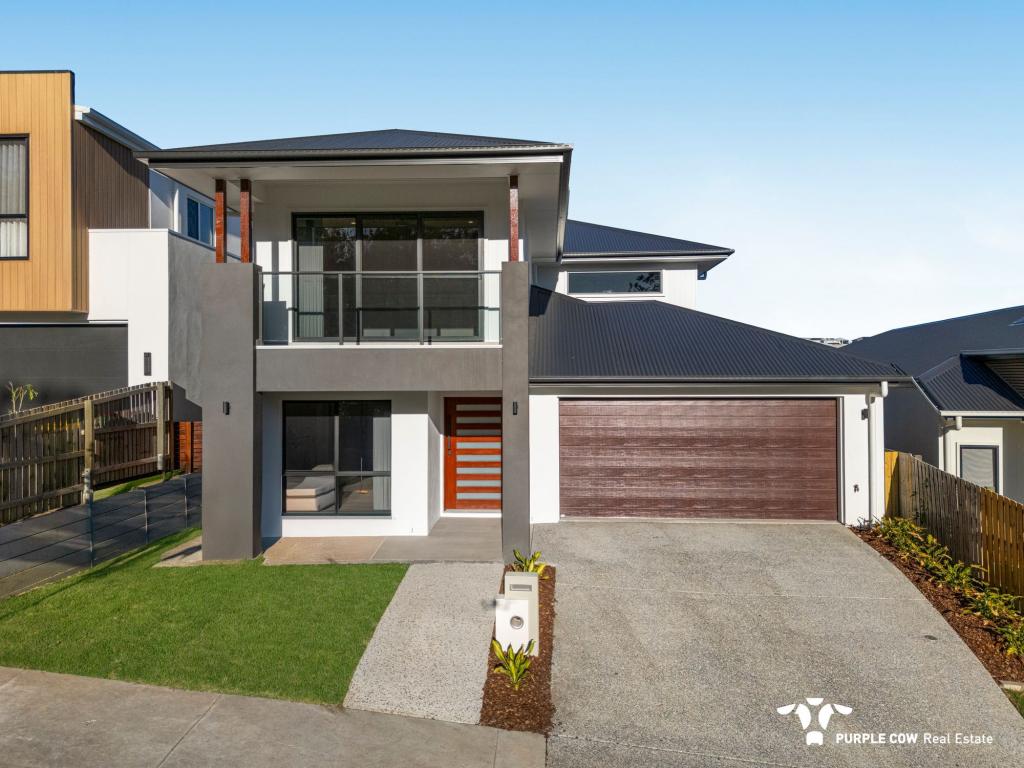 0
0
 0
0About Spring Mountain 4300
The size of Spring Mountain is approximately 19.1 square kilometres. There are 2 parks, covering nearly 0.8% of the total area. The population of Spring Mountain in 2016 was 0 people. By 2021 the population was 6085 showing a stable population in the area during that time. The predominant age group in Spring Mountain is 30-39 years. Households in Spring Mountain are primarily couples with children and are likely to be repaying $1800 - $2399 per month on mortgage repayments. In general, people in Spring Mountain work in a professional occupation.In 2021, 58.80% of the homes in Spring Mountain were owner-occupied compared with 0.00% in 2016.
Spring Mountain has 3,704 properties. Over the last 5 years, Houses in Spring Mountain have seen a 83.41% increase in median value, while Units have seen a 56.91% increase. As at 30 September 2026:
- The median value for Houses in Spring Mountain is $1,067,579 while the median value for Units is $860,199.
- Houses have a median rent of $720.
Suburb Insights for Spring Mountain 4300
Market Insights
Spring Mountain Trends for Houses
N/A
N/A
View TrendN/A
N/A
Spring Mountain Trends for Units
N/A
N/A
View TrendN/A
N/A
Neighbourhood Insights
© Copyright 2026. RP Data Pty Ltd trading as Cotality (Cotality). All rights reserved. No reproduction, distribution, or transmission of the copyrighted materials is permitted. The information is deemed reliable but not guaranteed.
While Cotality uses commercially reasonable efforts to ensure the Cotality Data is current, Cotality does not warrant the accuracy, currency or completeness of the Cotality Data and to the full extent permitted by law excludes all loss or damage howsoever arising (including through negligence) in connection with the Cotality Data.
This product uses cookies and other similar technologies to improve and customise your browsing experience, to tailor content and adverts, and for analytics and metrics regarding visitor usage on this product and other media. We may share cookie and analytics information with third parties for the purposes of advertising. By continuing to use our website, you consent to cookies being used. View our Privacy Policy here.
X
