
149 Gregory TerraceSpring Hill QLD 4000
Property Details for 149 Gregory Tce, Spring Hill
149 Gregory Tce, Spring Hill is a 4 bedroom, 2 bathroom House and was built in 1900. The property has a land size of 202m2 and floor size of 202m2. While the property is not currently for sale or for rent, it was last sold in April 2024.
Last Listing description (June 2024)
A vision brought to life, gracing an exclusive corner parcel on top of the hill, this magnificent abode presents a phenomenal fusion of old and new.
A historic c.1900s character beauty revived with an awe-inspiring renovation by Synergy Building Design and RKB Renovations, this masterful residence is resonant with
showstopping style, lifestyle luxury and mesmerising views.
Composed of three flawless levels, the home embraces its idyllic hillside setting with alluring interiors awash with natural light, refreshing cross-breezes, and a palette enriched with stunning stone, Blackbutt flooring and wool carpet.
Two levels of living provide thoughtful separation and unfold to dual balconies and a landscaped courtyard for seamless entertaining. Soaring 5.34m ceilings, original casement windows and motorised louvres adorn the upper floor, where a sublime chef's kitchen and bar accompany the indoor/outdoor spaces and capture sweeping sights over Victoria Park and the vibrant inner-city.
Four bedrooms and a study accompany two luxurious bathrooms and a powder room designed by Chameleon Avenue. Elevated opulence awaits in the exquisite master suite, which reveals a lavish ensuite, expansive walk-in/built-in robes, balcony access and blissful outlooks over Spring Hill.
Immerse yourself in the inner-city atmosphere with Victoria Park across the street and Brisbane Boys' and Girls' Grammar and St Joseph's Gregory Terrace just a moment's walk away.
A stone's throw from the Roma Street Parklands, Brisbane Showgrounds and transport, and only 1.3km from the CBD, this exclusive address could be yours.
This residence offers but is not limited to:
- c.1900s home renovated by RKB and Synergy Building Design
- 296sqm build on a 202sqm north-facing hillside allotment
- Elevated outlooks across the inner-city and Victoria Park
- 4 bedrooms, 2.5 bathrooms, 2-car garage with storage
- Primary suite with scenic views, walk-in robe and ensuite
- 2 levels of living extending to 2 balconies and a study
- Alfresco courtyard featuring landscaped gardens and artificial turf
- Neff and PITT kitchen appliances, entertainer's bar, Beefeater BBQ
- Sonos system, ducted air-conditioning, EV charger, security cameras
- Proximity to CBD, hospitals, schools, universities and transport
- Close to Roma Street Parklands and shopping and dining precincts
To obtain further information, please contact Matt Lancashire on 0416 476 480.
Property History for 149 Gregory Tce, Spring Hill, QLD 4000
- 17 Apr 2024Sold for $3,100,000
- 16 Apr 2024Listed for Sale Under Contract
- 02 Mar 2021Sold for $910,000

Recent sales nearby
See more recent sales nearby/assets/perm/s7qjsso2nyi63ehoz7kpwy5afy?signature=8023b2edab8df30ffa5629c8bf56c0398f2325ccef638fa91565d6f4597094ba) 0
0

/assets/perm/7d3en27e4yi6pppthnnnl5lvci?signature=4e548a63c38cd380bbded915ad9aa137af7eb0d7a656a1c712d796af8d9dd1de) 0
0/assets/perm/7jobavn6oqi6nkhqgegcfuq4aq?signature=6b66390795b60df7409ab82f42c9931b157963a1bba013773074055369f40e2b) 0
0Similar properties For Sale nearby
See more properties for sale nearby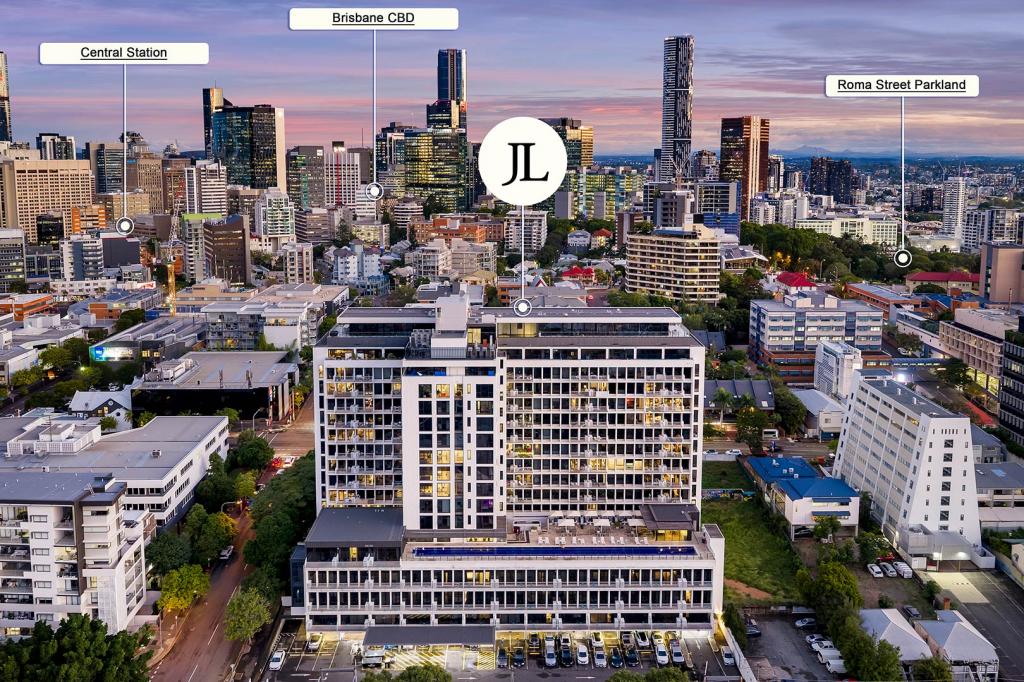 0
0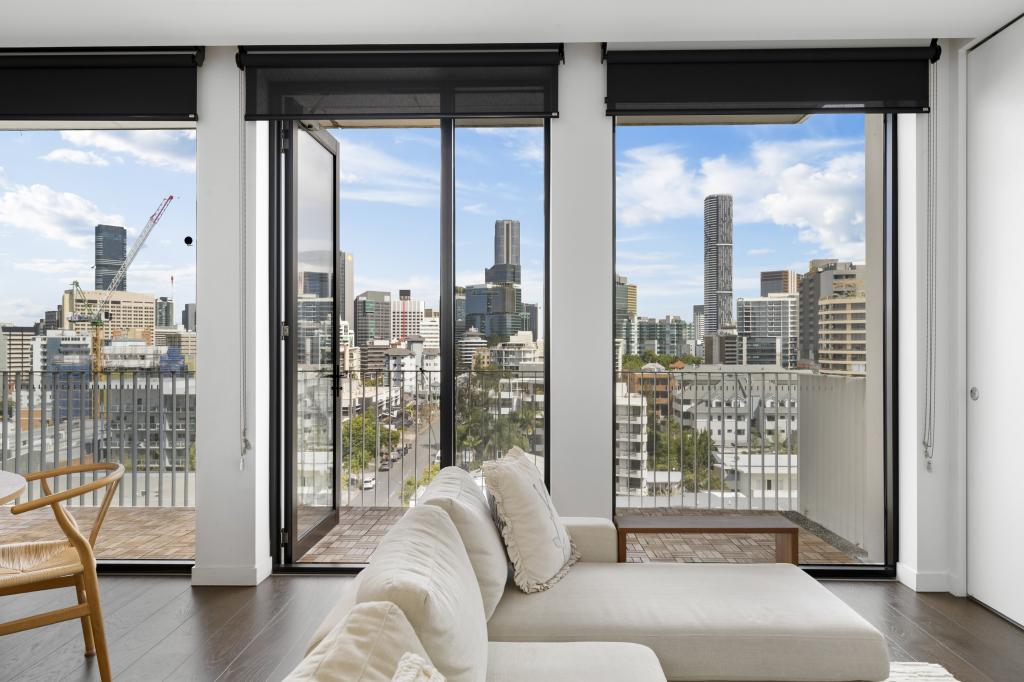 0
0
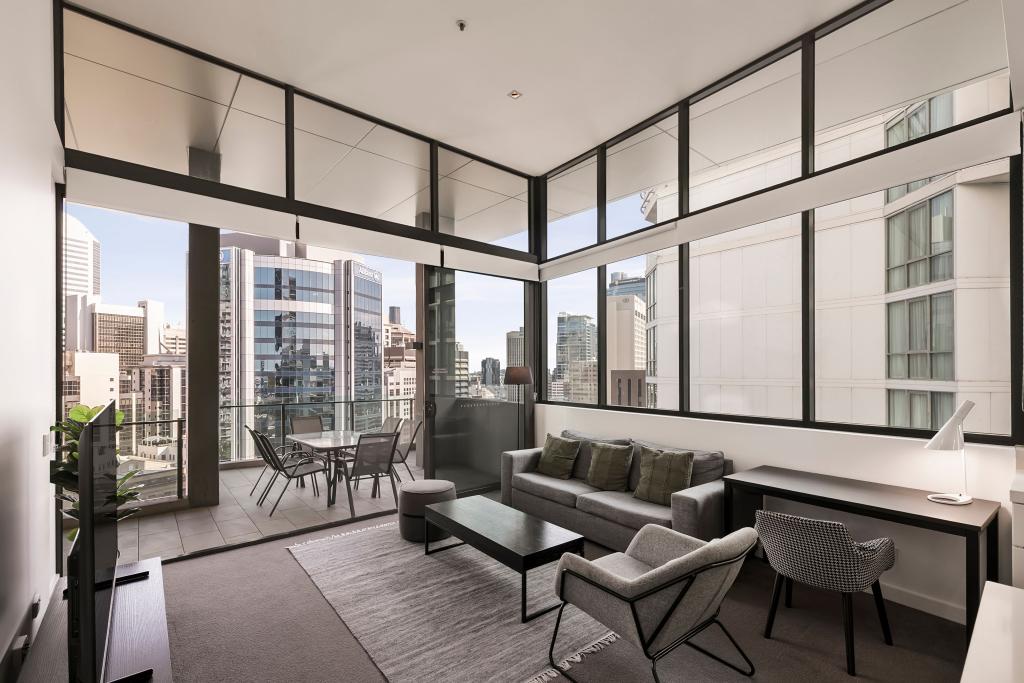 0
0
Similar properties For Rent nearby
See more properties for rent nearby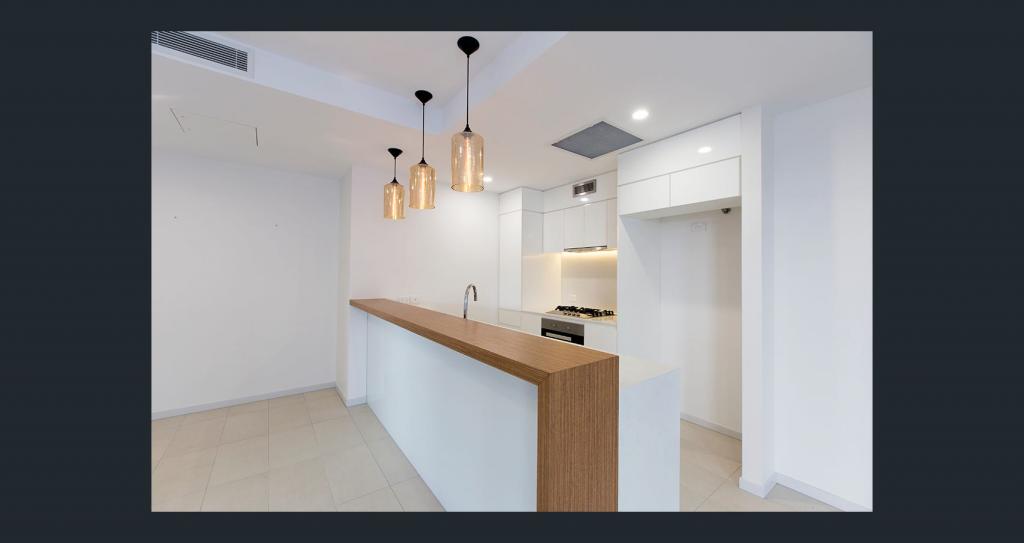 0
0
 0
0About Spring Hill 4000
The size of Spring Hill is approximately 1.3 square kilometres. There are 7 parks, covering nearly 19.6% of the total area. The population of Spring Hill in 2016 was 5974 people. By 2021 the population was 6593 showing a population growth of 10.4% in the area during that time. The predominant age group in Spring Hill is 20-29 years. Households in Spring Hill are primarily childless couples and are likely to be repaying $1400 - $1799 per month on mortgage repayments. In general, people in Spring Hill work in a professional occupation.In 2021, 30.00% of the homes in Spring Hill were owner-occupied compared with 29.90% in 2016.
Spring Hill has 5,445 properties. Over the last 5 years, Houses in Spring Hill have seen a 46.52% increase in median value, while Units have seen a 75.62% increase. As at 31 August 2026:
- The median value for Houses in Spring Hill is $1,870,850 while the median value for Units is $729,039.
- Houses have a median rent of $845 while Units have a median rent of $650.
Suburb Insights for Spring Hill 4000
Market Insights
Spring Hill Trends for Houses
N/A
N/A
View TrendN/A
N/A
Spring Hill Trends for Units
N/A
N/A
View TrendN/A
N/A
Neighbourhood Insights
© Copyright 2026. RP Data Pty Ltd trading as Cotality (Cotality). All rights reserved. No reproduction, distribution, or transmission of the copyrighted materials is permitted. The information is deemed reliable but not guaranteed.
While Cotality uses commercially reasonable efforts to ensure the Cotality Data is current, Cotality does not warrant the accuracy, currency or completeness of the Cotality Data and to the full extent permitted by law excludes all loss or damage howsoever arising (including through negligence) in connection with the Cotality Data.
This product uses cookies and other similar technologies to improve and customise your browsing experience, to tailor content and adverts, and for analytics and metrics regarding visitor usage on this product and other media. We may share cookie and analytics information with third parties for the purposes of advertising. By continuing to use our website, you consent to cookies being used. View our Privacy Policy here.
X
