
30 Eagle Hawk DriveSouthside QLD 4570


Property Details for 30 Eagle Hawk Dr, Southside
30 Eagle Hawk Dr, Southside is a 4 bedroom, 2 bathroom House with 2 parking spaces and was built in 2022. The property has a land size of 839m2 and floor size of 168m2. While the property is not currently for sale or for rent, it was last sold in July 2026. There are other 4 bedroom House sold in Southside in the last 12 months.
Last Listing description (July 2026)
There's a particular kind of stillness you notice the moment you step inside 30 Eagle Hawk Drive. Tucked into a quiet cul-de-sac on Southside's gentle rise, this near-new Ausmar home looks out over open green paddocks, a neighbouring dam, and the kind of sunsets you'll want to stop and watch. It's a setting that feels a world away, yet sits just ten minutes from Gympie's shops and cafes.Built in 2023 and barely three years young, this is a home that asks nothing of you but to move in and enjoy it. Every element, from the Colorbond roof to the Bosch kitchen appliances, is fresh, considered, and still under warranty. For a family wanting space, comfort, and a genuine connection to the outdoors, it's a rare offering.Step through the front door and the home opens into a bright, free-flowing heart, where the kitchen, dining, and living spaces come together beneath a soft palette and a striking feature wall in deep forest green. The kitchen is the natural gathering point, anchored by a generous stone-look island with breakfast-bar seating, sculptural pendant lighting, and quality Bosch cooking. A walk-in pantry, inset double sink, plumbed water filter, and tucked-away wine fridge make everyday life that little bit easier.What sets this home apart is the sheer number of ways it lets a family spread out. Beyond the main open-plan zone, there's a dedicated media room for movie nights, a separate activity room with its own air-conditioning, and a second living area framed by sliding doors that draw the leafy outlook indoors. Whether you've got teenagers needing their own space, young children underfoot, or guests to host, there's room here for everyone to find their corner.All four bedrooms are calm and well-proportioned, finished with black designer ceiling fans and views out to greenery and established gardens. The master suite offers a private retreat with its own ensuite, complete with a heat light for those cooler Gympie mornings, while the main bathroom serves the remaining bedrooms in style with a full bath, frameless glass shower, and timber-toned vanity.Outside, the home continues to deliver. A covered alfresco with power and a ceiling fan flows out to a level, fully fenced backyard framed by established, low-maintenance gardens and new retaining walls. The lawn is soft underfoot, the drainage is excellent even through the wettest months, and the rural outlook beyond the fence line gives a real sense of space and privacy. There's a section of acreage-style fencing kept low to protect those views.On a generous 839m block, there's room for the whole family and all the toys. A double garage, extra driveway parking, and a dedicated 3.2m double gate onto a caravan pad mean the boat, van, or trailer all have a home.This is a home that's been thought through. A 6.6kW solar system and warm LED lighting throughout keep running costs low, with electricity averaging just $315 a quarter. A Level 2 EV charger (7.2kW, compatible with all major brands including Tesla) sits ready in the garage, NBN fibre is already connected, and the MyPlace smart system lets you control lighting from your phone or wall tablet. A wired Ring doorbell with camera, a Gainsborough smart entry door, and lockable windows throughout add genuine peace of mind.Eagle Hawk Drive is the kind of street where neighbours wave, families are settled, and life moves at an easy pace. Quick Features: Near-new 2023 Ausmar build, single-level brick home on 839m in a quiet cul-de-sac 4 bedrooms, 2 bathrooms, double garage, plus a media room and second living space Open-plan kitchen, dining and living with feature wall and rural outlook Stone-look island kitchen, Bosch appliances, walk-in pantry, wine fridge, plumbed water filter Separate media room and second living area, with an extra air-conditioned activity space Master suite with ensuite (heat light); main bathroom with bath and frameless shower Covered alfresco with power and fan overlooking a level, fully fenced yard Established low-maintenance gardens, new retaining walls, excellent drainage Double garage, extra driveway parking and dedicated caravan pad 6.6kW solar, Level 2 EV charger (7.2kW), NBN fibre, MyPlace smart lighting 10 minutes to shops and cafes, 1 hour to the Sunshine Coast, 1.5 hours to BrisbaneTo obtain further information or to arrange a private inspection, please contact Caleb Clarke on 0400 917 717.Inspection Disclaimer:This property is not a public place and is someone's home, investment, or private property. Harcourts One Group will and has the right to properly qualify all potential purchasers who apply for an inspection and reserve all rights to refuse said inspection without explanation. Animals are not welcome at inspections whatsoever, to ensure the health and safety of our staff, along with the occupants within the home and the general public. Children who know how to conduct themselves in a respectful manner are most welcome, however, those who do not - along with their parents, will be respectfully asked to leave. Please note that under no circumstances, is anyone authorised to enter the property without the supervision of a Harcourts One Group representative.Information Disclaimer:Although Harcourts One Group has provided all information related to this property to the best of our knowledge and resources, we shall not be held accountable or responsible for its accuracy. Harcourts One Group urges all buyers to conduct their own independent research and consult their own professionals to conduct due diligence before purchasing.*
Property History for 30 Eagle Hawk Dr, Southside, QLD 4570
- 14 Jul 2026Sold for $935,000
- 16 Jun 2026Listed for Sale Early to Mid $900,000s
- 11 May 2022Sold for $265,000

Recent sales nearby
See more recent sales nearby/assets/perm/2yg3upkw2ei6zg65n6nut3r2rq?signature=7e37112144452a2e40c6ffcdaa7ec79db27e56b3a2f8c47794ffb02d0eeabe89) 0
0/assets/perm/rugieatpc4i6xeif34p4auwz5m?signature=1ee19b47b05c1f639bb1402dcece40beced26accb7a7db97a109b65f482d5ffc) 0
0
Similar properties For Sale nearby
See more properties for sale nearby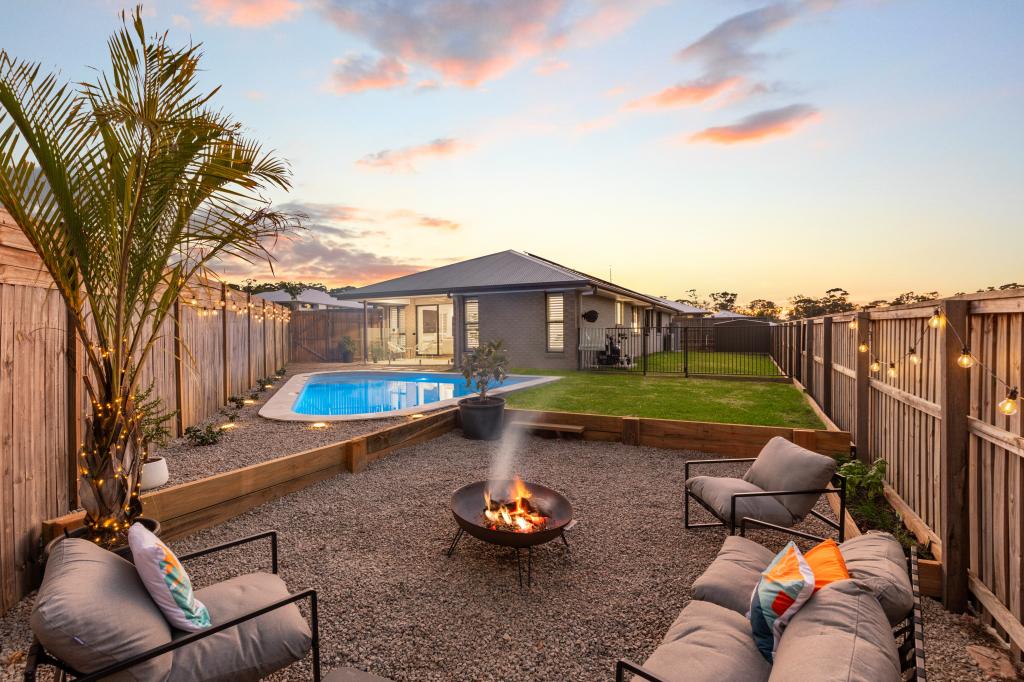 0
0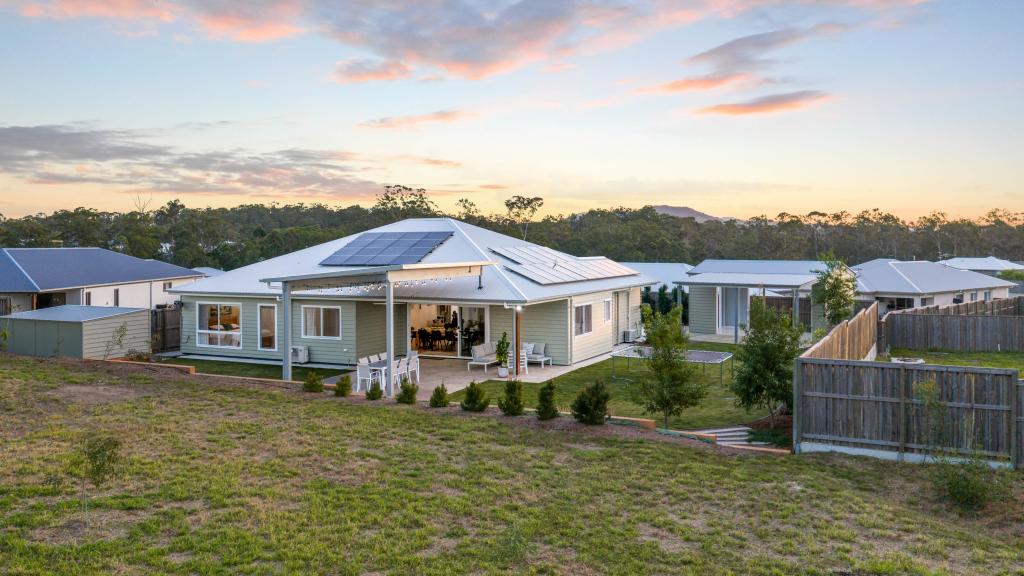 0
0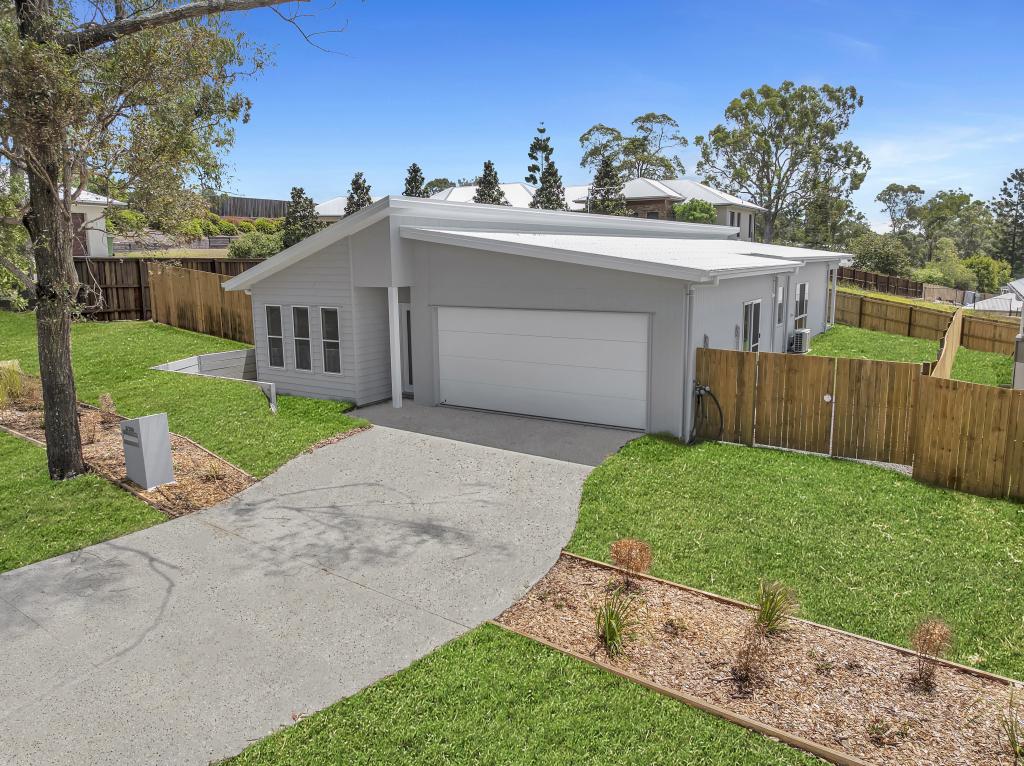 0
0
Similar properties For Rent nearby
See more properties for rent nearby 0
0
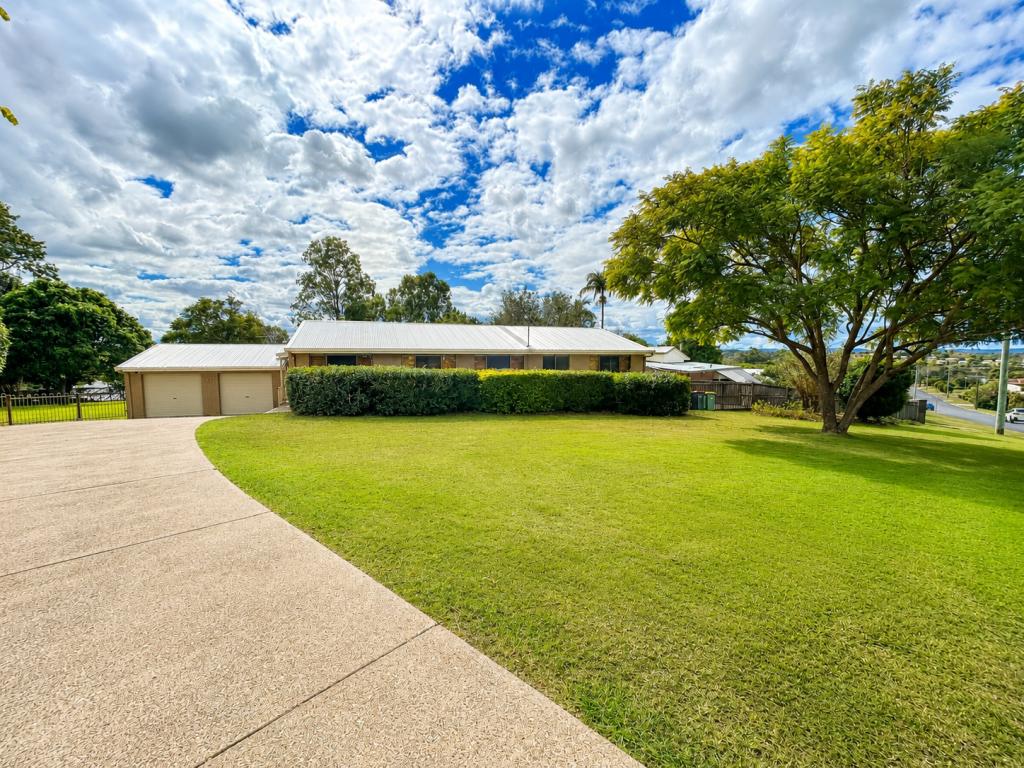 0
0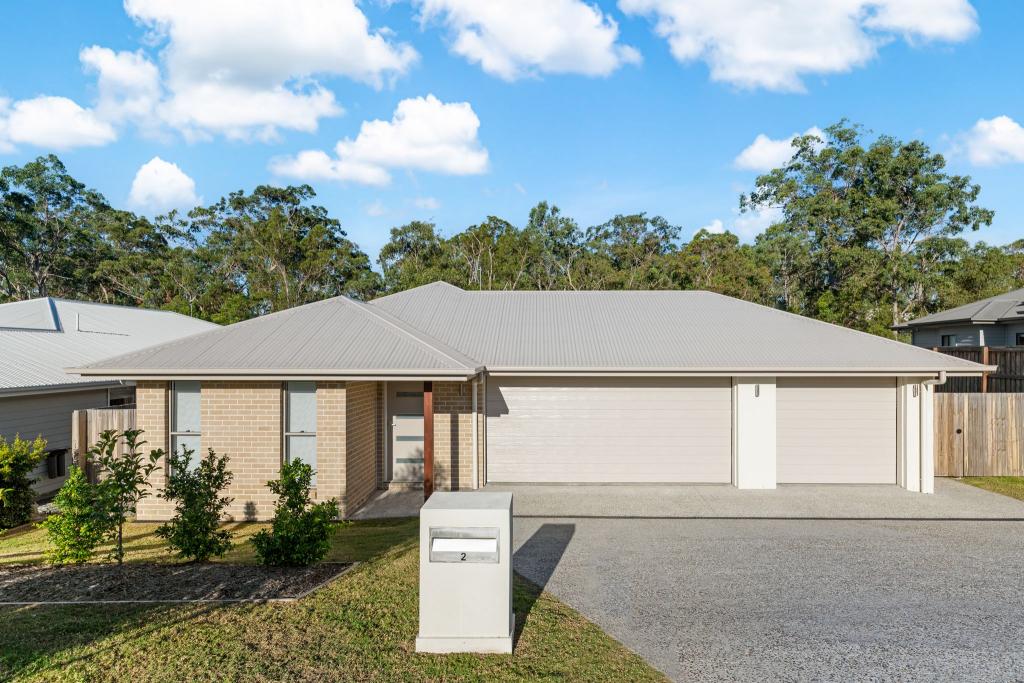 0
0About Southside 4570
The size of Southside is approximately 18.6 square kilometres. There are 27 parks, covering nearly 3.5% of the total area. The population of Southside in 2016 was 5737 people. By 2021 the population was 6312 showing a population growth of 10.0% in the area during that time. The predominant age group in Southside is 60-69 years. Households in Southside are primarily childless couples and are likely to be repaying $1000 - $1399 per month on mortgage repayments. In general, people in Southside work in a trades occupation.In 2021, 68.80% of the homes in Southside were owner-occupied compared with 65.00% in 2016.
Southside has 3,696 properties. Over the last 5 years, Houses in Southside have seen a 80.24% increase in median value, while Units have seen a 91.34% increase. As at 30 June 2026:
- The median value for Houses in Southside is $844,752 while the median value for Units is $515,037.
- Houses have a median rent of $625 while Units have a median rent of $445.
Suburb Insights for Southside 4570
Market Insights
Southside Trends for Houses
N/A
N/A
View TrendN/A
N/A
Southside Trends for Units
N/A
N/A
View TrendN/A
N/A
Neighbourhood Insights
© Copyright 2026. RP Data Pty Ltd trading as Cotality (Cotality). All rights reserved. No reproduction, distribution, or transmission of the copyrighted materials is permitted. The information is deemed reliable but not guaranteed.
While Cotality uses commercially reasonable efforts to ensure the Cotality Data is current, Cotality does not warrant the accuracy, currency or completeness of the Cotality Data and to the full extent permitted by law excludes all loss or damage howsoever arising (including through negligence) in connection with the Cotality Data.
This product uses cookies and other similar technologies to improve and customise your browsing experience, to tailor content and adverts, and for analytics and metrics regarding visitor usage on this product and other media. We may share cookie and analytics information with third parties for the purposes of advertising. By continuing to use our website, you consent to cookies being used. View our Privacy Policy here.
X
