
154 Perth StreetSouth Toowoomba QLD 4350

Property Details for 154 Perth St, South Toowoomba
154 Perth St, South Toowoomba is a 3 bedroom, 1 bathroom House with 1 parking spaces. The property has a land size of 637m2 and floor size of 144m2. While the property is not currently for sale or for rent, it was last sold in November 2025. There are other 3 bedroom House sold in South Toowoomba in the last 12 months.
Last Listing description (November 2025)
Located on the high side of the street with elevated views & facing north is this unique property that needs to be viewed to take in all its features.
If you are chasing something with the character of yesteryear that you can truly call home, then this may well be the property for you. If you haven't been taken by the initial street view, then just wait until you step inside the house. From the polished cypress floors, silky oak architraves, led light doors & windows & then the ornate ceilings & cornices.
This is a property where you can equally express your love of the "Art Deco" era or add all your modern influences & blend in the old & the new.
Featuring:
- Entrance hall
- Living room with high 2.7m ceilings, ornate cornices and ceiling Rose, working wood fireplace, and reverse cycle air conditioning plus gas heater point. - Very large main bedroom, ornate cornices reverse cycle air conditioning, and a large wall of built-in cupboards. 2x extra bedrooms with carpets & 1 with built-in & one with reverse cycle air.
- Updated kitchen with gas cooktop, electric oven and dishwasher, corner walk-in pantry, and wide fridge cavity
- Formal dining room with chandelier
- Polished Cyprus floors in all living areas
- All windows have feature lead lights along with several French doors
- Silky Oak French doors and architraves
- Alfresco deck with a covered patio on the eastern side & another covered entertaining area on the western side
- Large laundry with linen press and storage cupboards & extra linen press in hallway
- Downstairs utility room, ideal to use as an office coming directly off the carport. An ideal space for visitors or as a 2nd living area & includes reverse cycle air.
- Bathroom with shower and bath + linen press and extra storage cupboard
- Separate toilet
- Hallway/bedroom skylight
- House alarm system (in place but not currently connected)
- Updated paint on walls & ceilings through the majority of the house
- Updated carpets through the majority of the house
- Ceiling fans in all bedrooms
- Covered alfresco area also on the western side
- Fenced yard at rear ideal for children and animals
- Garden shed
- Rainwater tank with pump connected to kitchen & gardens
- Updated electric hot water system
- Front patio facing north ideal for the morning sun and having a cuppa
- Cottage-style Garden out the front
- Mains gas to the house
- Updated meter box
- New gutters installed on parts of the house
- Landscaped gardens
- 3x TV points
- Lounge, office/utility room & main bedroom
- Direct fibre to the premises
- Single carport
- Terracotta roof which has been recently painted
- Stucco exterior
- Land rates $1,702.17 & water connection fee of $377.41 (both per 6mth period)
Contact John or Scott to arrange a private inspection or attend one of the open houses.
Note: Some furniture & decorative items, including curtains in back bedroom, have been added using AI for advertising purposes only
Property History for 154 Perth St, South Toowoomba, QLD 4350
- 06 Nov 2025Sold for $912,000
- 25 Sep 2025Listed for Sale $799,000 PLUS
- 21 Jun 2023Listed for Sale Offers over $599,000

Recent sales nearby
See more recent sales nearby/assets/perm/fhoqdnqcymi6xlgf7ufb6ry53q?signature=82d6416a646bdb4275b3dd94f7cc99358aececb04a55802ba847a567d3a3a8cd) 0
0
/assets/perm/khjn3bcz64i6xkuhahzygpngtm?signature=ba904c211ec0d7676f546713124a09881f491bba88a3e396ff7dbb46cb09c5a2) 0
0/assets/perm/7p3ke4hm34i63eo75fm7oxfpqa?signature=0ed898ce91b4ae37f8da64ad0bb968fb12a82b41d5fe4dbc96f949d53a9a9748) 0
0Similar properties For Sale nearby
See more properties for sale nearby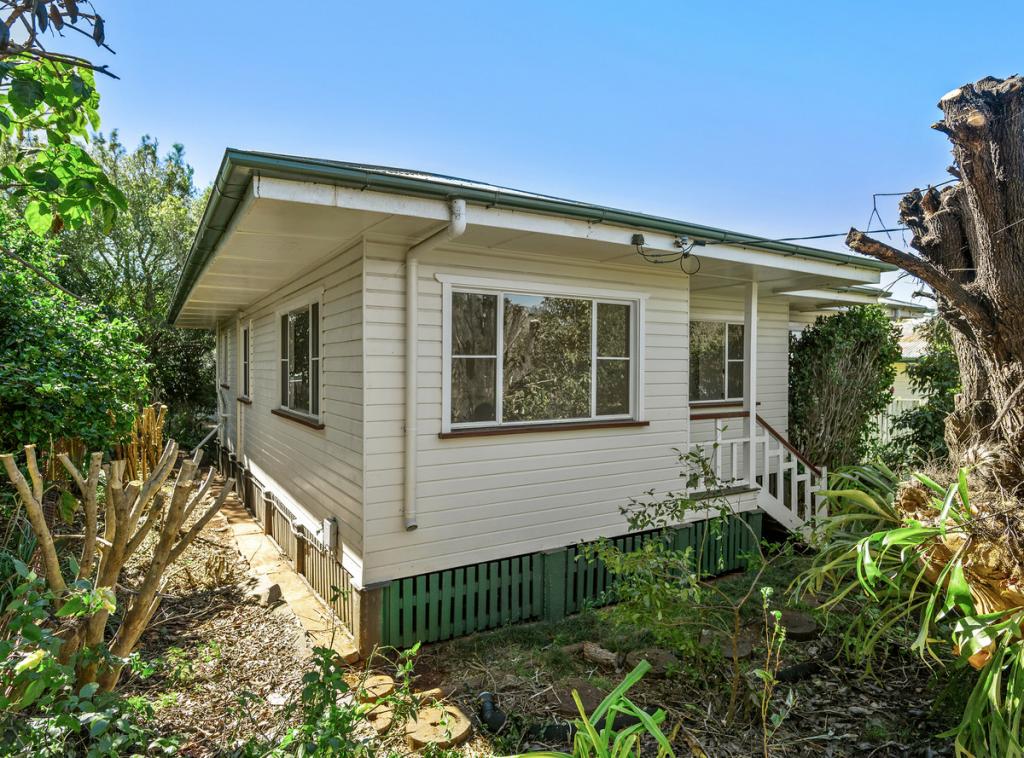 0
0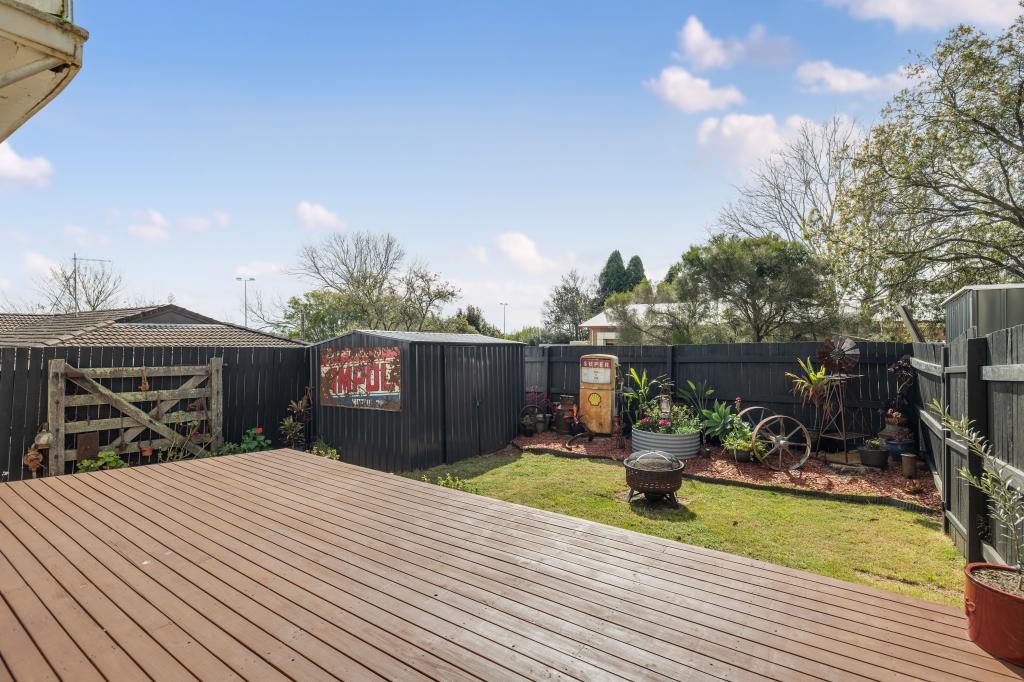 0
0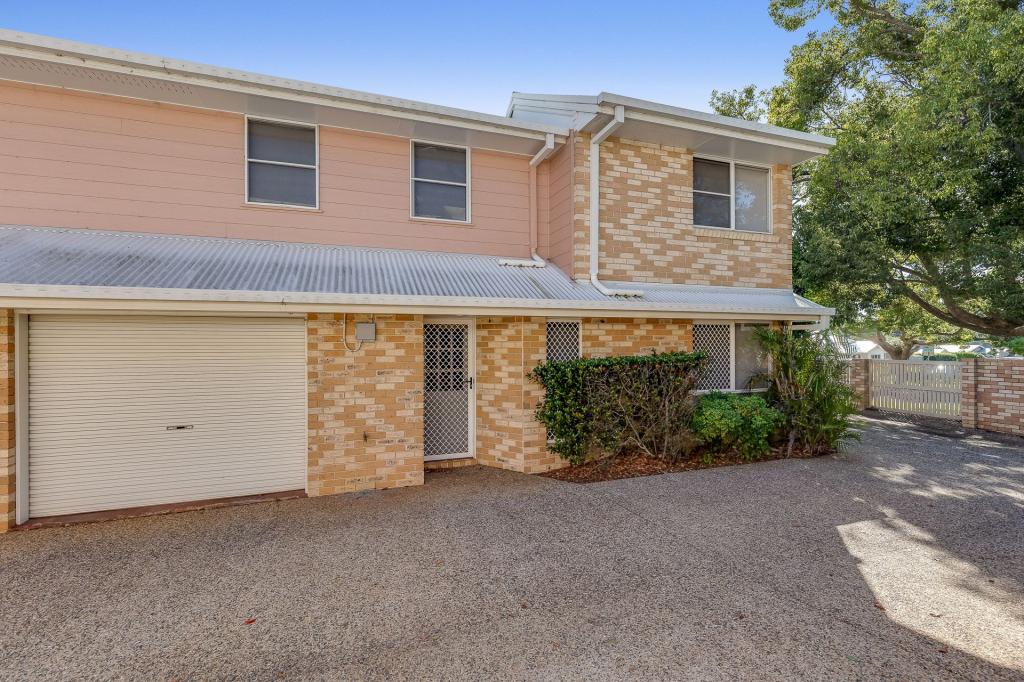 0
0

Similar properties For Rent nearby
See more properties for rent nearby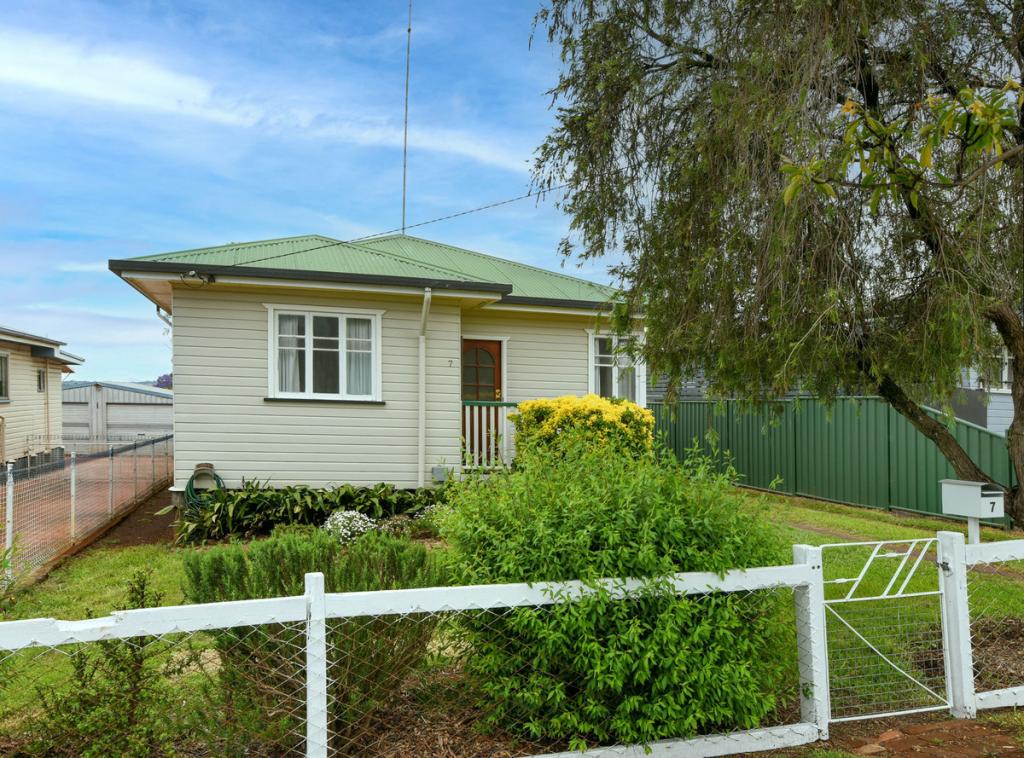 0
0 0
0
 0
0
About South Toowoomba 4350
The size of South Toowoomba is approximately 3.7 square kilometres. There are 11 parks, covering nearly 20.6% of the total area. The population of South Toowoomba in 2016 was 5224 people. By 2021 the population was 5512 showing a population growth of 5.5% in the area during that time. The predominant age group in South Toowoomba is 20-29 years. Households in South Toowoomba are primarily childless couples and are likely to be repaying $1000 - $1399 per month on mortgage repayments. In general, people in South Toowoomba work in a professional occupation.In 2021, 49.30% of the homes in South Toowoomba were owner-occupied compared with 51.00% in 2016.
South Toowoomba has 3,229 properties. Over the last 5 years, Houses in South Toowoomba have seen a 101.53% increase in median value, while Units have seen a 110.10% increase. As at 31 August 2026:
- The median value for Houses in South Toowoomba is $784,451 while the median value for Units is $651,959.
- Houses have a median rent of $550 while Units have a median rent of $450.
Suburb Insights for South Toowoomba 4350
Market Insights
South Toowoomba Trends for Houses
N/A
N/A
View TrendN/A
N/A
South Toowoomba Trends for Units
N/A
N/A
View TrendN/A
N/A
Neighbourhood Insights
© Copyright 2026. RP Data Pty Ltd trading as Cotality (Cotality). All rights reserved. No reproduction, distribution, or transmission of the copyrighted materials is permitted. The information is deemed reliable but not guaranteed.
While Cotality uses commercially reasonable efforts to ensure the Cotality Data is current, Cotality does not warrant the accuracy, currency or completeness of the Cotality Data and to the full extent permitted by law excludes all loss or damage howsoever arising (including through negligence) in connection with the Cotality Data.
This product uses cookies and other similar technologies to improve and customise your browsing experience, to tailor content and adverts, and for analytics and metrics regarding visitor usage on this product and other media. We may share cookie and analytics information with third parties for the purposes of advertising. By continuing to use our website, you consent to cookies being used. View our Privacy Policy here.
X
