
5 Mapleton StreetSouth Ripley QLD 4306
Property Details for 5 Mapleton St, South Ripley
5 Mapleton St, South Ripley is a 4 bedroom, 2 bathroom House with 2 parking spaces and was built in 2017. The property has a land size of 512m2 and floor size of 211m2. While the property is not currently for sale or for rent, it was last sold in February 2020.
Last Listing description (March 2022)
This stunning two year new executive family home is waiting for you and your family to move in, unpack and add your own personal touches to make this your dream family home. Unlike much of its competition this incredible and feature packed family home is located on a large 512m2 block with rear yard access and all the room you'll need to build your dream pool or shed or park your prized caravan or boat.
From the moment you enter through the large timber and glass pivot door you can't not be impressed by the sheer size of the home. There is a separate lounge room and study positioned at the front of the home and the winding staircase ascends behind it to the upper level. Moving down the timber floored hallway there is internal access from the remote controlled double garage, a handy and stylish downstairs powder room and separate laundry.
Then be prepared to be amazed as you enter the gorgeous fully air conditioned combined open plan kitchen, dining and family rooms of this exceptional home. This space is huge and there are spectacular large timber corner bi-fold doors that open to the covered alfresco pergola allowing you to enjoy the best of indoor and outdoor living and entertaining.
The kitchen is considered to be the hub of any home and this gorgeous open plan designer kitchen with a generous walk-in pantry is no different. Styled in classic white with a touch of powder blue accent for the splash-back tiles this kitchen has a real 'Hamptons' feel and combined with stainless steel appliances including a dishwasher you are sure to be the envy of all your family and friends.
On the upper level of the home there is third living space which could be utilised as a leisure room, a private lounge to watch your favourite movie or send the kids up to play their PlayStation while you enjoy the company of your friends downstairs.
All four (4) of the homes bedrooms are located on the upper level. The enormous and fully air conditioned master bedroom boasts a large walk-in robe and a stylish designer look ensuite with floor to ceiling tiles. The remaining three generous sized bedrooms all feature built-in robes and serviced by the stylish main bathroom that comes complete with a floating custom vanity, separate shower and bath.
Situated on the high side of the road on a larger than normal block, 512m, with double lock up garage and fencing completed on 3 sides.
Rarely does a home of this quality and size come so quickly to the market after being built, it's almost brand new - only 2 years old. There is only your personal touches left to do to this incredible property. Why would you wait to build when you can move straight into this home?
With many developments happening within close proximity this home will be a great investment into the future and with the new Ripley Valley State Secondary College and the Ripley Valley State School both opening in 2020 your kids will be able to easily and safely walk to and from School.
Providence Estate at South Ripley is one of the fastest growing suburbs in the state with population expected to double in Greater Ipswich by 2031. This area is going to be one of the biggest hot spots for the future and the ideal place to raise your growing family.
This home is surrounded by other quality homes and is within easy distance of Providence Splash n Play Water Park and the Forty West Caf and Bar. It is just a short drive to the Ripley Town Centre with its own Coles and associated specialty stores, the Cunningham Highway for Brisbane commuters or those wanting to catch the electric rail at Dinmore. It is also only a ten minute drive for defence personnel at RAAF Base, Amberley.
If you are tired of looking at poorly presented and over-priced family homes that are located in undesirable locations then you must inspect this picture perfect family home that is located in one of Ipswich's most sought after suburbs and that has been priced realistically to sell quickly. I promise you that if you miss this one you will kick yourself!
Most importantly, there is one last reason to secure this beautifully presented and feature packed family home. You can have it all for offers over $529,000!
Listing agent: Steve Athanates
Come along to one of our open for inspections or call Steve for an exclusive private viewing. Don't be disappointed, call us now We are waiting for your call.
NGU Real Estate Ipswich - with Offices at Brassall, Ripley, Karalee, Greater Springfield and Toowoomba Our Five (5) Great Locations Means We've got Ipswich and its Surrounds Covered!
Results Speak Louder Than Words
(While every care has been taken to ensure that the information contained herein is true and correct, no responsibility will be taken and disclaim all liability in respect to any errors, omissions, inaccuracies or misstatements contained. Prospective purchasers should make their own inquiries to verify the information contained in this advertisement.)
Disclaimer:
NGU Real Estate Ipswich has taken all reasonable steps to ensure that the information in this advertisement is true and correct but accept no responsibility and disclaim all liability in respect to any errors, omissions, inaccuracies or misstatements contained. Prospective purchasers should make their own inquiries to verify the information contained in this advertisement.
Property History for 5 Mapleton St, South Ripley, QLD 4306
- 05 Feb 2020Sold for $520,000
- 05 Jul 2019Listed for Sale Offers Over $529,000
- 23 Oct 2015Sold for $203,000

Recent sales nearby
See more recent sales nearby/assets/perm/jjlpfncxuai65ddmcm4xd2e76m?signature=db31ea77c6e32db18b9615fc280ea37e561c47ae6638281cd6eba11c6e0bd706) 0
0

Similar properties For Sale nearby
See more properties for sale nearby
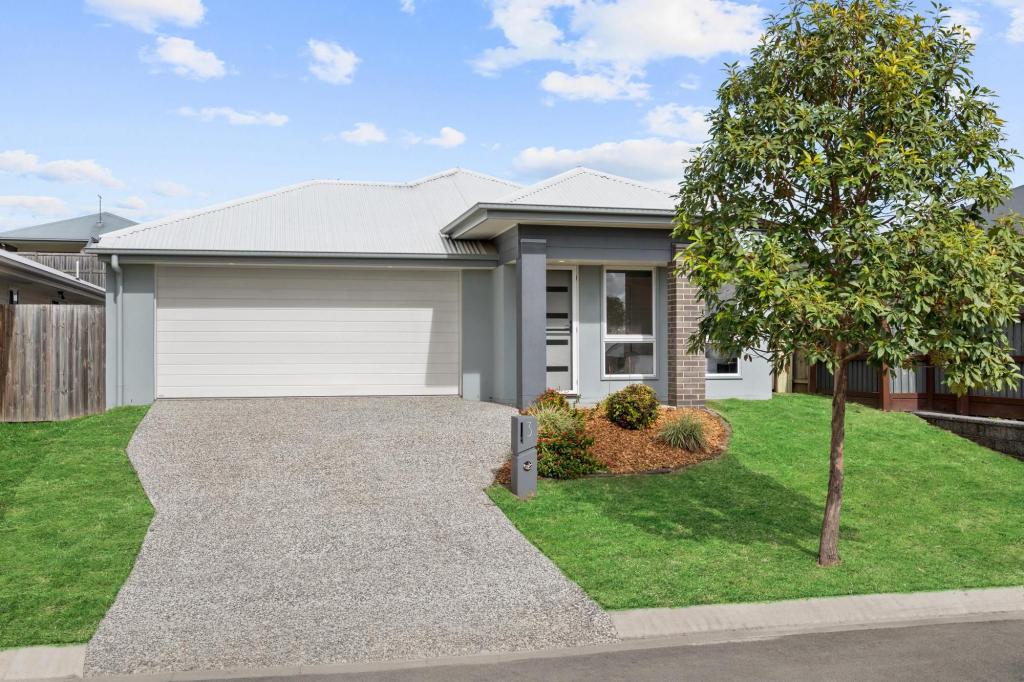 0
0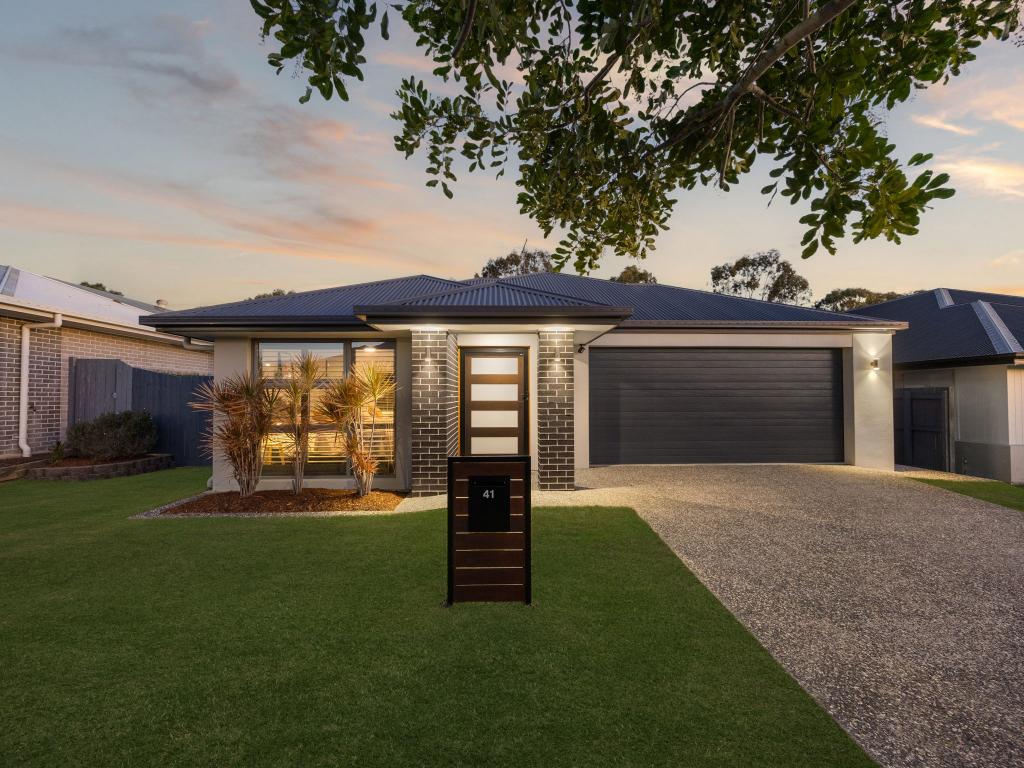 0
0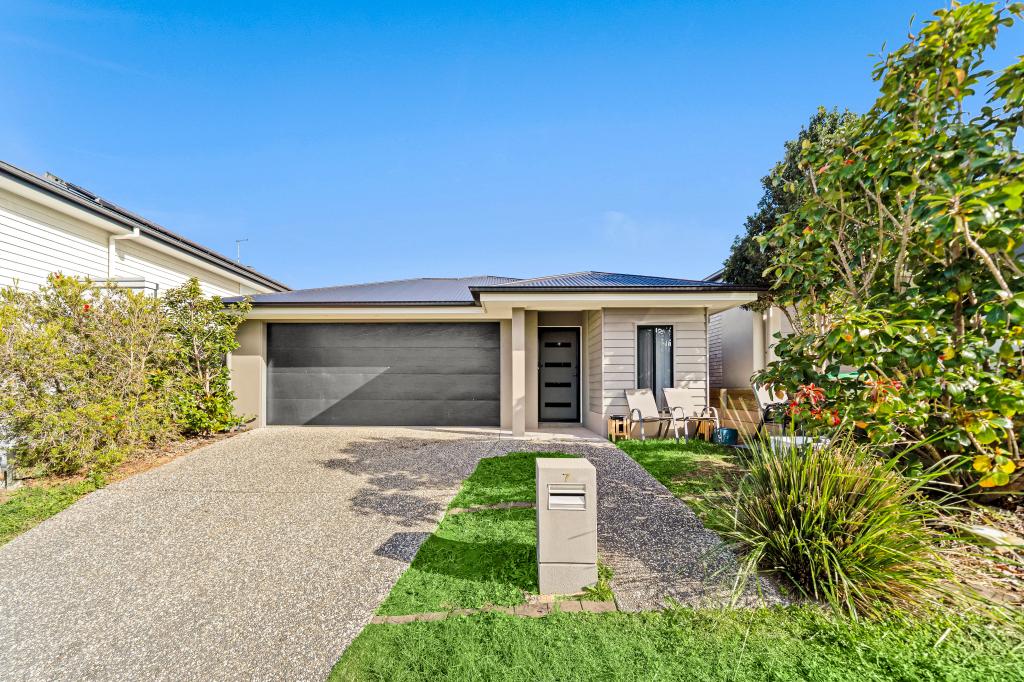 0
0Similar properties For Rent nearby
See more properties for rent nearby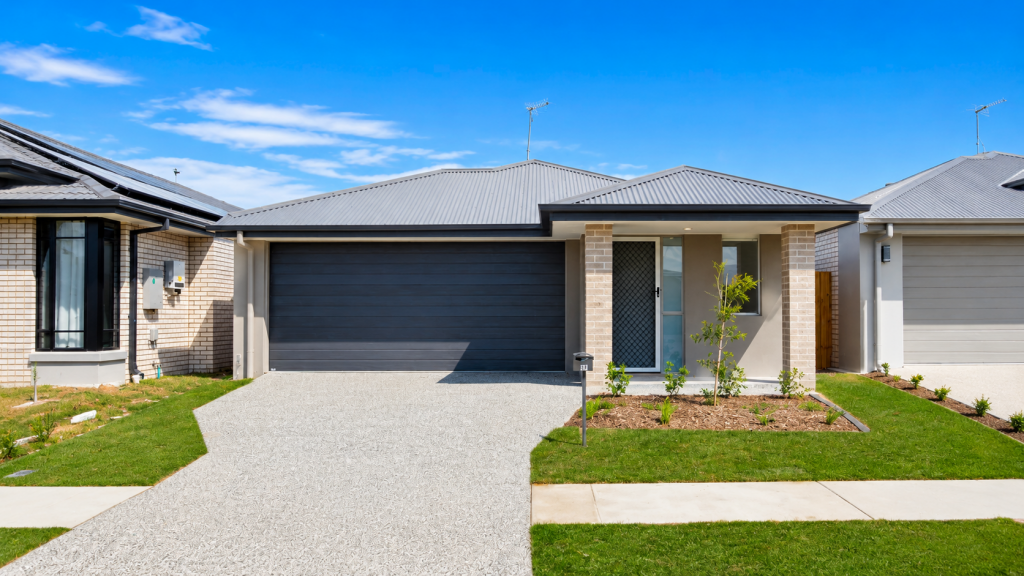 0
0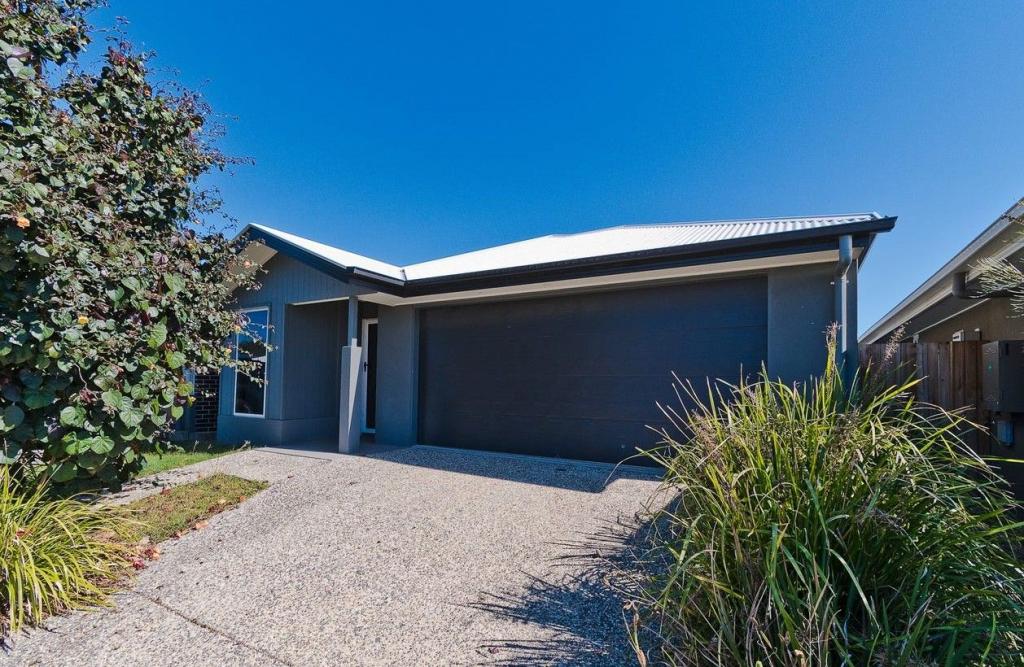 0
0 0
0About South Ripley 4306
The size of South Ripley is approximately 50.6 square kilometres. There is 1 park within the area. The population of South Ripley in 2016 was 712 people. By 2021 the population was 4069 showing a population growth of 471.5% in the area during that time. The predominant age group in South Ripley is 30-39 years. Households in South Ripley are primarily couples with children and are likely to be repaying $1800 - $2399 per month on mortgage repayments. In general, people in South Ripley work in a professional occupation.In 2021, 53.70% of the homes in South Ripley were owner-occupied compared with 72.50% in 2016.
South Ripley has 3,005 properties. Over the last 5 years, Houses in South Ripley have seen a 98.65% increase in median value, while Units have seen a 32.09% increase. As at 31 August 2026:
- The median value for Houses in South Ripley is $1,011,221 while the median value for Units is $714,044.
- Houses have a median rent of $650.
Suburb Insights for South Ripley 4306
Market Insights
South Ripley Trends for Houses
N/A
N/A
View TrendN/A
N/A
South Ripley Trends for Units
N/A
N/A
View TrendN/A
N/A
Neighbourhood Insights
© Copyright 2026. RP Data Pty Ltd trading as Cotality (Cotality). All rights reserved. No reproduction, distribution, or transmission of the copyrighted materials is permitted. The information is deemed reliable but not guaranteed.
While Cotality uses commercially reasonable efforts to ensure the Cotality Data is current, Cotality does not warrant the accuracy, currency or completeness of the Cotality Data and to the full extent permitted by law excludes all loss or damage howsoever arising (including through negligence) in connection with the Cotality Data.
This product uses cookies and other similar technologies to improve and customise your browsing experience, to tailor content and adverts, and for analytics and metrics regarding visitor usage on this product and other media. We may share cookie and analytics information with third parties for the purposes of advertising. By continuing to use our website, you consent to cookies being used. View our Privacy Policy here.
X
