
15 Clarence StreetSouth Maclean QLD 4280
Property Details for 15 Clarence St, South Maclean
15 Clarence St, South Maclean is a 4 bedroom, 2 bathroom House with 2 parking spaces and was built in 2024. The property has a land size of 381m2 and floor size of 137m2. While the property is not currently for sale or for rent, it was last sold in July 2026. There are other 4 bedroom House sold in South Maclean in the last 12 months.
Last Listing description (September 2026)
More Space for the Family, Without More Work
Looking for a home where everyone has room to spread out, but you don't want to spend every weekend maintaining it?
15 Clarence Street, South Maclean offers the balance many families are looking for generous living spaces, four bedrooms, a separate media room, ducted air conditioning and a low-maintenance yard, all within the growing Pebble Creek community.
From the moment you walk inside, the 2.7m high ceilings create an immediate feeling of openness and space.
At the heart of the home is the open-plan kitchen, living and dining area, designed to make everyday family life easy.
The kitchen gives you plenty of room to prepare meals while still being part of what is happening around you. With stone benchtops, a 5-burner gas cooktop, 900mm oven, dishwasher and generous storage, there is plenty of space for busy mornings, family dinners and weekend entertaining.
And when everyone needs a little more room?
The separate media room gives you that extra living zone that can make such a difference in a family home.
Set it up as a movie room, children's play space, second lounge, gaming room or somewhere the teenagers can have their own space while the main living area stays peaceful.
The master bedroom provides a comfortable private retreat with its own ensuite, while the remaining three bedrooms include built-in wardrobes and ceiling fans.
The main bathroom includes a bathtub, making the layout practical for families with younger children, while floor-to-ceiling tiling in both the bathroom and ensuite gives the home a clean, modern finish.
Ducted air conditioning throughout means you can keep the whole home comfortable during Queensland's warmer months rather than relying on cooling only one or two rooms.
Outside, the covered alfresco area provides an easy extension of the living space perfect for a morning coffee, family barbecue or relaxed afternoon at home.
The fully fenced, low-maintenance yard gives you some outdoor space without creating another major weekend job.
And when you want more room to get outdoors, Pebble Creek offers nearby parklands, walking trails and playgrounds for the whole family to enjoy.
What You'll Love
Four bedrooms
Master bedroom with private ensuite
Built-in wardrobes to additional bedrooms
Ceiling fans to bedrooms
Ducted air conditioning throughout
2.7m high ceilings
Spacious open-plan living and dining
Separate media room / second living area
Modern kitchen with stone benchtops
5-burner gas cooktop
900mm oven
Dishwasher
Main bathroom with bathtub
Floor-to-ceiling tiles in bathroom and ensuite
Covered alfresco entertaining area
Fully fenced low-maintenance yard
Double remote garage with internal access
Close to parklands, walking trails and playgrounds
Approximately 2 minutes' drive to Flagstone Shopping Centre
Daycare facilities approximately 5 minutes away
Easy access to major roads and the Logan Motorway
Some homes give you four bedrooms.
This one gives your family somewhere to come together and enough separate space when everyone wants a little room of their own.
15 Clarence Street is a home designed for comfortable everyday family living.
Disclaimer
The information contained in this advertisement has been prepared for general guidance only. While every reasonable effort has been made to ensure its accuracy, no warranty is given and interested parties should rely on their own enquiries and inspection of the property.
Property features, dimensions, distances, availability and other details should be independently verified. Photographs may have been digitally enhanced, edited or virtually staged to demonstrate potential furniture placement and presentation. Any furniture, artwork, plants, appliances or decorative items added through virtual staging are for illustration purposes only and are not included with the property unless specifically stated.
The agency, property owner and their representatives accept no liability for any loss or damage arising from reliance on the information provided. Applicants should inspect the property and satisfy themselves that it meets their individual needs before submitting an application.
Property History for 15 Clarence St, South Maclean, QLD 4280
- 21 Aug 2026Listed for Rent $700 / week
- 17 Jul 2026Sold for $845,000
- 18 Apr 2024Sold for $260,500

Recent sales nearby
See more recent sales nearby
Similar properties For Sale nearby
See more properties for sale nearby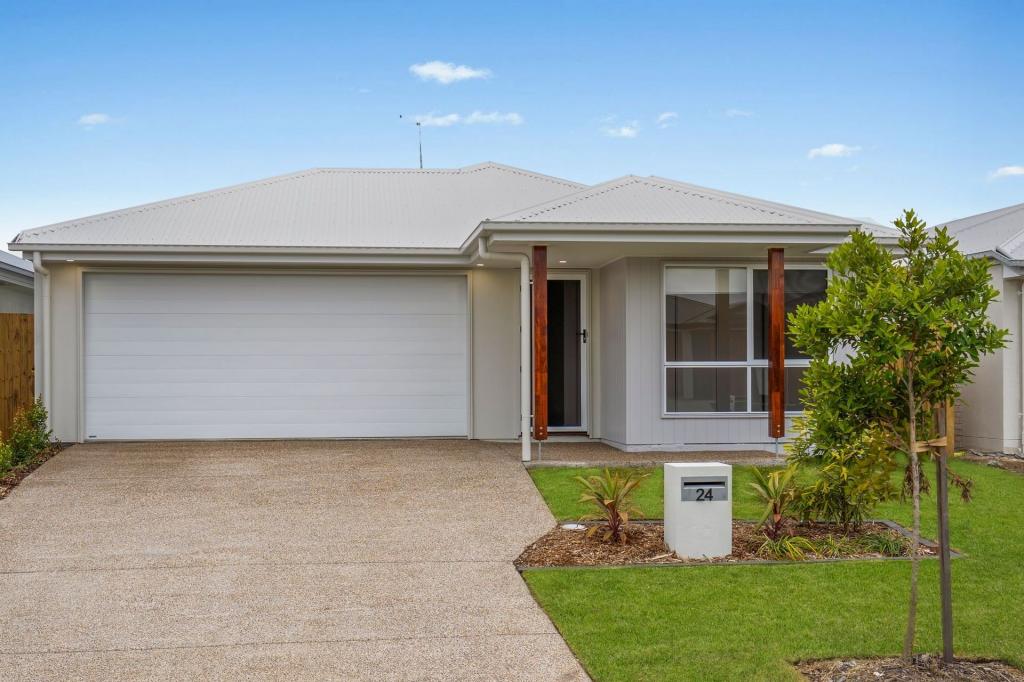 0
0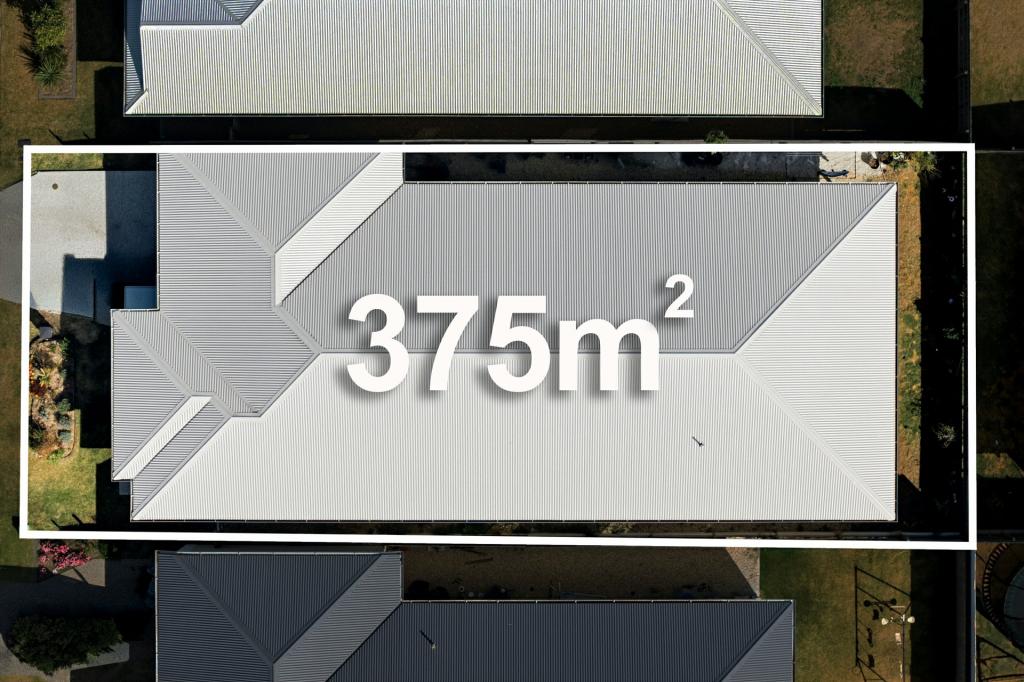 0
0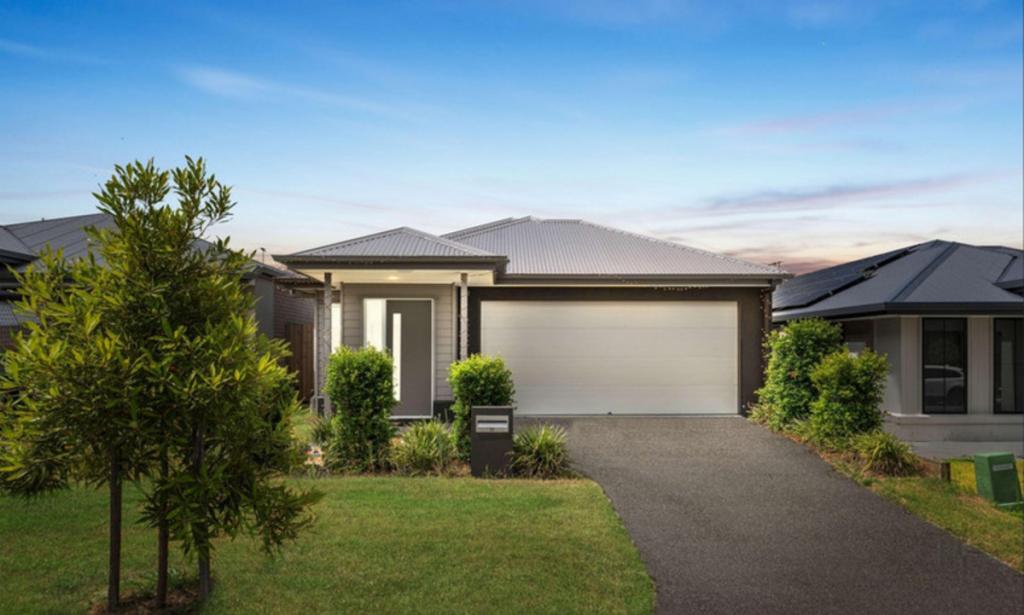 0
0
Similar properties For Rent nearby
See more properties for rent nearby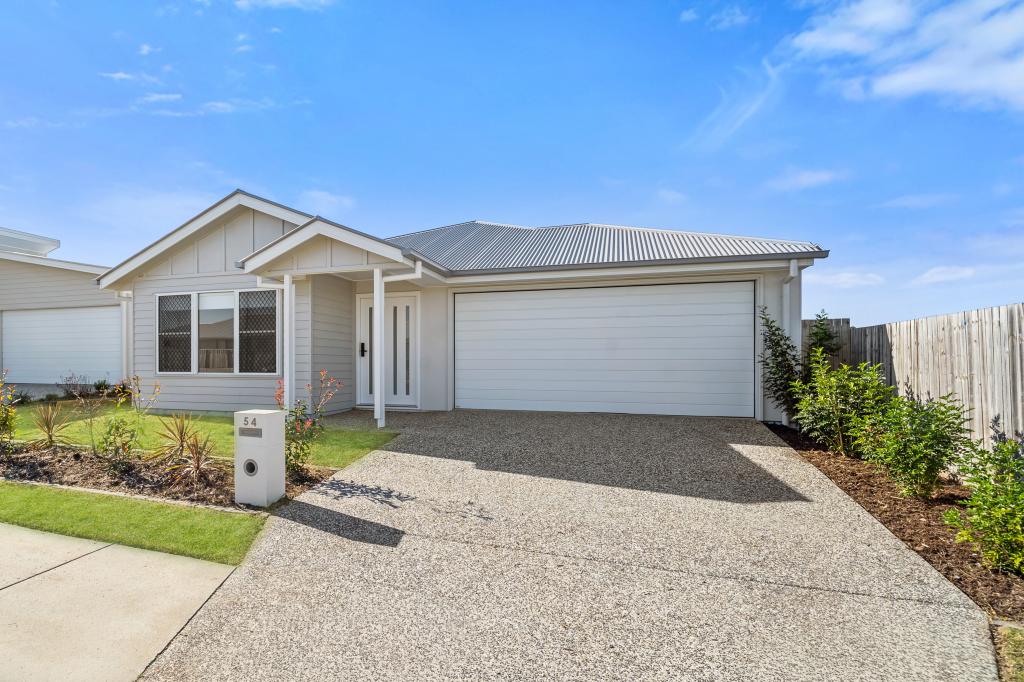 0
0 0
0 0
0
About South Maclean 4280
The size of South Maclean is approximately 19.5 square kilometres. There are 5 parks, covering nearly 2.4% of the total area. The population of South Maclean in 2016 was 1362 people. By 2021 the population was 2232 showing a population growth of 63.9% in the area during that time. The predominant age group in South Maclean is 10-19 years. Households in South Maclean are primarily couples with children and are likely to be repaying $1800 - $2399 per month on mortgage repayments. In general, people in South Maclean work in a trades occupation.In 2021, 85.10% of the homes in South Maclean were owner-occupied compared with 86.00% in 2016.
South Maclean has 1,821 properties. Over the last 5 years, Houses in South Maclean have seen a 61.20% increase in median value, while Units have seen a 18.72% increase. As at 31 August 2026:
- The median value for Houses in South Maclean is $988,679 while the median value for Units is $817,309.
- Houses have a median rent of $650.
Suburb Insights for South Maclean 4280
Market Insights
South Maclean Trends for Houses
N/A
N/A
View TrendN/A
N/A
South Maclean Trends for Units
N/A
N/A
View TrendN/A
N/A
Neighbourhood Insights
© Copyright 2026. RP Data Pty Ltd trading as Cotality (Cotality). All rights reserved. No reproduction, distribution, or transmission of the copyrighted materials is permitted. The information is deemed reliable but not guaranteed.
While Cotality uses commercially reasonable efforts to ensure the Cotality Data is current, Cotality does not warrant the accuracy, currency or completeness of the Cotality Data and to the full extent permitted by law excludes all loss or damage howsoever arising (including through negligence) in connection with the Cotality Data.
This product uses cookies and other similar technologies to improve and customise your browsing experience, to tailor content and adverts, and for analytics and metrics regarding visitor usage on this product and other media. We may share cookie and analytics information with third parties for the purposes of advertising. By continuing to use our website, you consent to cookies being used. View our Privacy Policy here.
X
