
13 Amberwood CrescentSmithfield QLD 4878
Property Details for 13 Amberwood Cres, Smithfield
Last Listing description (July 2025)
Hamptons style & Far North Queensland luxury
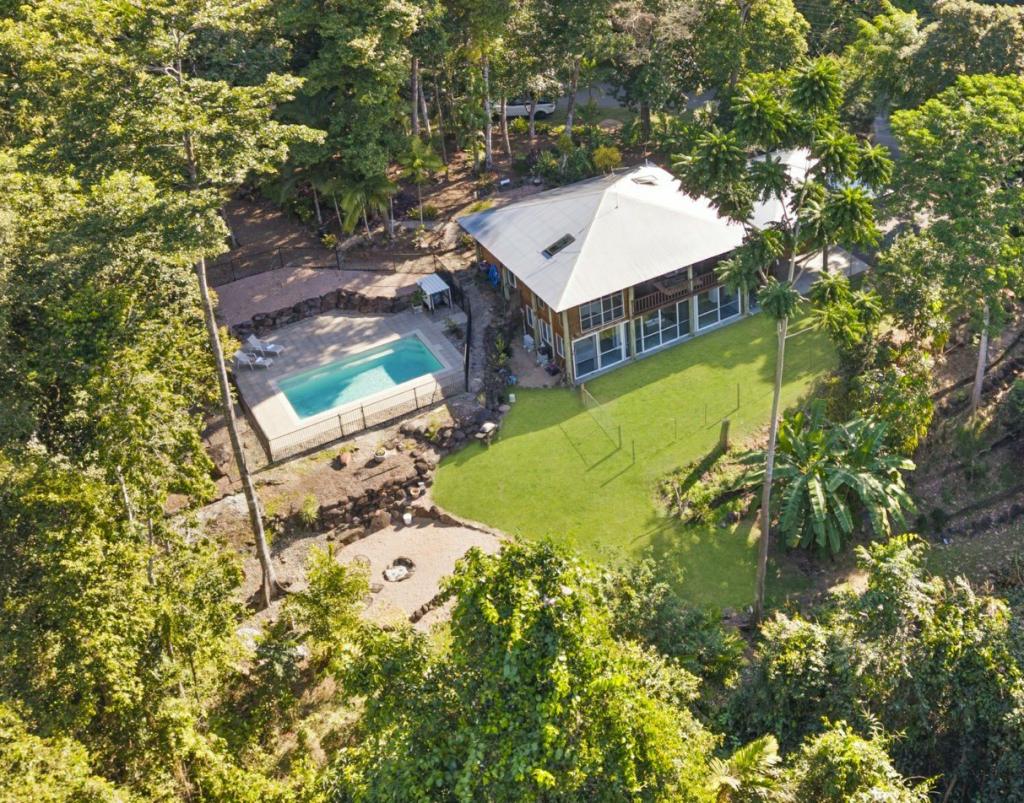
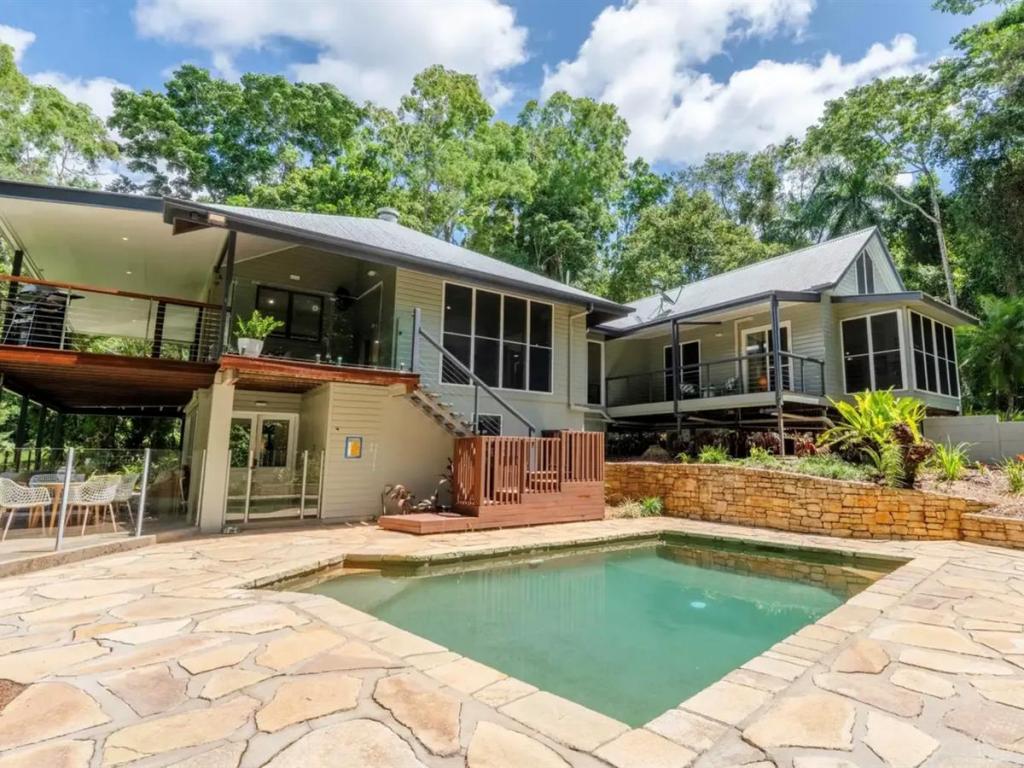
Experience refined coastal living in the gem of Canopy's Edge. This stunning home is a seamless fusion of Hamptons style and Far North Queensland luxury. With approximately 350m2 under roof, this expansive home combines space, style, and comfort in spades - complete with a custom designed heated magnesium pool, coveted side access and a garage with high clearance, ideal for the boat or caravan. This stunning home has four bedrooms, three bathrooms, a choice of living and entertaining areas, plus a media room with bar and a dedicated study nook. The spectacular kitchen, with a Hamptons farmhouse sink, dual Pyrolitic ovens and a generous breakfast bar that's made for morning catch ups. The space is completed with a hidden butler's pantry, with great storage, wet area and dishwasher.The master suite has a private balcony, massive walk-in robe, and an ensuite with double vanities and a double shower. Each bedroom has upgraded built in wardrobes and are conveniently placed next to a bathroom. The third bedroom has the extra appeal of a walk in robe. The home features excellent storage solutions and is bathed in natural light throughout.Outdoors, the focus is all about embracing the laid back FNQ lifestyle. Relax in the heated magnesium pool with a king size custom wet deck and enjoy outdoor cooking with the built-in Weber BBQ ready for any occasion. There's smart lighting and irrigation, double gate side access, and a four car garage with extra height. Plus, the solar setup keeps things efficient.- Located on a elevated spacious 626m2 allotment- Boutique Construction, built 2019.- Open plan living and dining, separate media room- Designer Hamptons style kitchen with expansive island and ample storage space and hidden walk in pantry- Master bedroom with opulent ensuite and walk in robe- Outdoor alfresco entertaining area overlooking the pool- Centrally located sparkling in ground magnesium swimming pool- Bluetooth controlled irrigated water system - Garage has sufficient height clearance for a caravan or boat or 4 car accomodation- Large internal laundry- Great courtyard at the rear, which is a great multipurpose space- 850m, approx to Smithfield Shopping Centre, 400m approx walk to the Cairns Wake Park, 4km approx to James Cook University an only 14km approx to Cairns City. You really are central to everything!All information provided has been obtained from sources we believe to be accurate. Independent legal advice is recommended.
Property History for 13 Amberwood Cres, Smithfield, QLD 4878
- 23 May 2025Listed for Sale Now Sold
- 19 May 2025Sold for $1,520,000
Recent sales nearby
See more recent sales nearby
/assets/perm/i46clnlrl4i65nmkjniind6bfm?signature=33d83ab6855d3859b5fde385489ddd1b908f5d65adcf6b1b5b9554dc2b384cf7) 0
0
Similar properties For Sale nearby
See more properties for sale nearby
 0
0
 0
0
 0
0Similar properties For Rent nearby
See more properties for rent nearby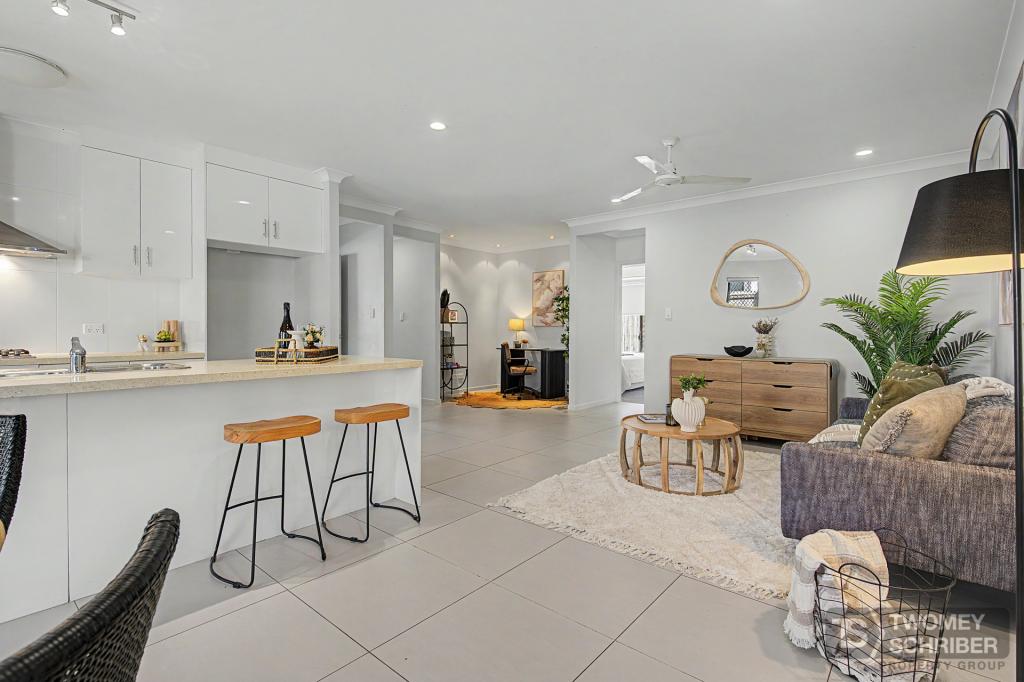 0
0 0
0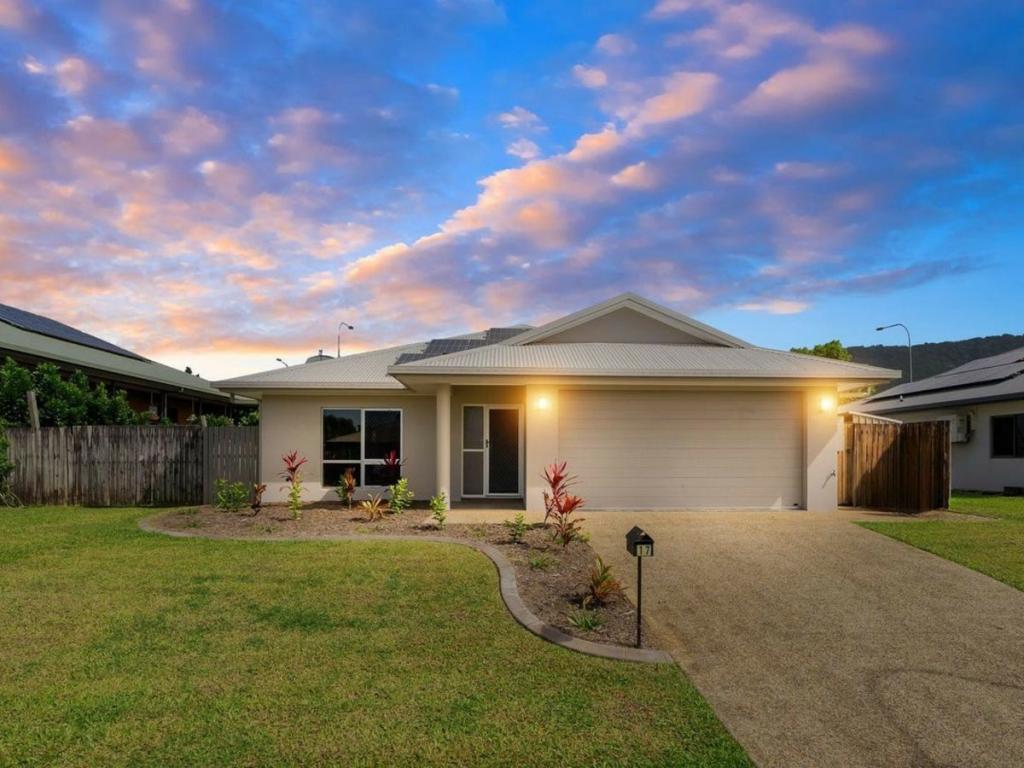 0
0
About Smithfield 4878
The size of Smithfield is approximately 13.1 square kilometres. There are 14 parks, covering nearly 31.2% of the total area. The population of Smithfield in 2016 was 5303 people. By 2021 the population was 6664 showing a population growth of 25.7% in the area during that time. The predominant age group in Smithfield is 30-39 years. Households in Smithfield are primarily couples with children and are likely to be repaying $1800 - $2399 per month on mortgage repayments. In general, people in Smithfield work in a professional occupation.In 2021, 65.30% of the homes in Smithfield were owner-occupied compared with 63.30% in 2016.
Smithfield has 3,776 properties. Over the last 5 years, Houses in Smithfield have seen a 76.44% increase in median value, while Units have seen a 96.13% increase. As at 31 July 2026:
- The median value for Houses in Smithfield is $897,565 while the median value for Units is $464,865.
- Houses have a median rent of $740 while Units have a median rent of $625.
Suburb Insights for Smithfield 4878
Market Insights
Smithfield Trends for Houses
N/A
N/A
View TrendN/A
N/A
Smithfield Trends for Units
N/A
N/A
View TrendN/A
N/A
Neighbourhood Insights
© Copyright 2026. RP Data Pty Ltd trading as Cotality (Cotality). All rights reserved. No reproduction, distribution, or transmission of the copyrighted materials is permitted. The information is deemed reliable but not guaranteed.
While Cotality uses commercially reasonable efforts to ensure the Cotality Data is current, Cotality does not warrant the accuracy, currency or completeness of the Cotality Data and to the full extent permitted by law excludes all loss or damage howsoever arising (including through negligence) in connection with the Cotality Data.
This product uses cookies and other similar technologies to improve and customise your browsing experience, to tailor content and adverts, and for analytics and metrics regarding visitor usage on this product and other media. We may share cookie and analytics information with third parties for the purposes of advertising. By continuing to use our website, you consent to cookies being used. View our Privacy Policy here.
X
