
7 Andrew StreetSlacks Creek QLD 4127


Property Details for 7 Andrew St, Slacks Creek
7 Andrew St, Slacks Creek is a 3 bedroom, 2 bathroom House with 2 parking spaces. The property has a land size of 610m2. While the property is not currently for sale or for rent, it was last sold in May 2026. There are other 3 bedroom House sold in Slacks Creek in the last 12 months.
Last Listing description (May 2026)
AUCTION ONSITE: 3rd MAY @ 9:30AM
Discover the exceptional potential -a property that transcends traditional residential offerings on a spacious 610sqm allotment. Seamlessly blending a functional family home with a potential dual-occupancy layout, this residence represents a premier opportunity for discerning owner-occupiers seeking flexibility and astute investors chasing high-yield returns. The floor plan reveals a distinct design tailored for multi-generational living, dual-income streams, or an exceptionally expansive family retreat.
The main house offers a polished 3-bedroom configuration, including two substantial bedrooms with built-in robes and a third bedroom opening directly onto a full-length balcony. This level is defined by its comfortable living areas, family bathroom, and a seamless kitchen/dining hub. However, the true value of this property is unlocked on the comprehensive additional living space, a full bathroom, and a convenient kitchenette creates opportunity for extended families and investors.
This intelligent floor plan provides the ultimate blueprint for versatile living. Multiple living spaces transforms it into an ideal retreat for older children, a private suite for extended family or grandparents, or a high-demand home business headquarters. For investors, this configuration is a proven strategy to maximize rental yield, catering to the burgeoning market for self-contained multi-generational tenancies or dual-income rentals in one of Slacks Creek's most strategic and accessible pockets.
AUCTION ONSITE: 3RD MAY @ 9:30AM
Features:
• 610sqm flat, usable allotment with scope for outdoor enhancement or future value-add
• 3 bedrooms, 2 Bathrooms
• Expansive additional living zones offering flexibility for potential dual-living or retreat-style separation
• Secure two-car accommodation complemented by an additional carport
• Ideal configuration for multi-generational living or home-based business use
• Strong investment profile supported by high internal living capacity
• Flexible layout suited to high-occupancy or dual-income rental strategies
• Positioned in a quiet, well-connected pocket with easy access to schools, shopping, and transport corridors
Location:
• Walking distance to the parks
• 3 minutes to Mabel Park State High School.
• 7 minutes to John Paul College.
• 6 minutes to the M1 Motorway.
• 6 minutes to Logan Central Plaza, IKEA, Bunnings
• 10 minutes to Logan Hospital.
• 8 minutes to TAFE Loganlea Campus.
• 40 minutes to Brisbane CBD.
• 41 minutes to GoldCoast.
A property defined by its flexibility and forward-thinking design, this property offers an exceedingly rare combination of immediate premium liveability and powerful future investment potential. This is a strategic acquisition in a high-demand precinct, designed to perform for today's lifestyle and tomorrow's market.
Disclaimer: All information contained herewith, including but not limited to the general property description, price and the address, is provided to Ray White Springwood & Shailer Park by third parties. We have obtained this information from sources we believe to be reliable; however, we cannot guarantee its accuracy. The information contained herewith should not be relied upon and you should make your own enquiries and seek advice in respect of this property or any property on this website.
This property is being sold by auction or without a price and therefore a price guide cannot be provided. This website may have filtered the property into a price bracket for website functionality purposes. Whilst every effort has been made to ensure the accuracy of information contained about this property, it does not constitute any warranty or representation by the vendor or agent. All information contained herein is gathered from sources we consider to be reliable. All interested parties must solely rely on their own inspections, enquiries and searches with all relevant authorities.
Property History for 7 Andrew St, Slacks Creek, QLD 4127
- 03 May 2026Sold for $896,000
- 07 Apr 2026Listed for Sale Auction
- 29 Jul 2019Listed for Rent - Price not available

Recent sales nearby
See more recent sales nearby/assets/perm/o76qdzmgfii6xi43d4dvxgafhq?signature=a648214db894956dc1efed7bc0211661ee8e93690c22c6525b11100fb5ae8b42) 0
0
/assets/perm/buvk5o56pei6ndeah7zgty4enm?signature=65422739446318e1e2d2b91aa033477799bd7f3ce250ff2dbad823ceea0e04e0) 0
0/assets/perm/6z3nj5n6fqi6nkrpkw3vrjmx4q?signature=19ac7ddb9537e2a139d2f39141a6d4b73c83436e1ed0266b58058aec8466d71c) 0
0Similar properties For Sale nearby
See more properties for sale nearby
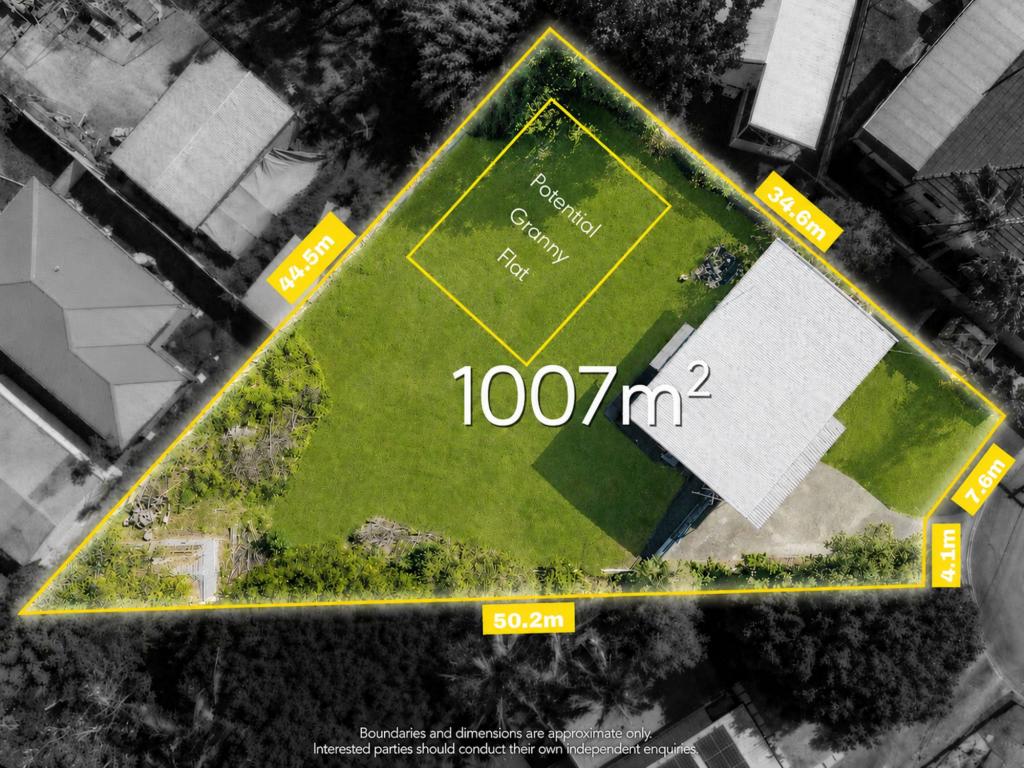 0
0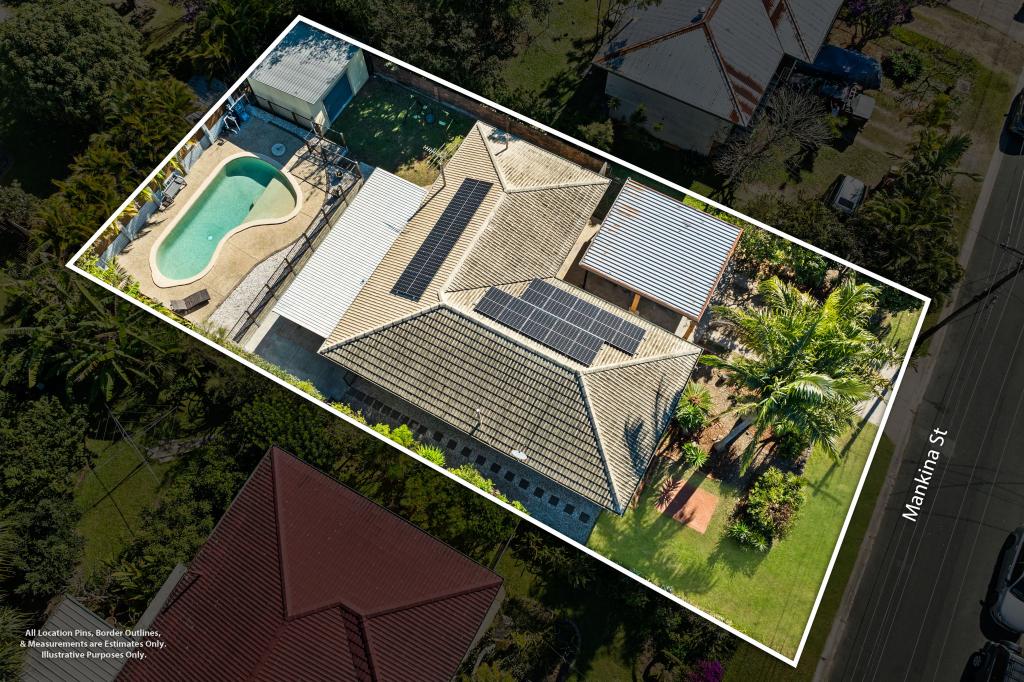 0
0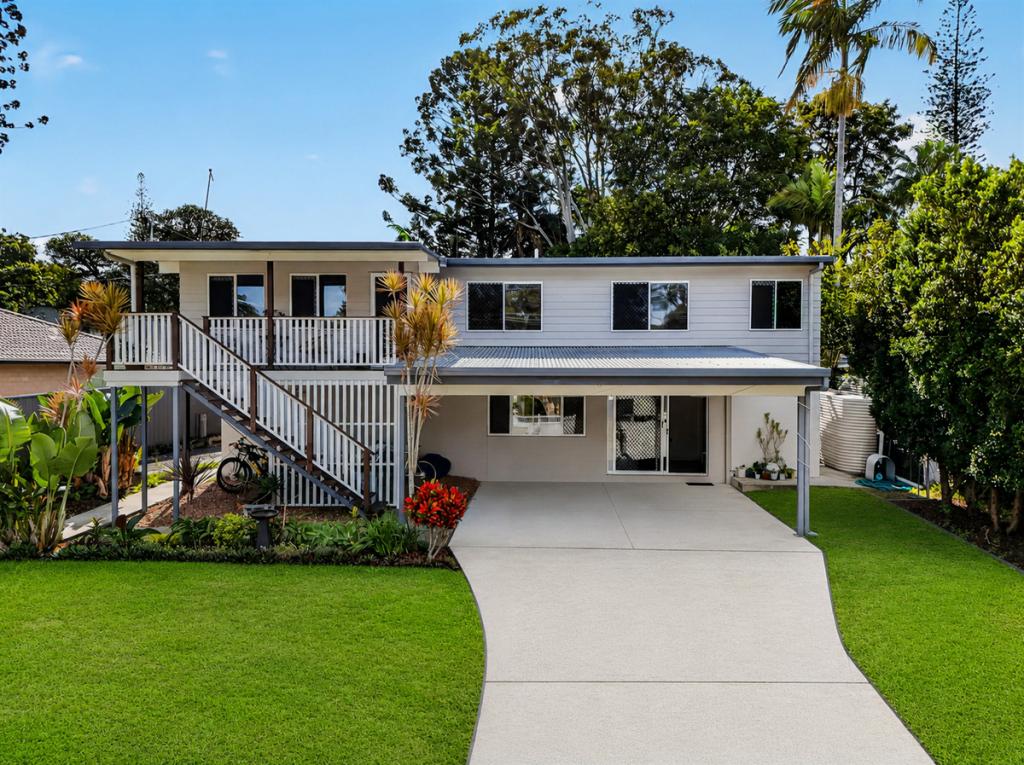 0
0
Similar properties For Rent nearby
See more properties for rent nearby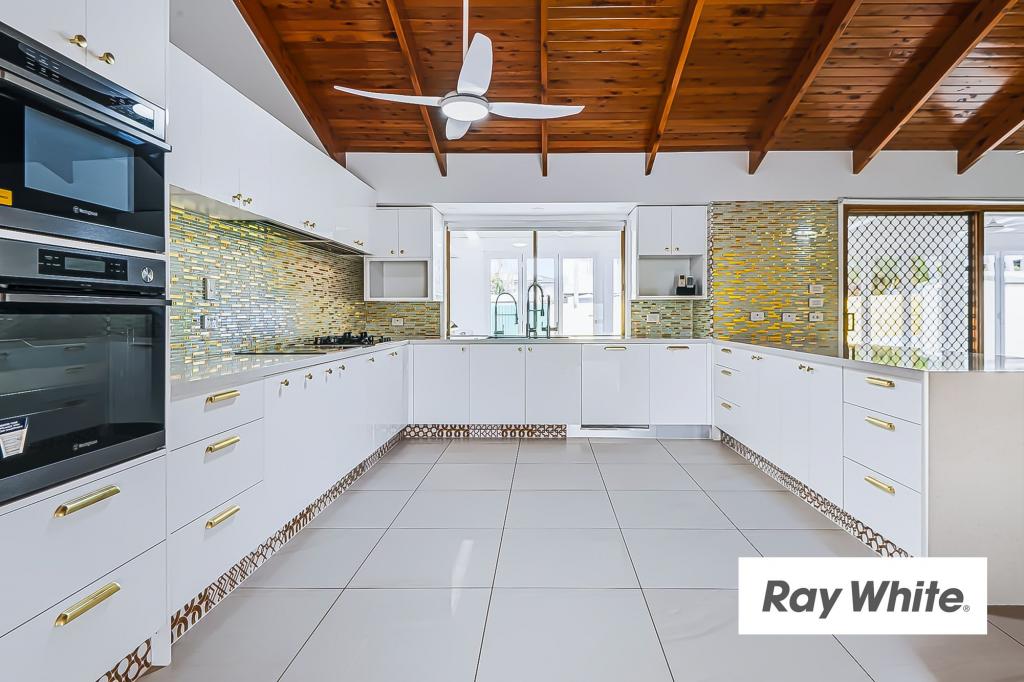 0
0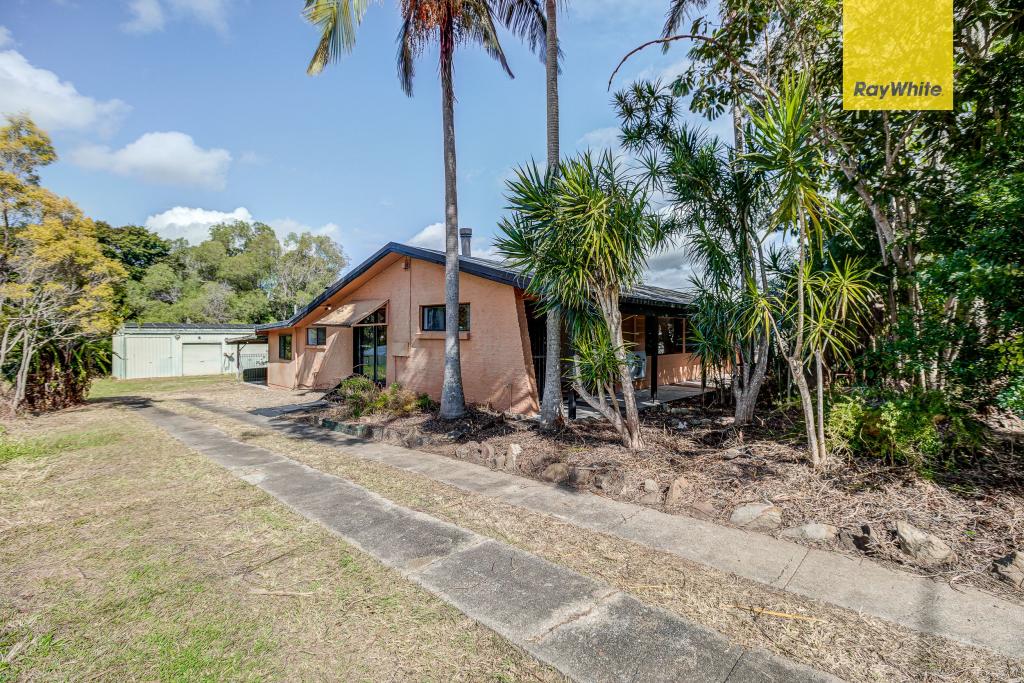 0
0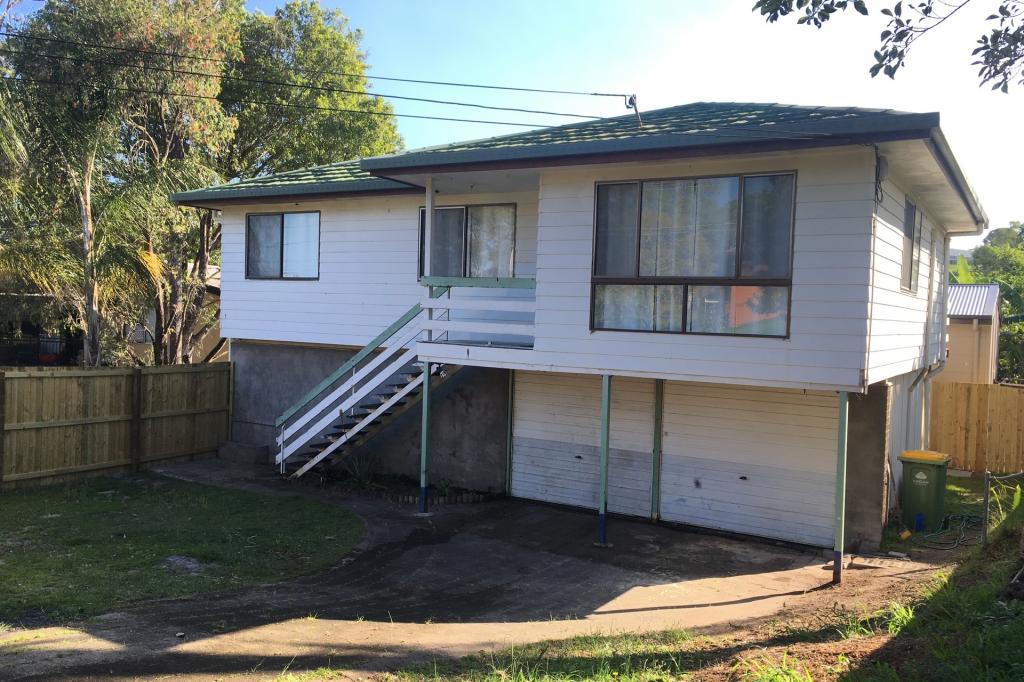 0
0
About Slacks Creek 4127
The size of Slacks Creek is approximately 8.5 square kilometres. There are 24 parks, covering nearly 16.8% of the total area. The population of Slacks Creek in 2016 was 10432 people. By 2021 the population was 10408 showing a population decline of 0.2% in the area during that time. The predominant age group in Slacks Creek is 10-19 years. Households in Slacks Creek are primarily couples with children and are likely to be repaying $1400 - $1799 per month on mortgage repayments. In general, people in Slacks Creek work in a labourer occupation.In 2021, 53.50% of the homes in Slacks Creek were owner-occupied compared with 53.80% in 2016.
Slacks Creek has 4,908 properties. Over the last 5 years, Houses in Slacks Creek have seen a 123.55% increase in median value, while Units have seen a 188.72% increase. As at 31 July 2026:
- The median value for Houses in Slacks Creek is $889,879 while the median value for Units is $593,153.
- Houses have a median rent of $620 while Units have a median rent of $500.
Suburb Insights for Slacks Creek 4127
Market Insights
Slacks Creek Trends for Houses
N/A
N/A
View TrendN/A
N/A
Slacks Creek Trends for Units
N/A
N/A
View TrendN/A
N/A
Neighbourhood Insights
© Copyright 2026. RP Data Pty Ltd trading as Cotality (Cotality). All rights reserved. No reproduction, distribution, or transmission of the copyrighted materials is permitted. The information is deemed reliable but not guaranteed.
While Cotality uses commercially reasonable efforts to ensure the Cotality Data is current, Cotality does not warrant the accuracy, currency or completeness of the Cotality Data and to the full extent permitted by law excludes all loss or damage howsoever arising (including through negligence) in connection with the Cotality Data.
This product uses cookies and other similar technologies to improve and customise your browsing experience, to tailor content and adverts, and for analytics and metrics regarding visitor usage on this product and other media. We may share cookie and analytics information with third parties for the purposes of advertising. By continuing to use our website, you consent to cookies being used. View our Privacy Policy here.
X
