
1 High StreetSippy Downs QLD 4556

Property Details for 609/1 High St, Sippy Downs
609/1 High St, Sippy Downs is a 3 bedroom, 2 bathroom Unit with 2 parking spaces. The property has a floor size of 130m2. While the property is not currently for sale or for rent, it was last sold in September 2026. There are other 3 bedroom Unit sold in Sippy Downs in the last 12 months.
Last Listing description (September 2026)
Welcome to 609 'One Tree' apartments! This elevated and elegant 3-bedroom, 2-bathroom apartment offers modern living, outstanding space, functionality and lifestyle!
Positioned high on the front of this coveted complex, you'll love this impressive residence capturing sublime panoramic views. Offering 130 square metres of living space, this home is ideally suited to growing families, couples looking for their dream home, or downsizers looking for ample space for visitors.
Upon entry the living space feels light and airy, and the high ceilings, clean white spaces and natural light are immediately noticeable. The open plan living and dining area is filled with natural light and seamlessly connects to a huge alfresco balcony, ideal for relaxing, entertaining or capturing the cool breezes.
The entertainer's kitchen is ideally positioned, and features a stone island bench, walk-in butler's pantry, SMEG stainless steel appliances, and quality soft-close cabinetry.
All 3 bedrooms are generously proportioned with floor-to-ceiling windows, ceiling fans, built-in robes and are complemented by two bathrooms. The master bedroom features AC, a large ensuite and excellent views.
An added bonus is the separate study area. Ideal for a work-from-home setup and privately separated from the main living area.
Downstairs the unit comes with two secure 'side-by-side' parking spaces, conveniently located next to the lift access.
5-star Resort Facilities:
Residents of One Tree enjoy exclusive access to a glorious 17 metre pool with a BBQ and lounge area. There is also a huge rooftop terrace with exclusive use of a private dining room for residents, with full kitchen facilities and stunning 180 degree views of the Sunshine Coast hinterland and coastline. The building also features secure access, bike racks, dual-lift, and landscaped gardens.
Ideal Location:
Set within the heart of the High Street precinct, enjoy having everything on your doorstep with flat walking to shops, cafés and surrounding parklands. Accompanied with excellent public transport options and major roadways are just a stone's throw away, making commuting a breeze. Located just steps from the Sunshine Coast University, Chancellor State School and Siena Catholic School.
Features You'll Love:
- Elevated panoramic views
- Light-filled open-plan living and dining
- Huge private balcony
- Three generous bedrooms
- Two modern bathrooms
- Entertainer's kitchen with walk-in pantry
- Separate study
- Split system AC
- Secure basement with 'side-by-side' parking
- Intercom
- 17 metre lap pool
- Rooftop terrace and kitchen
- Outstanding central location
Please contact Principal Agent, Phil Wood (0435 796 186), for more information and to arrange your inspection.
Property Code: 56
Property History for 609/1 High St, Sippy Downs, QLD 4556
- 28 Sep 2026Sold for $870,000
- 13 Aug 2026Listed for Sale SOLD! $870,000 - New Complex Record Set
- 29 Aug 2018Sold for $462,900

Recent sales nearby
See more recent sales nearby

/assets/perm/nh2tjtfzfai6xdkjivp5re4qme?signature=854a9378eaff212bdc6e552788d662fd95f4ef36cee2d7cbd4321b4910ac7f19) 0
0
Similar properties For Sale nearby
See more properties for sale nearby 0
0


 0
0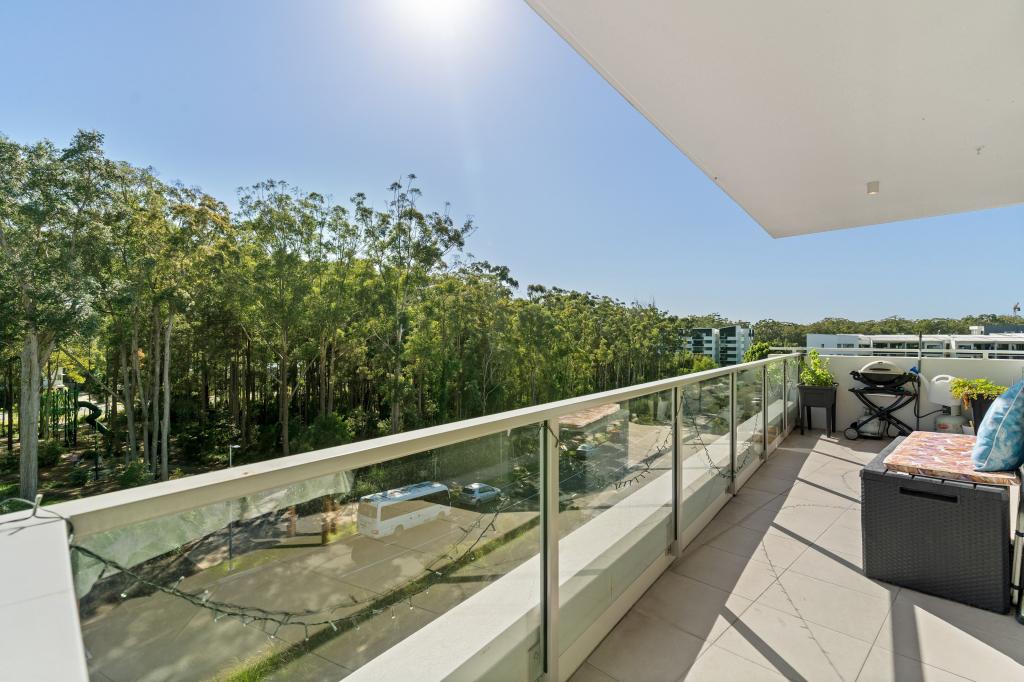 0
0Similar properties For Rent nearby
See more properties for rent nearby 0
0 0
0 0
0
About Sippy Downs 4556
The size of Sippy Downs is approximately 14.5 square kilometres. There are 20 parks, covering nearly 57.6% of the total area. The population of Sippy Downs in 2016 was 10298 people. By 2021 the population was 11544 showing a population growth of 12.1% in the area during that time. The predominant age group in Sippy Downs is 10-19 years. Households in Sippy Downs are primarily couples with children and are likely to be repaying $1800 - $2399 per month on mortgage repayments. In general, people in Sippy Downs work in a community and personal service occupation.In 2021, 51.60% of the homes in Sippy Downs were owner-occupied compared with 52.40% in 2016.
Sippy Downs has 4,947 properties. Over the last 5 years, Houses in Sippy Downs have seen a 58.56% increase in median value, while Units have seen a 97.78% increase. As at 31 August 2026:
- The median value for Houses in Sippy Downs is $1,152,090 while the median value for Units is $750,439.
- Houses have a median rent of $800 while Units have a median rent of $670.
Suburb Insights for Sippy Downs 4556
Market Insights
Sippy Downs Trends for Houses
N/A
N/A
View TrendN/A
N/A
Sippy Downs Trends for Units
N/A
N/A
View TrendN/A
N/A
Neighbourhood Insights
© Copyright 2026. RP Data Pty Ltd trading as Cotality (Cotality). All rights reserved. No reproduction, distribution, or transmission of the copyrighted materials is permitted. The information is deemed reliable but not guaranteed.
While Cotality uses commercially reasonable efforts to ensure the Cotality Data is current, Cotality does not warrant the accuracy, currency or completeness of the Cotality Data and to the full extent permitted by law excludes all loss or damage howsoever arising (including through negligence) in connection with the Cotality Data.
This product uses cookies and other similar technologies to improve and customise your browsing experience, to tailor content and adverts, and for analytics and metrics regarding visitor usage on this product and other media. We may share cookie and analytics information with third parties for the purposes of advertising. By continuing to use our website, you consent to cookies being used. View our Privacy Policy here.
X
