
5 James Cook DriveSippy Downs QLD 4556

Property Details for 5 James Cook Dr, Sippy Downs
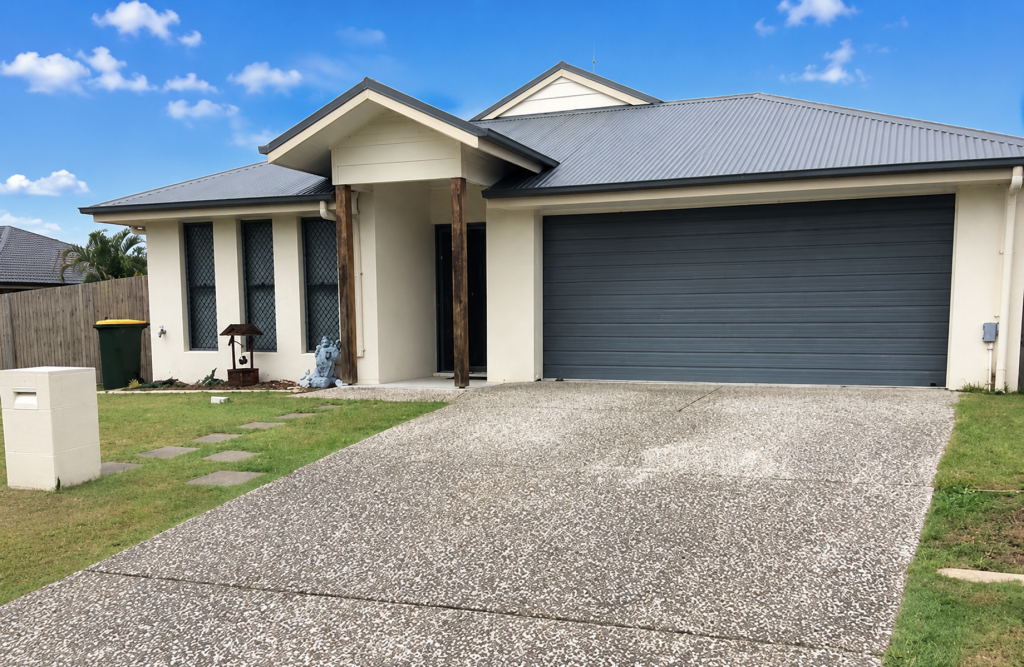
5 James Cook Dr, Sippy Downs is a 4 bedroom, 2 bathroom House with 2 parking spaces. The property has a land size of 796m2 and floor size of 297m2. While the property is not currently for sale or for rent, it was last sold in August 2026. There are other 4 bedroom House sold in Sippy Downs in the last 12 months.
Last Listing description (August 2026)
Auction Location: On Site
Nicholl & Young Property are excited to present 5 James Cook Drive, positioned high in one of Sippy Downs' original leafy pockets on a generous 796m² block.
Step through the front door and discover expansive living spaces designed with growing families in mind. The oversized formal lounge and dining area is filled with natural light.
Flowing seamlessly through to the heart of the home, the well-appointed kitchen boasts an abundance of bench space, endless storage, a walk-in pantry and charming bay windows overlooking the outdoor entertaining area - perfect for keeping an eye on the kids while preparing meals or hosting family and friends.
Adjoining the kitchen is a spacious family room and casual dining area, providing a second living zone that caters perfectly to modern family life.
Privately positioned away from the living areas, the expansive master retreat offers a peaceful sanctuary featuring two double built-in wardrobes, an oversized ensuite complete with a spa bath, and direct sliding door access to the covered outdoor patio.
Three additional generously sized bedrooms are serviced by a family bathroom, separate powder room and toilet, while the oversized walk-through laundry offers exceptional storage rarely found in homes today.
Outdoor living is equally impressive, with a huge covered patio stretching the full length of the home, creating the perfect setting for entertaining year-round. Adding even more flexibility is the unique detached bonus room - ideal as a home gym, art studio, office, teenage retreat, hobby room or the ultimate mancave.
Completing the package is a double garage with internal access, a large pebbled concrete driveway with plenty of room for additional vehicles, trailers or a boat, and an unbeatable location just a short stroll to Woolworths, cafés, gyms, chemists, the post office and other everyday conveniences.
Features You Will Love:
- Elevated 796m² block in one of Sippy Downs' most sought-after original neighbourhoods
- Recently refreshed with new flooring, fresh paint and upgraded electrical throughout
- Ducted air conditioning throughout
- Four generous bedrooms, including a spacious master retreat with spa ensuite and patio access
- Two expansive living areas offering flexibility for the whole family
- Large family kitchen with walk-in pantry, abundant storage and generous bench space
- Full-length covered outdoor entertaining area
- Separate bonus room ideal for a home office, gym, studio or mancave
- Double garage with internal access
- Large pebbled concrete driveway with extra parking for trailers, caravans or additional vehicles
Location Benefits:
- Elevated position in one of Sippy Downs' original and most sought-after leafy streets
- Quiet, family-friendly neighbourhood with established homes and mature trees
- Short stroll to Woolworths, cafés, restaurants, chemists, post office and everyday conveniences
- Walking distance to local gyms, medical centres and specialty retailers
- Minutes to Chancellor Park Marketplace
- Close to University of the Sunshine Coast
- Zoned for highly regarded local schools, including Chancellor State College
- Approximately 15 minutes to the beautiful beaches of Mooloolaba and the Sunshine Coast University Hospital
- Easy connection to the Bruce Highway for travel north or south
- Close to local sporting fields, parks and playgrounds
- Convenient access to public transport options
- Approximately 20 minutes to Sunshine Coast Airport
This property is being sold by auction or without a price and therefore a price guide can not be provided. The website may have filtered the property into a price bracket for website functionality purposes.
All information has been used to the best of our knowledge to ensure that any statements in our advertised material is true and accurate. Verify all details independently before making any real estate decisions. We assume no liability for inaccuracies or damages resulting from the use of our advertising. Buyers are encouraged to seek independent advice regarding property approvals, improvements and certifications.
Property History for 5 James Cook Dr, Sippy Downs, QLD 4556
- 04 Aug 2026Sold for $1,065,000
- 22 Jul 2026Listed for Sale AUCTION
- 26 Apr 2023Sold for $715,000

Recent sales nearby
See more recent sales nearby/assets/perm/fwbvdyzsaui65ivgr5r7hs27zq?signature=4b683b3e80ee0d9b0e66f8270c2c455126423f9ee3d78b1042e4f2d33ca163e4) 0
0/assets/perm/lng2x3z43qi6vjjlle5vfhfbwa?signature=b7a8bda01e7df22c2538e566f8e8376ce446ffbb8cdad0971d4443c5374e092d) 0
0/assets/perm/lg4zmdh3ymi6tmjd56detwea44?signature=27d67f618f6f9a8943431388c73a778f85e293cbf9bf39165974e9a76ac4dc28) 0
0
Similar properties For Sale nearby
See more properties for sale nearby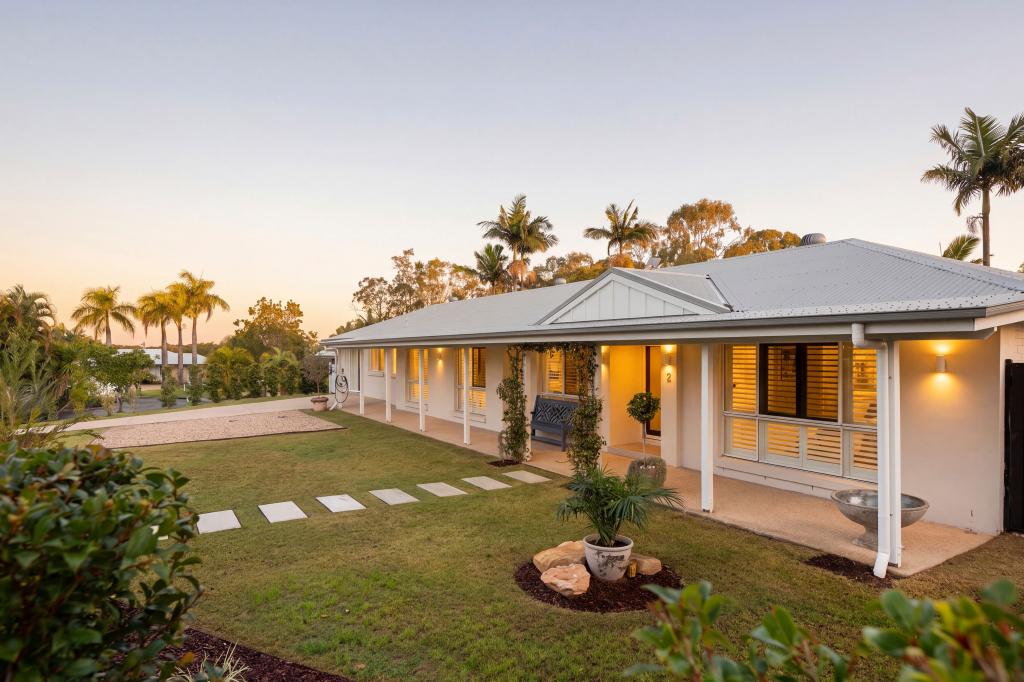 0
0
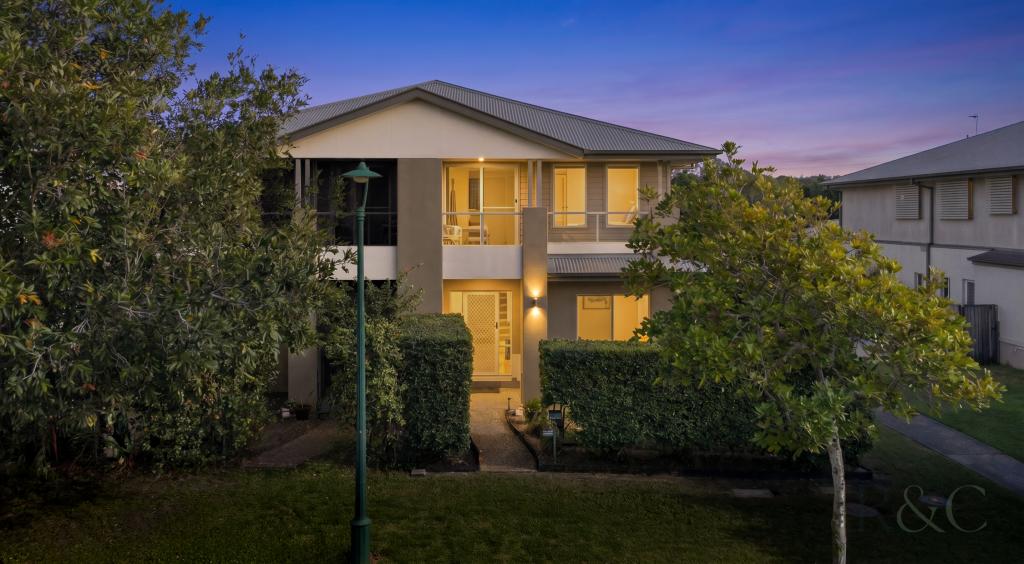 0
0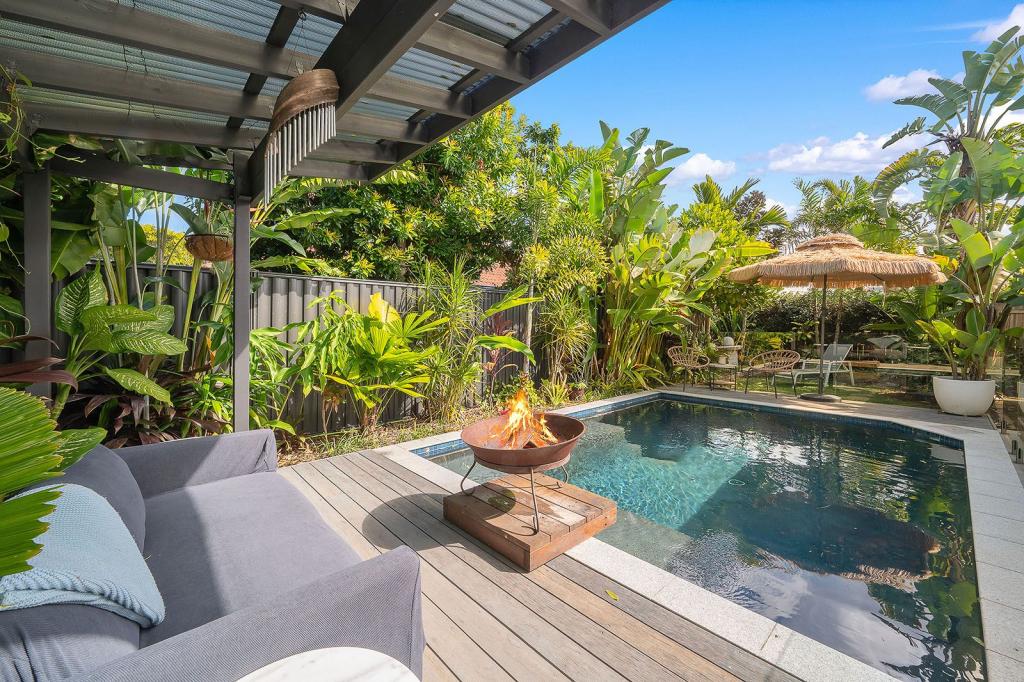 0
0Similar properties For Rent nearby
See more properties for rent nearby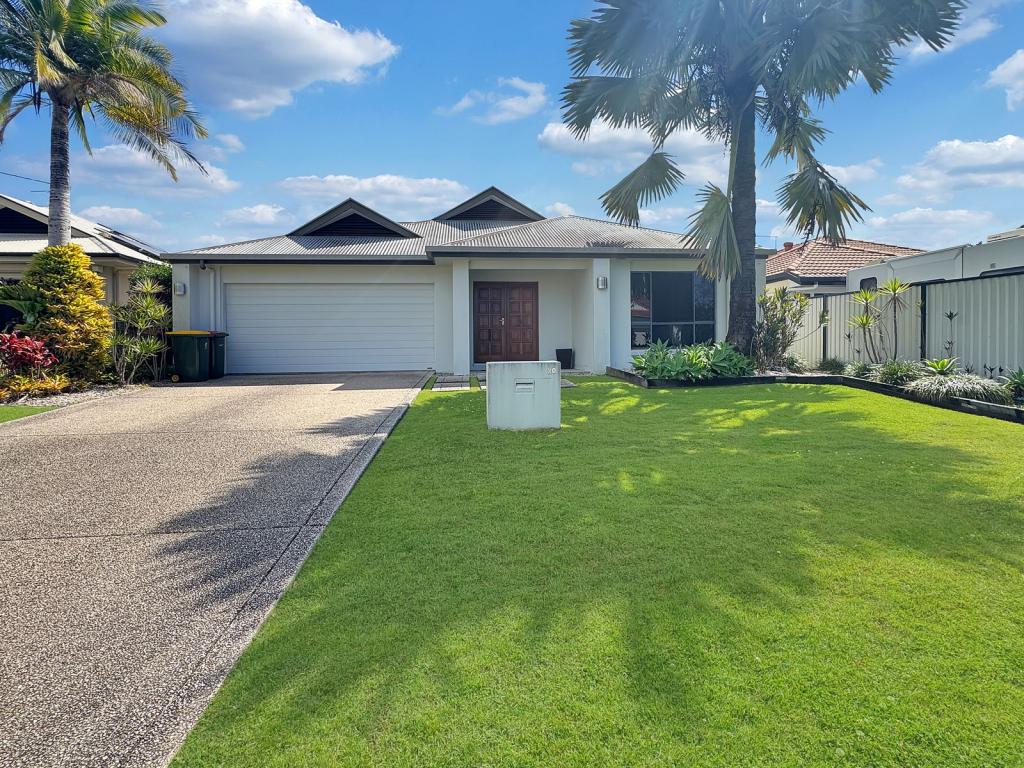 0
0

 0
0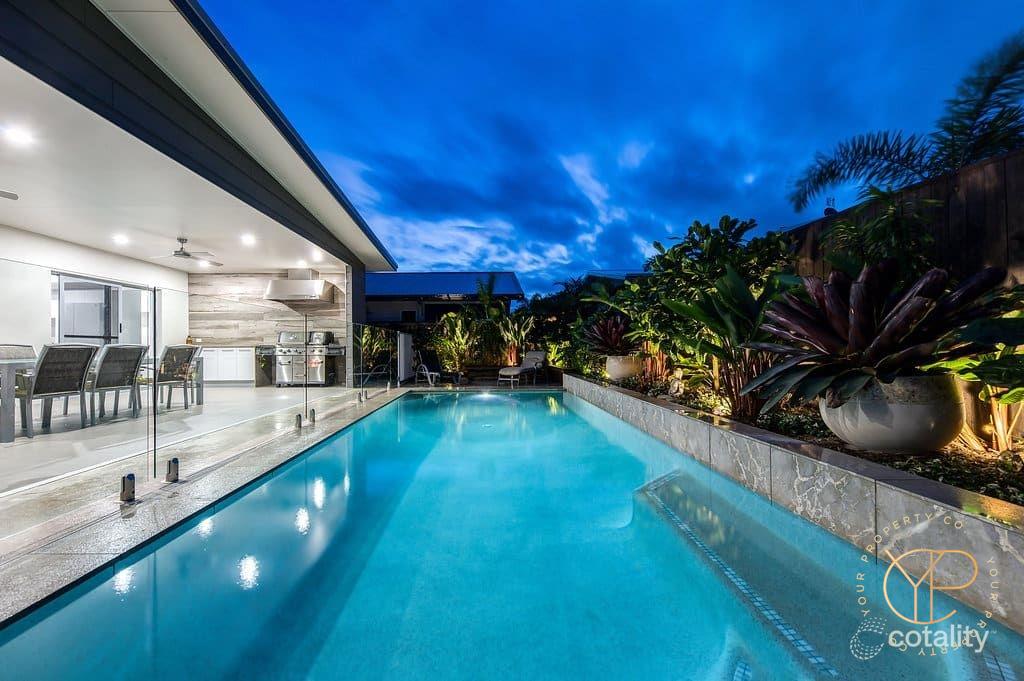 0
0About Sippy Downs 4556
The size of Sippy Downs is approximately 14.5 square kilometres. There are 20 parks, covering nearly 57.6% of the total area. The population of Sippy Downs in 2016 was 10298 people. By 2021 the population was 11544 showing a population growth of 12.1% in the area during that time. The predominant age group in Sippy Downs is 10-19 years. Households in Sippy Downs are primarily couples with children and are likely to be repaying $1800 - $2399 per month on mortgage repayments. In general, people in Sippy Downs work in a community and personal service occupation.In 2021, 51.60% of the homes in Sippy Downs were owner-occupied compared with 52.40% in 2016.
Sippy Downs has 4,925 properties. Over the last 5 years, Houses in Sippy Downs have seen a 58.56% increase in median value, while Units have seen a 97.78% increase. As at 31 August 2026:
- The median value for Houses in Sippy Downs is $1,152,090 while the median value for Units is $750,439.
- Houses have a median rent of $800 while Units have a median rent of $670.
Suburb Insights for Sippy Downs 4556
Market Insights
Sippy Downs Trends for Houses
N/A
N/A
View TrendN/A
N/A
Sippy Downs Trends for Units
N/A
N/A
View TrendN/A
N/A
Neighbourhood Insights
© Copyright 2026. RP Data Pty Ltd trading as Cotality (Cotality). All rights reserved. No reproduction, distribution, or transmission of the copyrighted materials is permitted. The information is deemed reliable but not guaranteed.
While Cotality uses commercially reasonable efforts to ensure the Cotality Data is current, Cotality does not warrant the accuracy, currency or completeness of the Cotality Data and to the full extent permitted by law excludes all loss or damage howsoever arising (including through negligence) in connection with the Cotality Data.
This product uses cookies and other similar technologies to improve and customise your browsing experience, to tailor content and adverts, and for analytics and metrics regarding visitor usage on this product and other media. We may share cookie and analytics information with third parties for the purposes of advertising. By continuing to use our website, you consent to cookies being used. View our Privacy Policy here.
X
