
1/23 Scholars DriveSippy Downs QLD 4556
Property Details for 1/23 Scholars Dr, Sippy Downs
1/23 Scholars Dr, Sippy Downs is a 3 bedroom, 2 bathroom Townhouse with 1 parking spaces and was built in 1997. The property has a land size of 118m2 and floor size of 98m2. While the property is not currently for sale or for rent, it was last sold in April 2022.
Last Listing description (August 2026)
Amber Werchon Property proudly presents 1/23 Scholars Drive, Sippy Downs - a beautifully renovated end-position townhouse in the sought-after "The Village" complex, offering a fantastic combination of lifestyle, flexibility, and investment potential.NEW KITCHEN, NEW FLOORS, NEW CARPET, NEW BLINDS!Positioned on the end of a row and tucked close to one of the complex entry gates, this standout residence enjoys a level of natural light and privacy rarely found within the complex. Additional windows throughout - including three extra windows in the living area alone - flood the home with sunshine and create an airy, welcoming feel that immediately sets it apart from the rest.Originally designed within a student-approved complex, this property also offers the unique ability to rent rooms individually, creating an outstanding opportunity for investors looking to maximise returns while still appealing to families, first home buyers, downsizers, or owner-occupiers seeking low-maintenance living in a central location.The renovation throughout the home has been extensive and thoughtfully considered. Downstairs, stylish floating flooring complements a beautifully reimagined contemporary kitchen complete with a clever hybrid butler's pantry and laundry configuration, maximising both storage and practicality. A brand-new downstairs powder room adds convenience, while split-system air conditioning keeps the main living area comfortable year-round.The living and dining zone flows seamlessly outdoors through new sliding doors and Crimsafe screen doors to one of the largest courtyards in the complex - a genuine extension of the home and perfect for entertaining or relaxing. Fresh outdoor flooring, a garden shed, and a stunning gazebo with adjustable louvred roof create a versatile all-weather outdoor retreat offering both sun and shade when desired.The garage has also been cleverly upgraded with a remote-controlled motorised door and Crimsafe screening, allowing the space to function as secure parking, a playroom, mudroom, gym, or additional utility area while still enjoying airflow and natural light.Upstairs, plush new grey carpeting softens the staircase, landing, and bedrooms, while new ceiling fans with integrated lighting, fresh roller blinds, and elegant sheer curtains enhance the modern coastal feel throughout. The master bedroom also benefits from its own split-system air conditioning for added comfort.Residents of The Village enjoy access to outstanding resort-style facilities including a large swimming pool with shaded entertaining areas, BBQ facilities, vending machines, tennis court, and two additional splash pools - all just moments from this beautifully positioned townhouse.Located within walking distance to shops, cafes, parks, schools, and the University of the Sunshine Coast, this is an opportunity to secure what is arguably one of the best-presented and best-positioned townhouses in the entire complex.WHAT WE LOVE: End-position townhouse with additional windows throughout for exceptional natural light One of the largest courtyards in the complex Stylish louvred pergola offering adjustable sun and shade Contemporary renovated kitchen with island bench and hybrid butler's pantry/laundry New floating flooring throughout the ground floor Plush new carpets to staircase, landing, and bedrooms Freshly painted interiors with modern neutral tones Air-conditioning to both the main living area and master bedroom Three toilets including a renovated downstairs powder room New ceiling fans with integrated lighting throughout New roller blinds throughout plus sheer curtains to bedrooms New sliding doors and Crimsafe screen doors to courtyard Remote-controlled motorised garage door Crimsafe screening to garage allowing flexible use as a playroom, mudroom or gym Garden shed for additional outdoor storage Positioned close to the entry gates, resort pool, tennis court and BBQ facilities Unique ability to rent room-by-room for potentially increased investment returnsWhether you're searching for a smart investment, a first home with nothing left to do, or a low-maintenance lifestyle property in the heart of Sippy Downs, this exceptional residence deserves your immediate attention.Call today to arrange your inspection.Smart Asset Homes Pty Ltd and Danks Brown Property Pty Ltd, working in conjunction with Amber Werchon Property.
Property History for 1/23 Scholars Dr, Sippy Downs, QLD 4556
- 16 May 2026Listed for Sale Not Disclosed
- 20 Apr 2022Sold for $470,000
- 04 Apr 2022Listed for Sale $465,000

Recent sales nearby
See more recent sales nearby/assets/perm/zuwb5fyq6ai65gq33hwpdb662u?signature=32f55aac8d4bfb5b0ac64adc3f9ce49a60d8e27c4c10135fca83bca8265246b4) 0
0
/assets/perm/jqkp6rmqhei6rj6i6paz4fe4mu?signature=3bf3763d07c52ebded2a96f5e9c87d9278971a9d1440d40df20fd54f4e10d714) 0
0/assets/perm/4tlkdxl4fqi63mwxemb2ueowvy?signature=f3cb86cdd1646c9caae02bec86f3d3bd02abe885a06823d98ff9d9fde826027f) 0
0Similar properties For Sale nearby
See more properties for sale nearby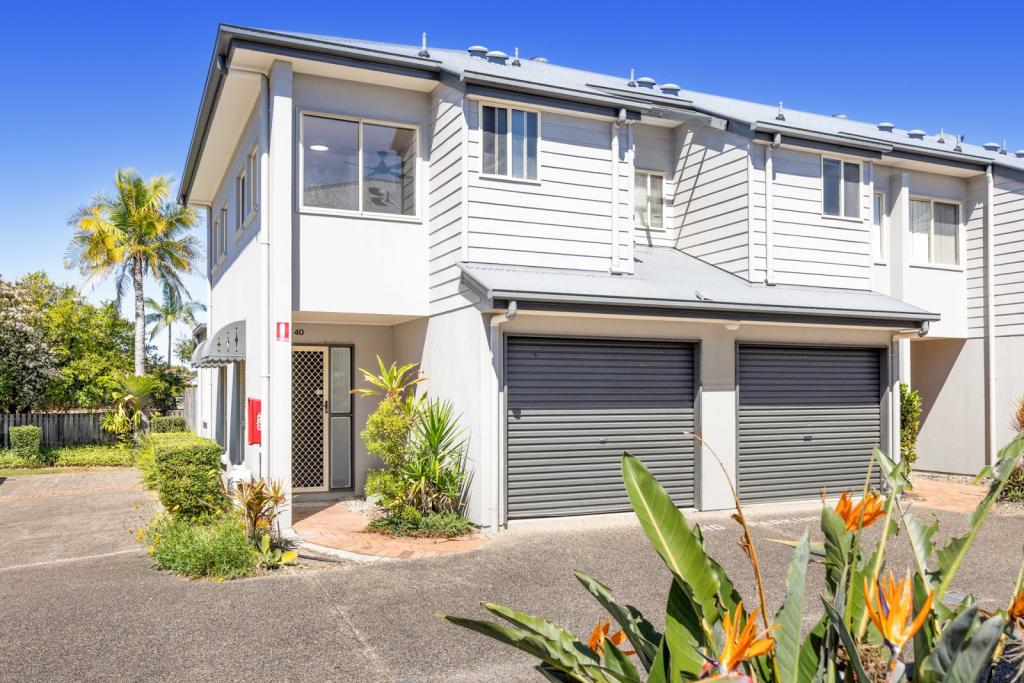 0
0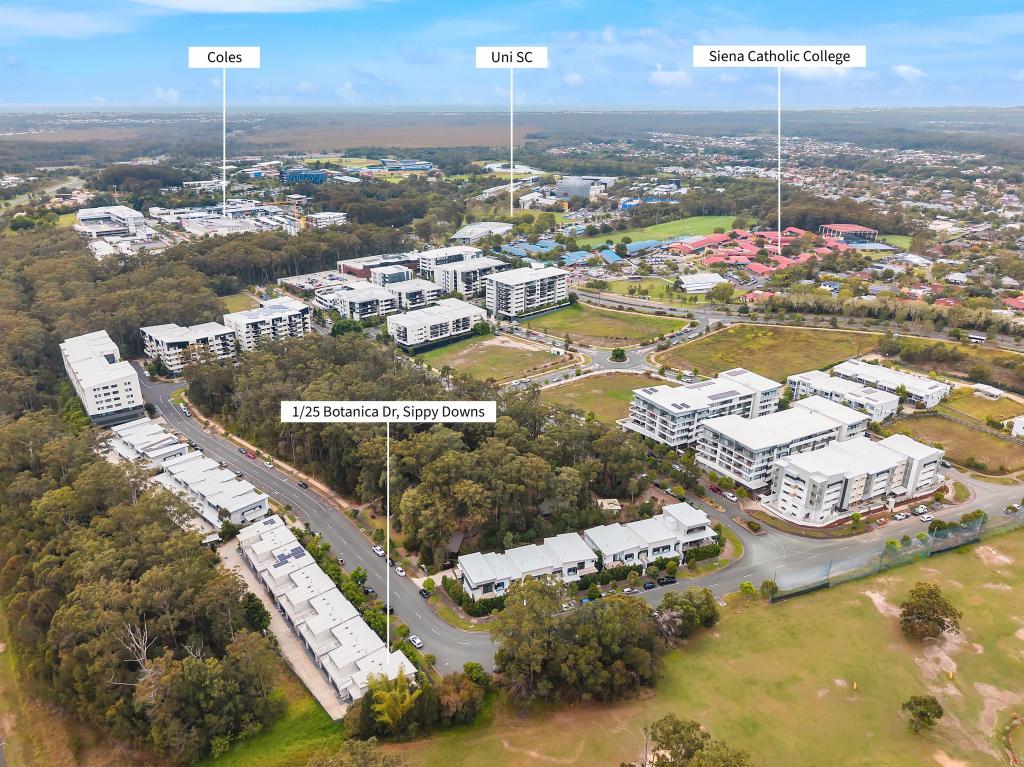 0
0

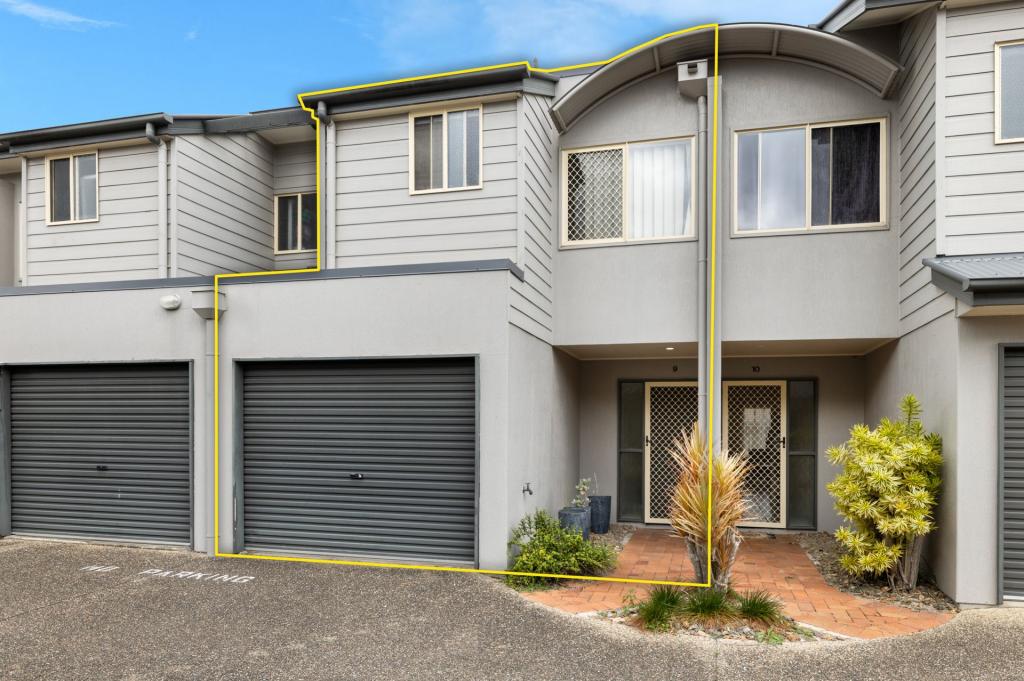 0
0
Similar properties For Rent nearby
See more properties for rent nearby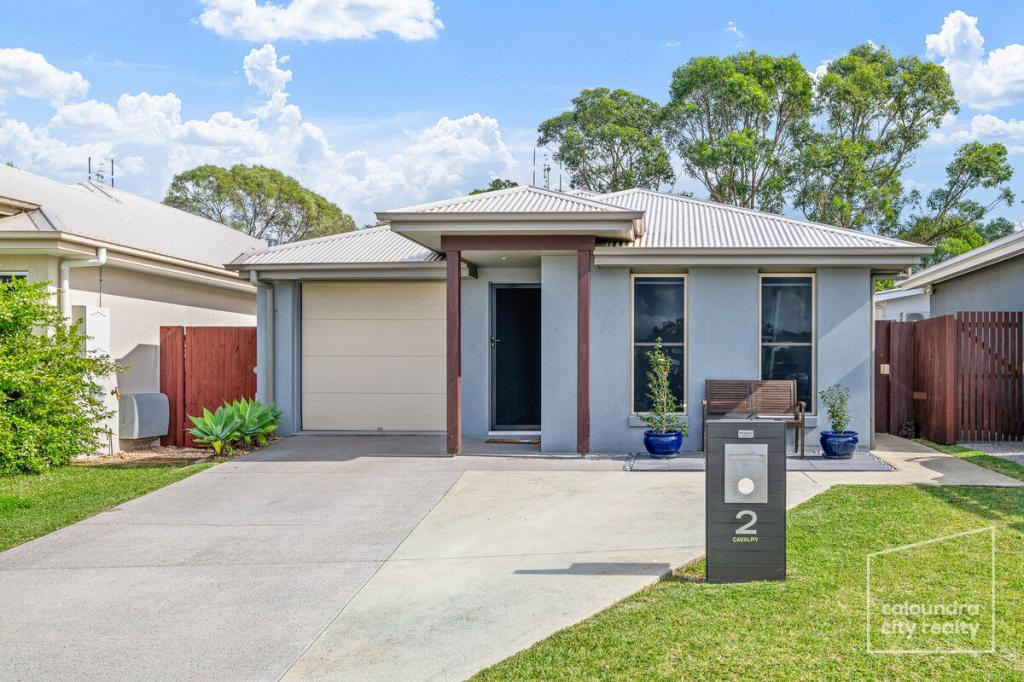 0
0
 0
0 0
0

About Sippy Downs 4556
The size of Sippy Downs is approximately 14.5 square kilometres. There are 20 parks, covering nearly 57.6% of the total area. The population of Sippy Downs in 2016 was 10298 people. By 2021 the population was 11544 showing a population growth of 12.1% in the area during that time. The predominant age group in Sippy Downs is 10-19 years. Households in Sippy Downs are primarily couples with children and are likely to be repaying $1800 - $2399 per month on mortgage repayments. In general, people in Sippy Downs work in a community and personal service occupation.In 2021, 51.60% of the homes in Sippy Downs were owner-occupied compared with 52.40% in 2016.
Sippy Downs has 4,952 properties. Over the last 5 years, Houses in Sippy Downs have seen a 50.20% increase in median value, while Units have seen a 90.69% increase. As at 30 September 2026:
- The median value for Houses in Sippy Downs is $1,129,455 while the median value for Units is $740,798.
- Houses have a median rent of $800 while Units have a median rent of $680.
Suburb Insights for Sippy Downs 4556
Market Insights
Sippy Downs Trends for Houses
N/A
N/A
View TrendN/A
N/A
Sippy Downs Trends for Units
N/A
N/A
View TrendN/A
N/A
Neighbourhood Insights
© Copyright 2026. RP Data Pty Ltd trading as Cotality (Cotality). All rights reserved. No reproduction, distribution, or transmission of the copyrighted materials is permitted. The information is deemed reliable but not guaranteed.
While Cotality uses commercially reasonable efforts to ensure the Cotality Data is current, Cotality does not warrant the accuracy, currency or completeness of the Cotality Data and to the full extent permitted by law excludes all loss or damage howsoever arising (including through negligence) in connection with the Cotality Data.
This product uses cookies and other similar technologies to improve and customise your browsing experience, to tailor content and adverts, and for analytics and metrics regarding visitor usage on this product and other media. We may share cookie and analytics information with third parties for the purposes of advertising. By continuing to use our website, you consent to cookies being used. View our Privacy Policy here.
X
