
6 Kobble CourtSinnamon Park QLD 4073
Property Details for 6 Kobble Ct, Sinnamon Park
6 Kobble Ct, Sinnamon Park is a 4 bedroom, 2 bathroom House with 2 parking spaces and was built in 1994. The property has a land size of 762m2 and floor size of 118m2. While the property is not currently for sale or for rent, it was last sold in July 2022.
Last Listing description (October 2022)
Superbly spacious and offering an abundance of versatile living options with an elevated outlook views back to Mt Coo-tha, 6 Kobble Court is nestled high and dry, in the highly desirable suburb of Sinnamon Park. Enjoy the expansive, fully renovated, minimal-maintenance internal and external living spaces of this residence, perfectly equipped for the large and growing family.
Perched on 762 sqm allotment and in a quiet cul-de-sac, this home exudes classic elegance while meeting modern requirements for separation of space and privacy. Set across two levels, the home is designed perfectly for the Queensland climate and lifestyle with the ground floor living interiors opening seamlessly to an all-weather alfresco area with a water fountain and lush private gardens for the ultimate in relaxed living and entertaining.
Downstairs floorplan features generous entrance with multiple living and dining areas, double lock-up garage with motorised door, spacious and modern kitchen, double study nook with CPU cupboards and cable management and storage, and the master bedroom. Expansive master boasts a quality ensuite featuring a large shower, under vanity sensor lighting, his and hers storage and walk-in robe as well as a private deck with a greenery view, generous laundry and a powder room.
The modern kitchen is well equipped, featuring stone bench tops, quality appliances and ample cupboard and bench spaces.
Upstairs offers three large bedrooms with built-in wardrobes and are serviced by the airy, fresh main bathroom and convenient separate toilet.
Timeless, light filled interiors with multiple living areas and designated dining offer many options to keep everyone entertained. Leave the little ones to play or watch TV while you relax or entertain guests in the spacious open plan living and dining areas.
Venturing outside, there is a fully covered alfresco area ideal to accommodate large gatherings, kids parties and much more.
Features at a glance:
762m2 block (approx.)
Solid brick home
High ceilings
Four large Bedrooms (master with ensuite and WIR)
2 Bathrooms
Open plan living
Multiple living/ dining
Well-appointed and modern kitchen with induction cooking, fully ducted exhaust, dishwasher, wall oven, plumbed French-door fridge, under bench lighting, integrated bin, soft-close and double pantry cupboards
Remote controlled double lock up garage, internal access
Large power room with finished to coordinate with all fully renovated bathrooms throughout the home
Ceiling fans and split-system air-conditioning
Large laundry room with ample storage
Under stairs storage
Fully covered patio
Privacy and security
Security screens
Close to all amenities
Only a few minutes' walk to public transport, a short drive to popular schools, major shopping centres and easy access to the Centenary Highway. Homes like these are rare and highly sought after. If you are looking for your next family home with great capital growth potential, look no further, contact Helen Saba today.
Property History for 6 Kobble Ct, Sinnamon Park, QLD 4073
- 26 Jul 2022Sold for $1,205,000
- 15 Jul 2022Listed for Sale FOR SALE
- 30 Sep 1998Sold for $234,000

Recent sales nearby
See more recent sales nearby/assets/perm/spdhcln6eii6nbjgzfc5wguyfi?signature=f66214f69484218647d6a774dd435f484c837a3c0b71f8b20f69f682a0776d71) 0
0

/assets/perm/dlyp5ov6smi6ng44rnhjzkdcuu?signature=407f0c0761ce802e4c0275955ef9c74ebd9596c9c57f73b95644682c2c869517) 0
0/assets/perm/l2vr4z55dyi6nopuj5l2nvapzy?signature=4b765346b21cc0911686b1c62b1976043e24acc5a26dcc4a21523fe1ff4d824b) 0
0
Similar properties For Sale nearby
See more properties for sale nearby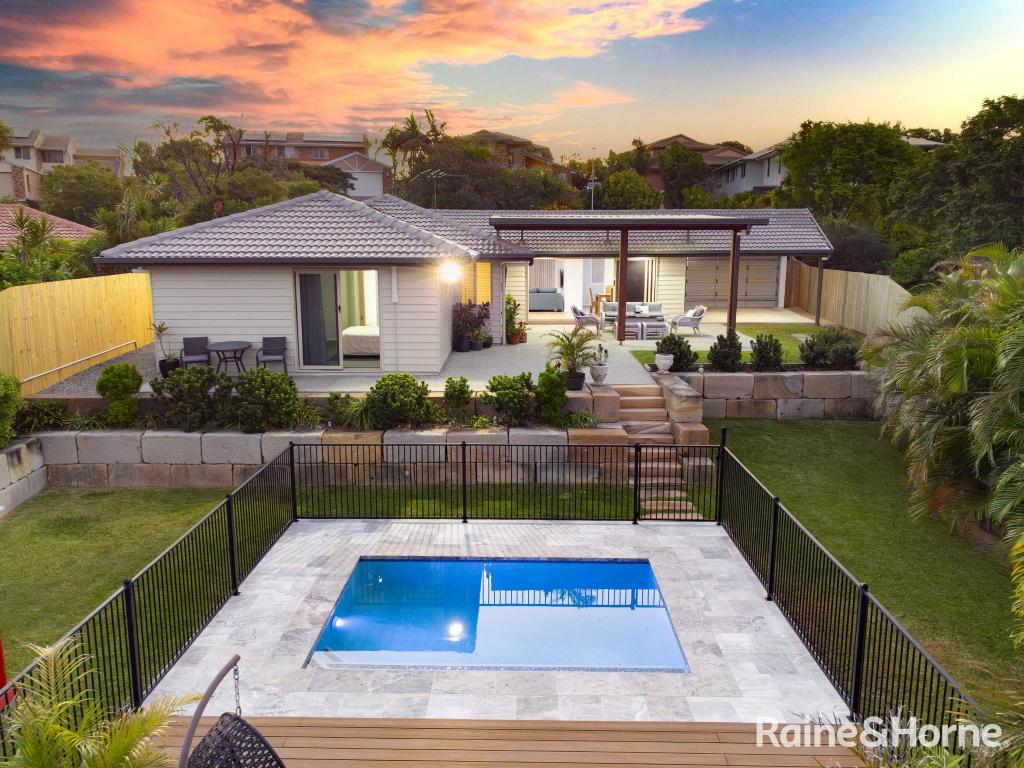 0
0
 0
0

 0
0Similar properties For Rent nearby
See more properties for rent nearby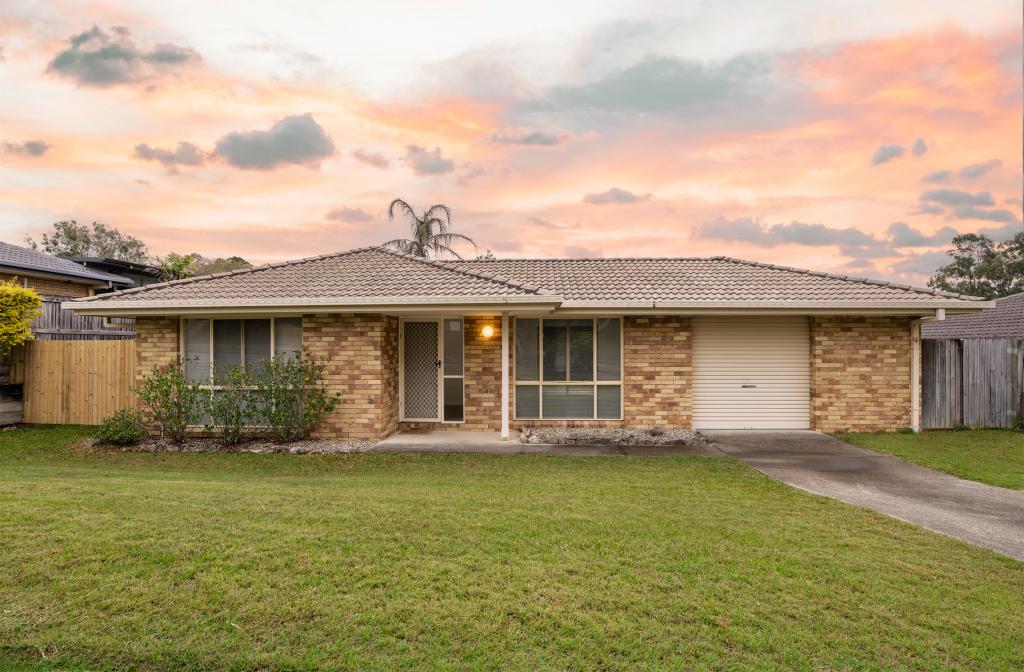 0
0
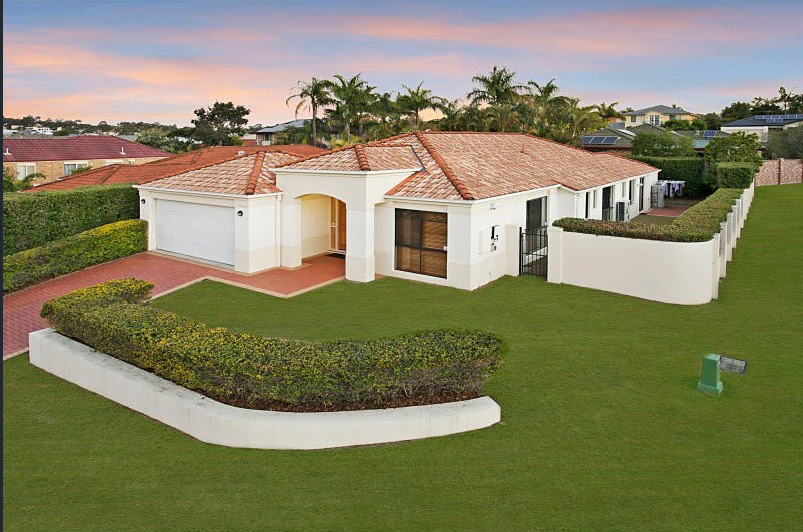 0
0
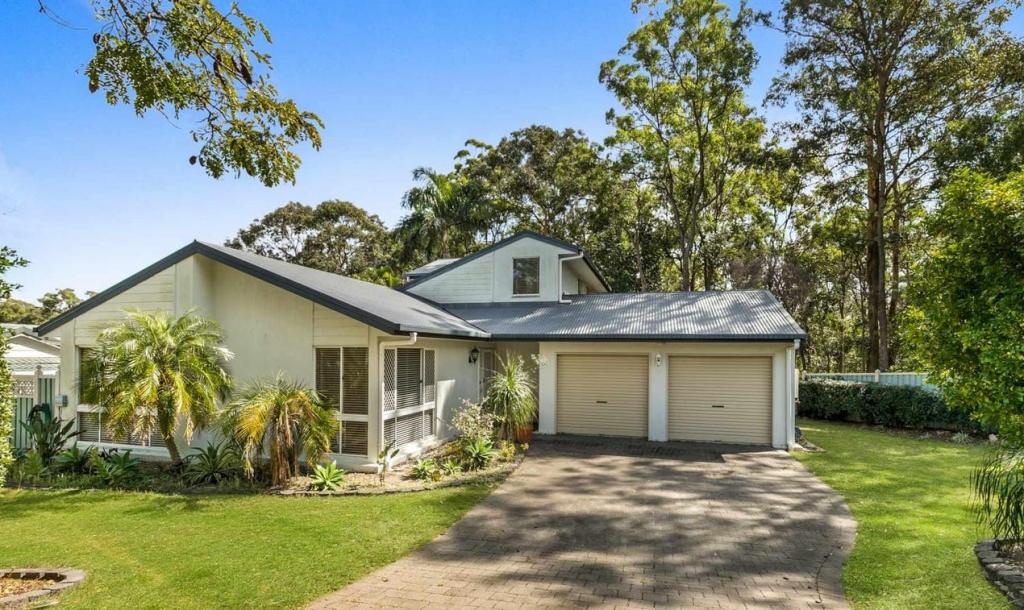 0
0About Sinnamon Park 4073
The size of Sinnamon Park is approximately 3.1 square kilometres. There are 14 parks, covering nearly 16.7% of the total area. The population of Sinnamon Park in 2016 was 6419 people. By 2021 the population was 6590 showing a population growth of 2.7% in the area during that time. The predominant age group in Sinnamon Park is 40-49 years. Households in Sinnamon Park are primarily couples with children and are likely to be repaying $1800 - $2399 per month on mortgage repayments. In general, people in Sinnamon Park work in a professional occupation.In 2021, 80.60% of the homes in Sinnamon Park were owner-occupied compared with 81.20% in 2016.
Sinnamon Park has 2,351 properties. Over the last 5 years, Houses in Sinnamon Park have seen a 82.48% increase in median value, while Units have seen a 91.99% increase. As at 30 June 2026:
- The median value for Houses in Sinnamon Park is $1,598,818 while the median value for Units is $1,006,442.
- Houses have a median rent of $820 while Units have a median rent of $670.
Suburb Insights for Sinnamon Park 4073
Market Insights
Sinnamon Park Trends for Houses
N/A
N/A
View TrendN/A
N/A
Sinnamon Park Trends for Units
N/A
N/A
View TrendN/A
N/A
Neighbourhood Insights
© Copyright 2026. RP Data Pty Ltd trading as Cotality (Cotality). All rights reserved. No reproduction, distribution, or transmission of the copyrighted materials is permitted. The information is deemed reliable but not guaranteed.
While Cotality uses commercially reasonable efforts to ensure the Cotality Data is current, Cotality does not warrant the accuracy, currency or completeness of the Cotality Data and to the full extent permitted by law excludes all loss or damage howsoever arising (including through negligence) in connection with the Cotality Data.
This product uses cookies and other similar technologies to improve and customise your browsing experience, to tailor content and adverts, and for analytics and metrics regarding visitor usage on this product and other media. We may share cookie and analytics information with third parties for the purposes of advertising. By continuing to use our website, you consent to cookies being used. View our Privacy Policy here.
X
