
3 Joseph PlaceSinnamon Park QLD 4073
Property Details for 3 Joseph Pl, Sinnamon Park
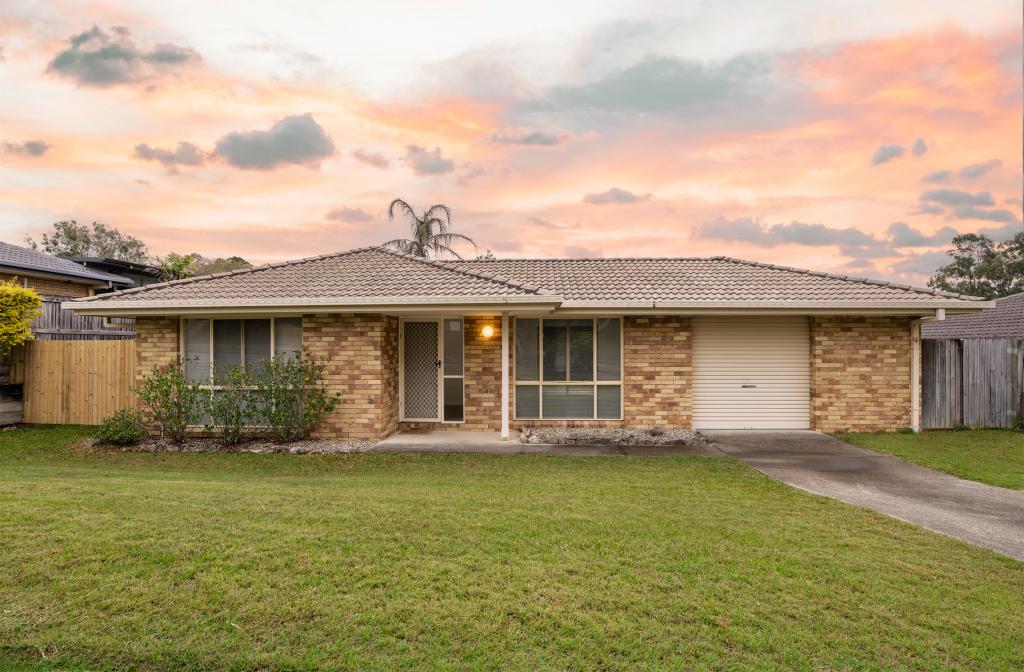
3 Joseph Pl, Sinnamon Park is a 5 bedroom, 3 bathroom House with 2 parking spaces and was built in 2000. The property has a land size of 758m2 and floor size of 286m2. While the property is not currently for sale or for rent, it was last sold in November 2020.
Last Listing description (July 2026)
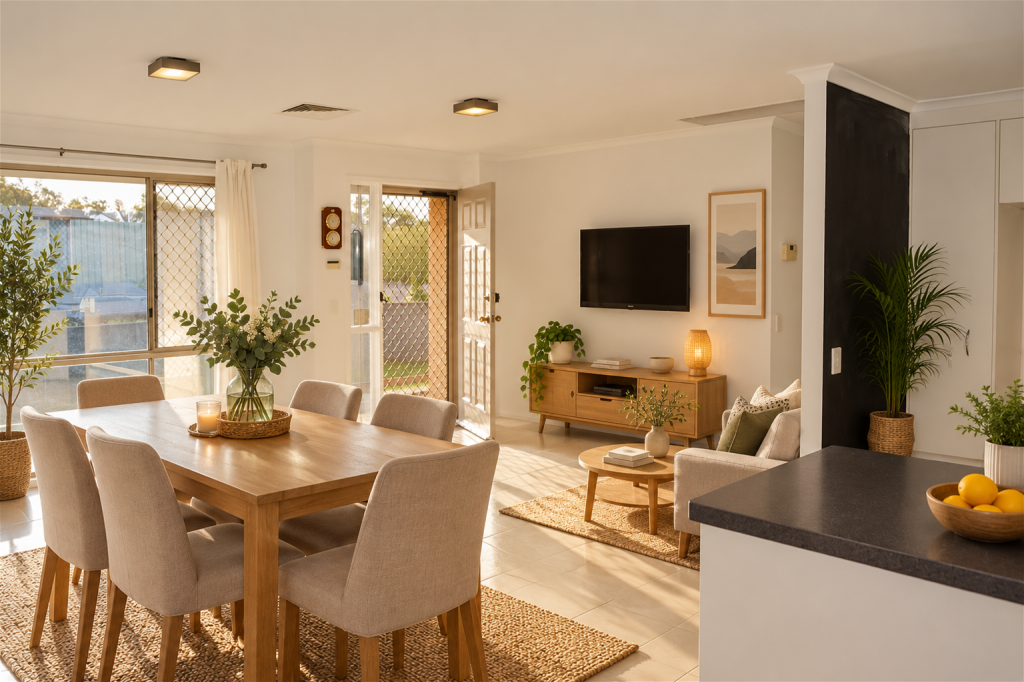
Auction Location: OnsitePositioned in a quiet and highly sought-after Sinnamon Park pocket, this impressive family residence combines grand proportions, soaring ceilings and expansive living spaces to create a home that is both luxurious and incredibly functional.From the moment you step inside, the scale of the home becomes immediately apparent. Beautiful timber flooring flows throughout the lower level, while high ceilings and an abundance of natural light create a bright, open and airy atmosphere rarely found in modern homes.At the heart of the residence is a spectacular open-plan living, dining and kitchen area. Designed for both everyday family living and large-scale entertaining, this space feels expansive yet welcoming. The stunning kitchen features crisp white cabinetry, generous bench space and a huge walk-in butler's pantry, providing exceptional storage and functionality. Large windows and light finishes further enhance the sense of openness throughout the home.Adjacent to the main living area is a second informal living space, while a large separate rumpus room offers further flexibility and opens directly onto the outdoor entertaining area. A versatile fifth bedroom is currently utilised by the owners as a home office, providing the ideal work-from-home setup while retaining the flexibility of additional accommodation. Under-stair storage, a full laundry and a downstairs powder room add practicality to the thoughtful floorplan.Internal access leads directly to the oversized double garage, while the home's grand staircase serves as a striking architectural feature, connecting the two levels with elegance.Upstairs, a spacious landing connects four generously proportioned bedrooms. The master suite is a true retreat, featuring a private balcony overlooking the backyard, a spacious walk-in wardrobe and a large ensuite. The remaining bedrooms are all exceptionally well sized, each offering built-in wardrobes and plenty of natural light.A large family bathroom with separate toilet services the upper level, while the spacious landing further enhances the home's open and connected feel.Stepping outside, the lifestyle appeal continues with a truly impressive backyard. A huge covered entertaining area overlooks the expansive lawn, creating the perfect setting for family gatherings and weekend entertaining. The sparkling in-ground pool is positioned amongst the landscaped grounds, while the wraparound yard provides ample space for children and pets to enjoy.Rarely does a home offer such a combination of space, light and functionality. Every room feels generous, every living area feels connected and every detail has been designed to maximise comfort and lifestyle.What You'll Love Grand family home with expansive proportions throughout Beautiful timber flooring across the lower level Huge open-plan living, dining and kitchen area Stunning kitchen with extensive storage and massive butler's pantry Multiple living zones including rumpus room and informal living area Flexible fifth bedroom currently utilised as a home office Soaring ceilings and abundant natural light Impressive feature staircase and spacious upper landing Generous master suite with private balcony, walk-in robe and ensuite Five bedrooms offering exceptional flexibility for growing families Large family bathroom with separate toilet Under-stair storage and extensive storage throughout Internal access to oversized double garage Massive outdoor entertaining area Huge backyard with expansive lawn space Sparkling in-ground swimming pool Quiet and highly sought-after Sinnamon Park locationLocation Highlights Positioned in a peaceful family-friendly pocket of Sinnamon Park Minutes to Mount Ommaney Shopping Centre Easy access to Centenary Highway Close to parks, walking tracks and recreational facilities Approx. 20 minutes to Brisbane CBDEducation Highlights Within catchment for Jamboree Heights State School Within catchment for Centenary State High School Close to Good News Lutheran School Nearby childcare and early learning centresCombining impressive proportions, multiple living spaces and exceptional outdoor entertaining, 3 Joseph Place offers a lifestyle of comfort, flexibility and luxury. With its huge backyard, sparkling pool and beautifully designed interiors, this is a home perfectly suited to growing families who value both space and style.
Property History for 3 Joseph Pl, Sinnamon Park, QLD 4073
- 29 Jun 2026Listed for Sale AUCTION
- 09 Jun 2022Listed for Sale Sold
- 05 Nov 2020Sold for $1,025,000

Recent sales nearby
See more recent sales nearby

/assets/perm/zob66kf44yi6nf4naeovyuokj4?signature=4c99f38e1b120dec725f9f56059c522d3c17034f84be52fe3e861dfbd465d9e0) 0
0/assets/perm/hnj66hw3y4i6nenvjx455gquly?signature=6d13e796645e7ef597ef814e89f1a7fced9e18d9e38d90f62bb21817007b79d0) 0
0
Similar properties For Sale nearby
See more properties for sale nearby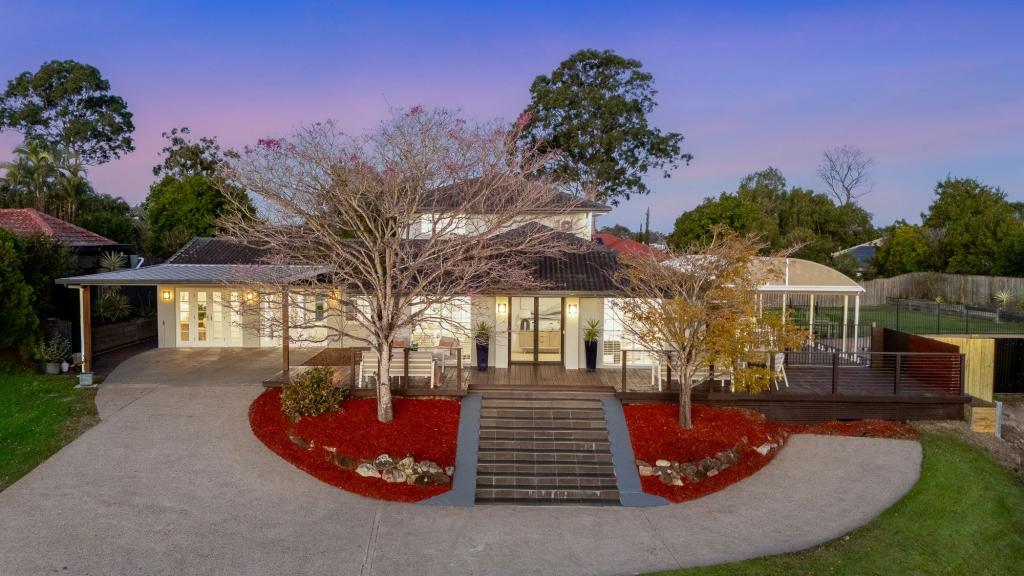 0
0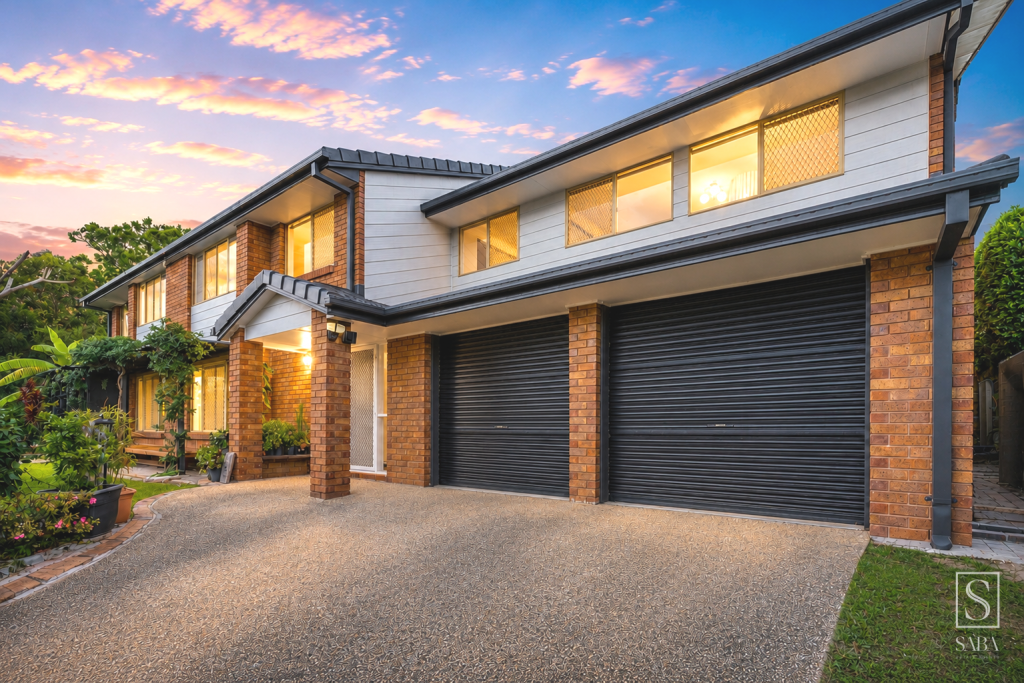 0
0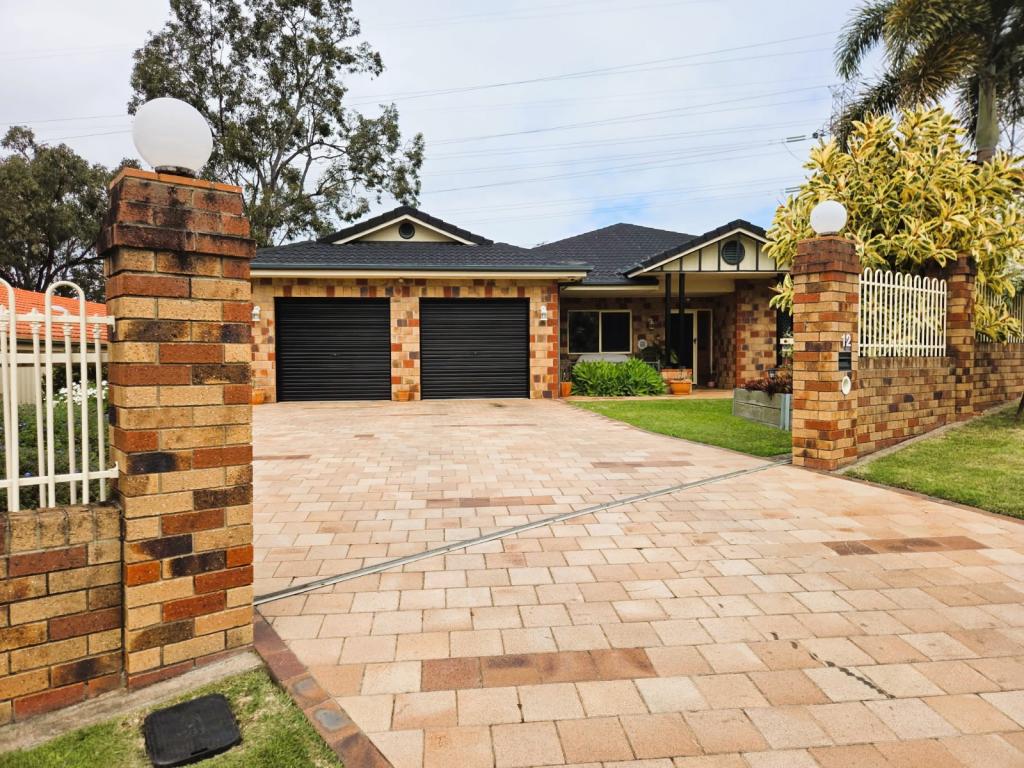 0
0
Similar properties For Rent nearby
See more properties for rent nearby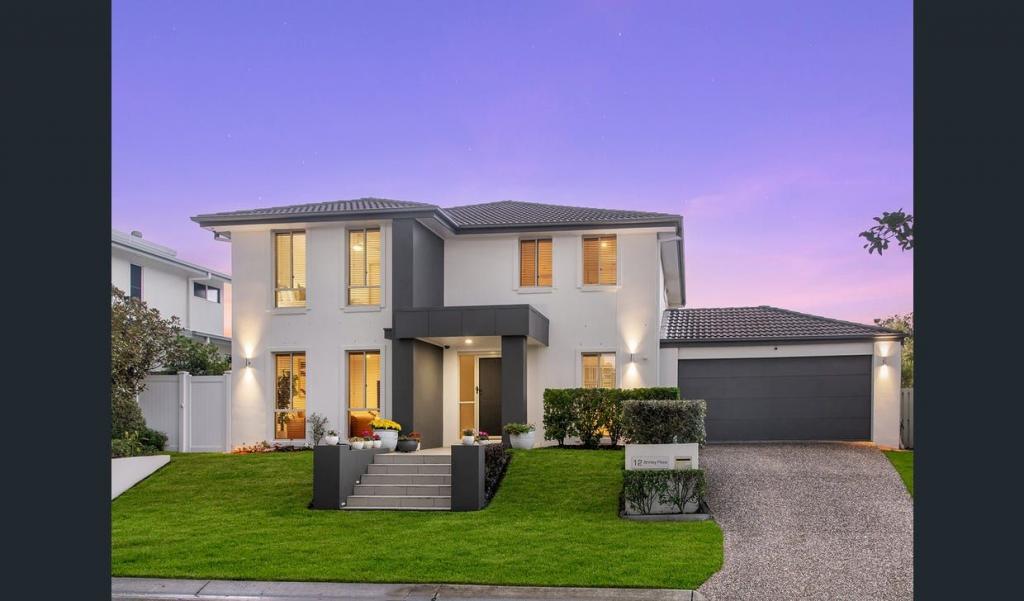 0
0
 0
0
 0
0
About Sinnamon Park 4073
The size of Sinnamon Park is approximately 3.1 square kilometres. There are 14 parks, covering nearly 16.7% of the total area. The population of Sinnamon Park in 2016 was 6419 people. By 2021 the population was 6590 showing a population growth of 2.7% in the area during that time. The predominant age group in Sinnamon Park is 40-49 years. Households in Sinnamon Park are primarily couples with children and are likely to be repaying $1800 - $2399 per month on mortgage repayments. In general, people in Sinnamon Park work in a professional occupation.In 2021, 80.60% of the homes in Sinnamon Park were owner-occupied compared with 81.20% in 2016.
Sinnamon Park has 2,351 properties. Over the last 5 years, Houses in Sinnamon Park have seen a 82.48% increase in median value, while Units have seen a 91.99% increase. As at 30 June 2026:
- The median value for Houses in Sinnamon Park is $1,598,818 while the median value for Units is $1,006,442.
- Houses have a median rent of $820 while Units have a median rent of $670.
Suburb Insights for Sinnamon Park 4073
Market Insights
Sinnamon Park Trends for Houses
N/A
N/A
View TrendN/A
N/A
Sinnamon Park Trends for Units
N/A
N/A
View TrendN/A
N/A
Neighbourhood Insights
© Copyright 2026. RP Data Pty Ltd trading as Cotality (Cotality). All rights reserved. No reproduction, distribution, or transmission of the copyrighted materials is permitted. The information is deemed reliable but not guaranteed.
While Cotality uses commercially reasonable efforts to ensure the Cotality Data is current, Cotality does not warrant the accuracy, currency or completeness of the Cotality Data and to the full extent permitted by law excludes all loss or damage howsoever arising (including through negligence) in connection with the Cotality Data.
This product uses cookies and other similar technologies to improve and customise your browsing experience, to tailor content and adverts, and for analytics and metrics regarding visitor usage on this product and other media. We may share cookie and analytics information with third parties for the purposes of advertising. By continuing to use our website, you consent to cookies being used. View our Privacy Policy here.
X
