
7 Bryant CourtSilkstone QLD 4304
Property Details for 7 Bryant Ct, Silkstone
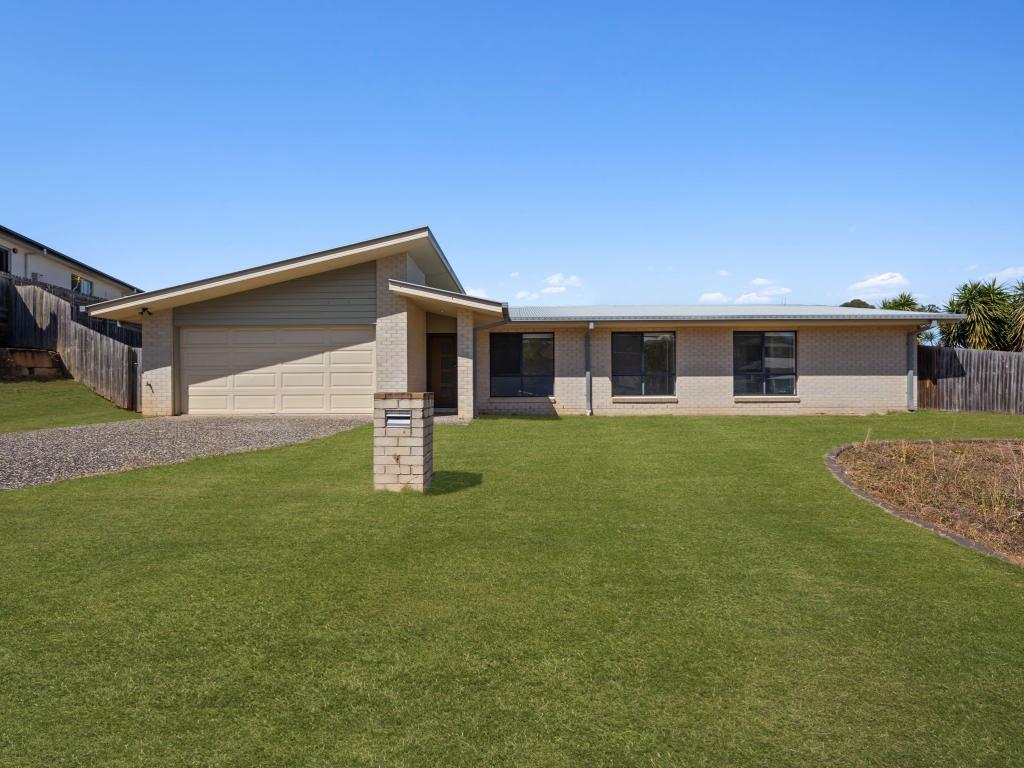
7 Bryant Ct, Silkstone is a 3 bedroom, 2 bathroom House with 2 parking spaces and was built in 1980. The property has a land size of 619m2 and floor size of 101m2. While the property is not currently for sale or for rent, it was last sold in June 2009.
Last Listing description (November 2026)
Set on a spacious 619m block, this high-set family home at 7 Bryant Court, Silkstone, offers an abundance of space, versatile living options and an impressive outdoor entertaining area. Featuring three bedrooms, two bathrooms, two car spaces and multiple multipurpose rooms downstairs, this property is ideal for growing families, multi-generational living or those who love to entertain.
Upstairs, the living, dining and kitchen area is thoughtfully positioned to create a functional and connected living space. Equipped with air-conditioning and a ceiling fan, comfort is assured throughout the seasons. An adjoining sunroom adds another layer of versatility, making it an ideal spot for a home office, study or children's playroom. The kitchen offers a practical layout with an oven, electric cooktop, range hood and ample storage, while the window overlooking the backyard provides a lovely connection to the outdoors.
Privately positioned away from the main living area, the three bedrooms provide a comfortable retreat for the household. The generously sized primary bedroom features air-conditioning and built-in robes, while the remaining bedrooms are fitted with built-in robes and ceiling fans, with one also benefiting from air-conditioning. The main bathroom is conveniently located and includes a bathtub, complemented by a separate toilet to help accommodate busy family routines.
Downstairs, an expansive and highly versatile area opens up a wealth of possibilities. The larger multipurpose space features an attached bar and direct access to the backyard, creating an excellent setting for entertaining friends and family. Two additional multipurpose rooms provide further flexibility, whether you need extra accommodation options, a hobby room, a home gym or dedicated spaces for extended family. With one of these rooms featuring air-conditioning and built-in robes, alongside a second bathroom on this level, the downstairs layout offers excellent functionality for a range of lifestyles.
Outside, the property truly comes into its own, with a large covered entertaining area providing the perfect setting for weekend barbecues, family celebrations and relaxed gatherings throughout the year. The spacious backyard offers room to enjoy the outdoors, while the double-bay shed provides valuable additional storage. Combining generous proportions, flexible living arrangements and fantastic entertaining facilities, this is an opportunity to secure a home with plenty of room to grow in a convenient Silkstone location. Contact Laney McQueen to arrange your inspection today!
Disclaimer: NGU Real Estate has taken all reasonable steps to ensure that the information in this advertisement is true and correct but accept no responsibility and disclaim all liability in respect to any errors, omissions, inaccuracies or misstatements contained. Prospective purchasers should make their own inquiries to verify the information contained in this advertisement.
Property History for 7 Bryant Ct, Silkstone, QLD 4304
- 02 Nov 2026Listed for Sale FOR SALE
- 22 Jun 2009Sold for $300,000
- 16 May 2002Sold for $99,000

Recent sales nearby
See more recent sales nearby 0
 0


 0
Similar properties For Sale nearby
See more properties for sale nearby
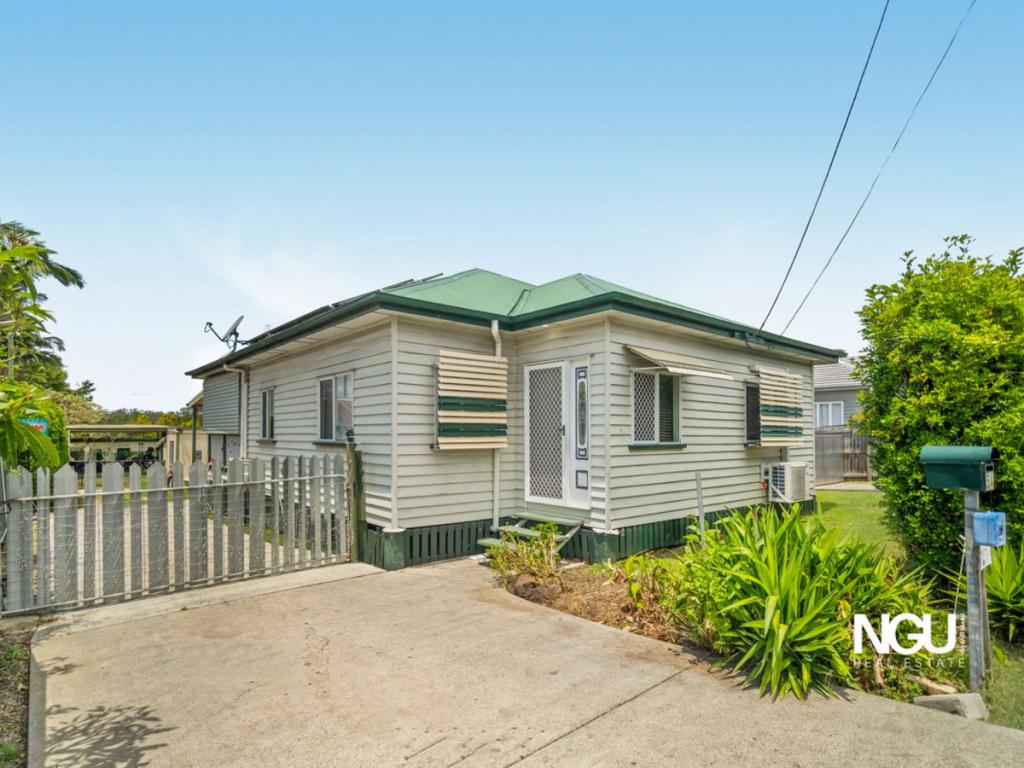 0


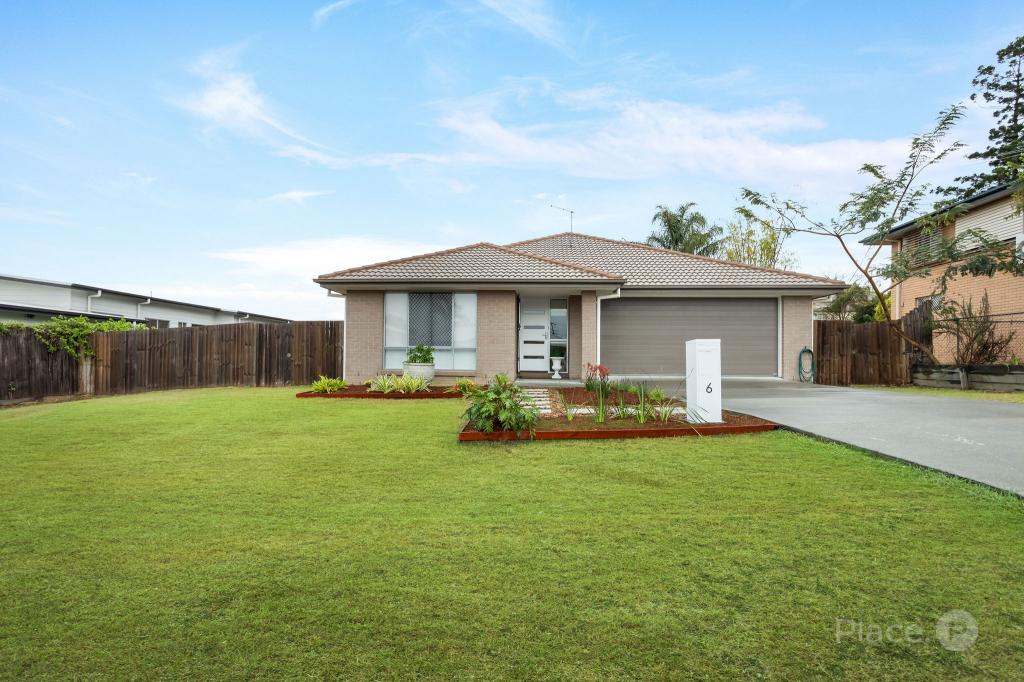 0

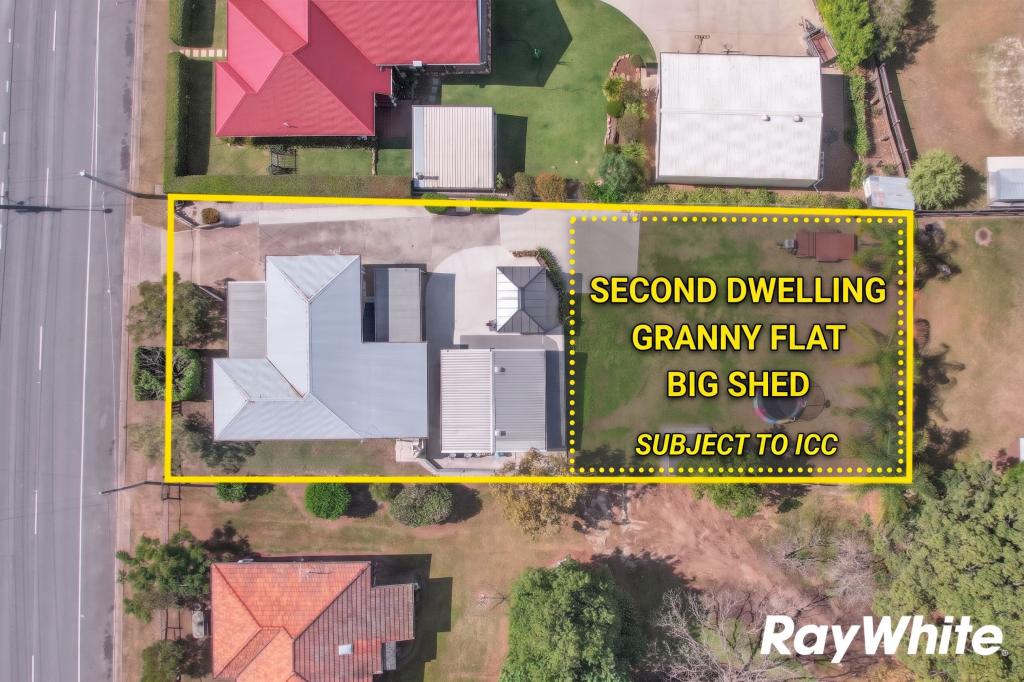 0
Similar properties For Rent nearby
See more properties for rent nearby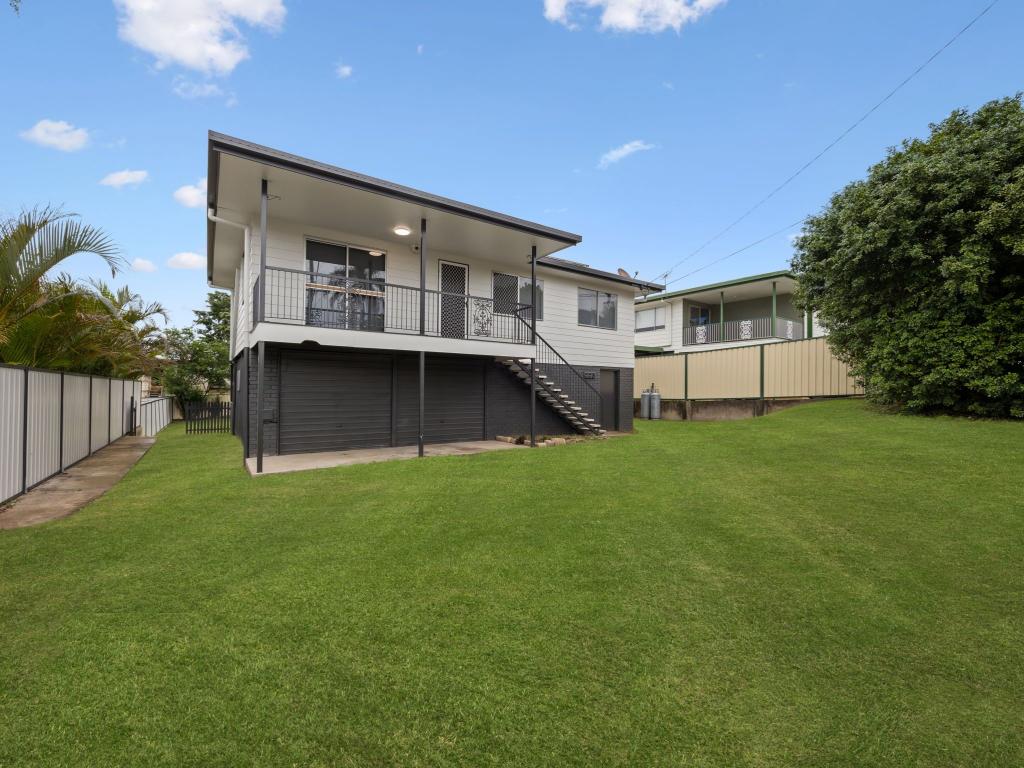 0
 0

 0
About Silkstone 4304
The size of Silkstone is approximately 2.0 square kilometres. There are 7 parks, covering nearly 7.6% of the total area. The population of Silkstone in 2016 was 3480 people. By 2021 the population was 3830 showing a population growth of 10.1% in the area during that time. The predominant age group in Silkstone is 30-39 years. Households in Silkstone are primarily childless couples and are likely to be repaying $1000 - $1399 per month on mortgage repayments. In general, people in Silkstone work in a trades occupation.In 2021, 60.30% of the homes in Silkstone were owner-occupied compared with 64.20% in 2016.
Silkstone has 1,809 properties. Over the last 5 years, Houses in Silkstone have seen a 105.71% increase in median value, while Units have seen a 129.54% increase. As at 31 October 2026:
- The median value for Houses in Silkstone is $786,028 while the median value for Units is $549,013.
- Houses have a median rent of $560 while Units have a median rent of $420.
Suburb Insights for Silkstone 4304
Market Insights
Silkstone Trends for Houses
N/A
N/A
View TrendN/A
N/A
Silkstone Trends for Units
N/A
N/A
View TrendN/A
N/A
Neighbourhood Insights
© Copyright 2026. RP Data Pty Ltd trading as Cotality (Cotality). All rights reserved. No reproduction, distribution, or transmission of the copyrighted materials is permitted. The information is deemed reliable but not guaranteed.
While Cotality uses commercially reasonable efforts to ensure the Cotality Data is current, Cotality does not warrant the accuracy, currency or completeness of the Cotality Data and to the full extent permitted by law excludes all loss or damage howsoever arising (including through negligence) in connection with the Cotality Data.
This product uses cookies and other similar technologies to improve and customise your browsing experience, to tailor content and adverts, and for analytics and metrics regarding visitor usage on this product and other media. We may share cookie and analytics information with third parties for the purposes of advertising. By continuing to use our website, you consent to cookies being used. View our Privacy Policy here.
X
