
5 Fraser StreetShorncliffe QLD 4017
Property Details for 5 Fraser St, Shorncliffe
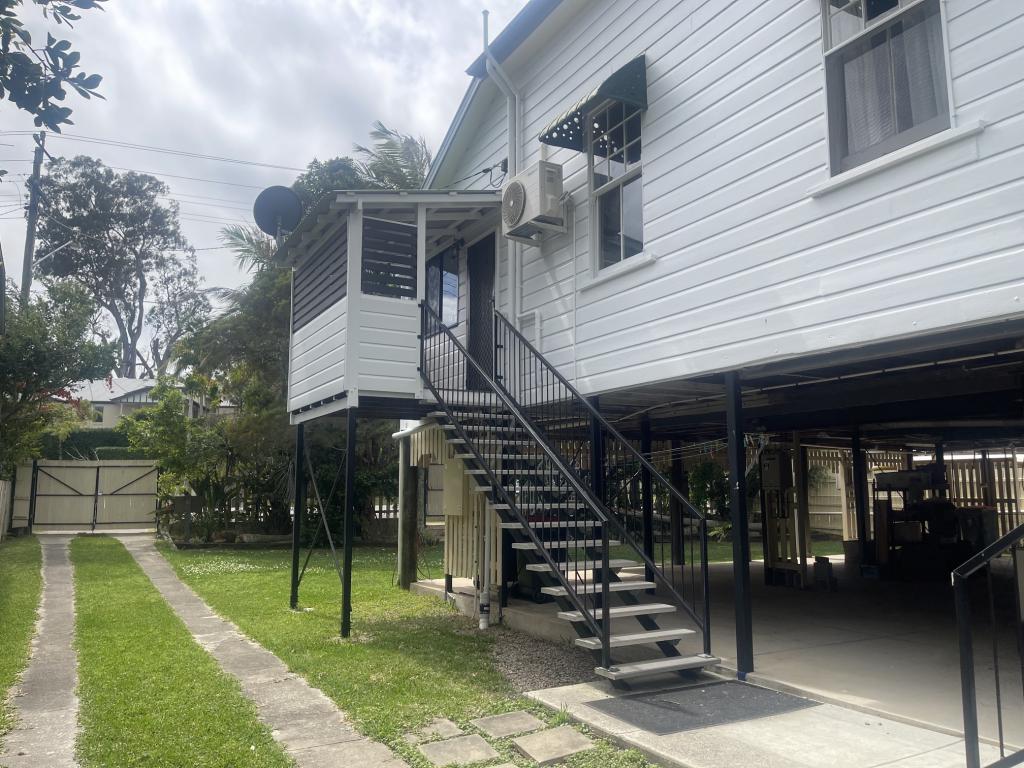
5 Fraser St, Shorncliffe is a 4 bedroom, 2 bathroom House with 2 parking spaces and was built in 1940. The property has a land size of 506m2 and floor size of 230m2. While the property is not currently for sale or for rent, it was last sold in October 2021.
Last Listing description (September 2026)
Positioned within one of Shorncliffe's most desirable pockets, this beautifully refined residence on a 506m block blends original character with contemporary living to deliver a home of warmth, style and exceptional functionality. Set across a thoughtfully designed layout, the home offers multiple living zones, seamless indoor-outdoor flow and beautifully landscaped surroundings, all within walking distance of the waterfront, cafs, restaurants, transport and some of the area's most highly regarded schools. Beyond its striking street presence, the home opens to light-filled interiors finished with a crisp, modern aesthetic. Sliding doors connect the main living and dining areas effortlessly to the entertaining deck overlooking the resort-style pool and landscaped backyard, creating a relaxed setting equally suited to quiet family living or entertaining with friends. At the heart of the home, the designer kitchen is beautifully appointed with quality appliances, streamlined joinery, premium tapware and a walk-in pantry, overlooking the open-plan living, dining and entertaining spaces. Accommodation is positioned across the upper level, where four bedrooms provide excellent separation for families, each featuring built-in wardrobes. The master suite features plantation shutters, a walk-in robe and a beautifully appointed ensuite with premium tiling, double vanity and double shower. One of the additional bedrooms opens directly onto the front verandah, while a separate upstairs lounge offers flexibility as a retreat, home office or additional living space. Downstairs, additional living continues with a separate media/rumpus room or optional fifth bedroom, alongside a large laundry with stone benchtops and extensive storage, further enhancing the home's practicality for growing families. A downstairs powder room adds additional convenience for everyday living and entertaining. Outside, landscaped gardens, a fully fenced backyard and multiple entertaining spaces reinforce the relaxed bayside lifestyle Shorncliffe is so well known for. Further features include: Ducted air conditioning Original timber flooring and quality carpet throughout 6.5kW solar system 6m x 3m saltwater chlorinated pool Crimsafe security screens throughout Double automatic garage Fully fenced and secure block Positioned just moments from the Shorncliffe waterfront, this is a location prized for its village atmosphere, coastal lifestyle and exceptional connectivity. Morning walks along the foreshore, afternoons at local cafs and weekends by the bay become part of
Property History for 5 Fraser St, Shorncliffe, QLD 4017
- 01 Jul 2026Listed for Sale OFFERS OVER $2,000,000
- 14 Oct 2021Sold for $1,420,000
- 07 Oct 2021Listed for Sale FOR SALE

Recent sales nearby
See more recent sales nearby/assets/perm/xbzcywcayei65ha4whqfvcp23m?signature=7c07f6813aa54d2dab60d46db47dfbf4093ea4dda00bcfcf9958f3d330ba3148) 0
0
/assets/perm/ubpbdnqajyi6veuvngnayuuqii?signature=9d4f6b07f2fb56e81c2d88149ad4750486313ebd758080e79d88f6f8ddd83712) 0
0/assets/perm/by3rdyv6ayi6ndysw6oiwf25xa?signature=914f9d27bbf3839ce14e958dd774c955060c777db5d8fc5ab828f754375bd836) 0
0Similar properties For Sale nearby
See more properties for sale nearby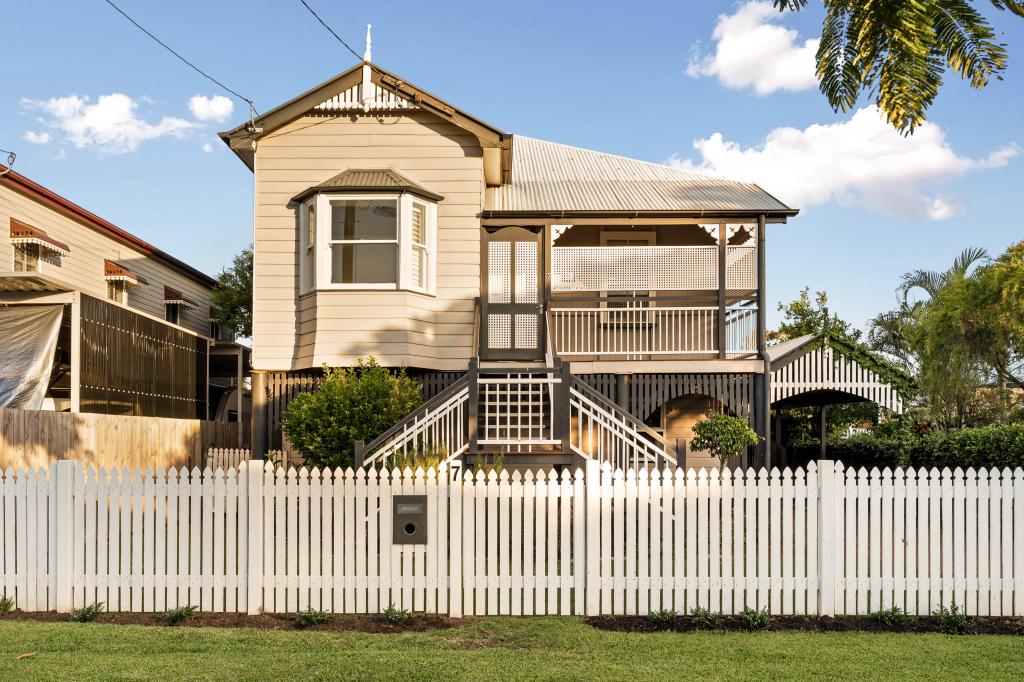 0
0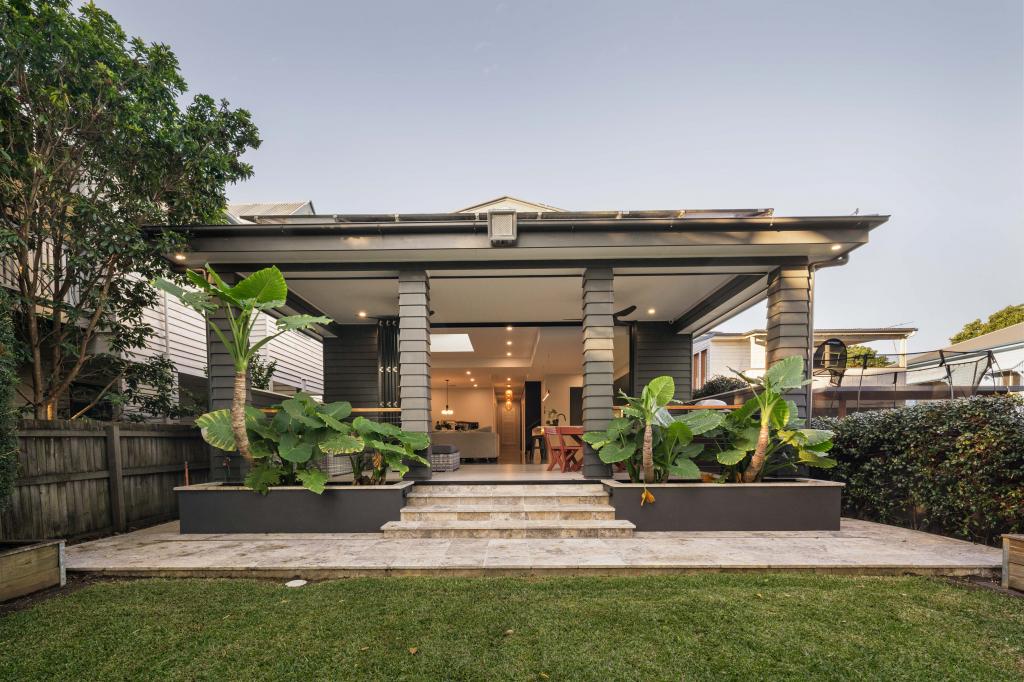 0
0 0
0Similar properties For Rent nearby
See more properties for rent nearby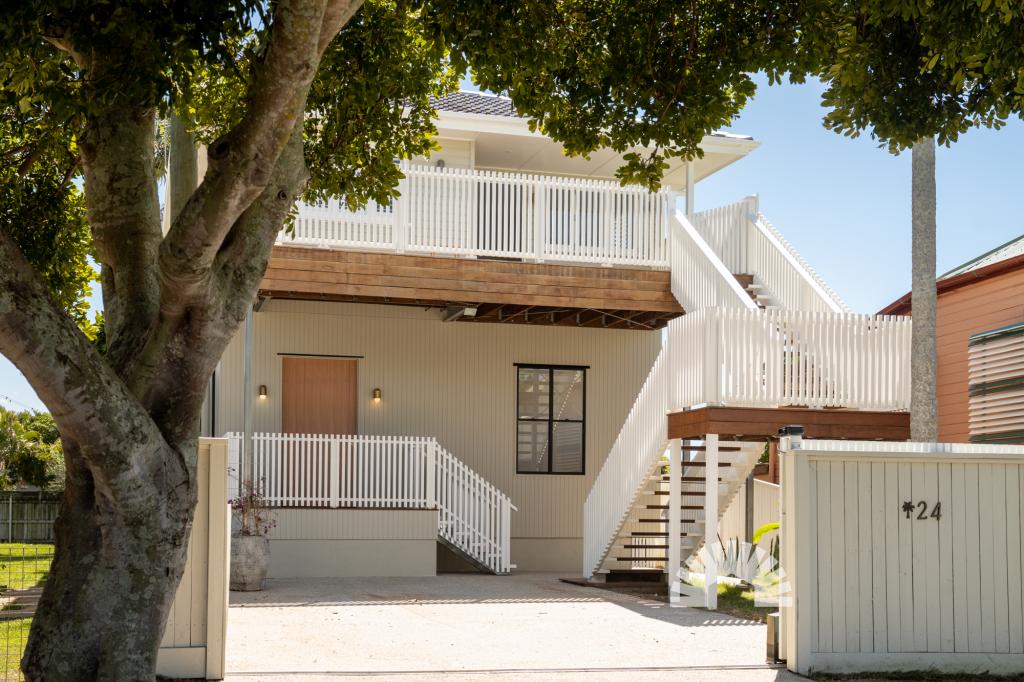 0
0 0
0

 0
0About Shorncliffe 4017
The size of Shorncliffe is approximately 1.2 square kilometres. There are 8 parks, covering nearly 31.6% of the total area. The population of Shorncliffe in 2016 was 1870 people. By 2021 the population was 1907 showing a population growth of 2.0% in the area during that time. The predominant age group in Shorncliffe is 50-59 years. Households in Shorncliffe are primarily couples with children and are likely to be repaying $1800 - $2399 per month on mortgage repayments. In general, people in Shorncliffe work in a professional occupation.In 2021, 72.40% of the homes in Shorncliffe were owner-occupied compared with 68.50% in 2016.
Shorncliffe has 840 properties. Over the last 5 years, Houses in Shorncliffe have seen a 70.75% increase in median value, while Units have seen a 221.68% increase. As at 31 August 2026:
- The median value for Houses in Shorncliffe is $1,610,062 while the median value for Units is $811,725.
- Houses have a median rent of $960 while Units have a median rent of $295.
Suburb Insights for Shorncliffe 4017
Market Insights
Shorncliffe Trends for Houses
N/A
N/A
View TrendN/A
N/A
Shorncliffe Trends for Units
N/A
N/A
View TrendN/A
N/A
Neighbourhood Insights
© Copyright 2026. RP Data Pty Ltd trading as Cotality (Cotality). All rights reserved. No reproduction, distribution, or transmission of the copyrighted materials is permitted. The information is deemed reliable but not guaranteed.
While Cotality uses commercially reasonable efforts to ensure the Cotality Data is current, Cotality does not warrant the accuracy, currency or completeness of the Cotality Data and to the full extent permitted by law excludes all loss or damage howsoever arising (including through negligence) in connection with the Cotality Data.
This product uses cookies and other similar technologies to improve and customise your browsing experience, to tailor content and adverts, and for analytics and metrics regarding visitor usage on this product and other media. We may share cookie and analytics information with third parties for the purposes of advertising. By continuing to use our website, you consent to cookies being used. View our Privacy Policy here.
X
