
7/66 Skew StreetSherwood QLD 4075
Property Details for 7/66 Skew St, Sherwood
7/66 Skew St, Sherwood is a 2 bedroom, 2 bathroom Townhouse with 1 parking spaces and was built in 2015. The property has a land size of 114m2 and floor size of 85m2. While the property is not currently for sale or for rent, it was last sold in October 2021.
Last Listing description (July 2024)
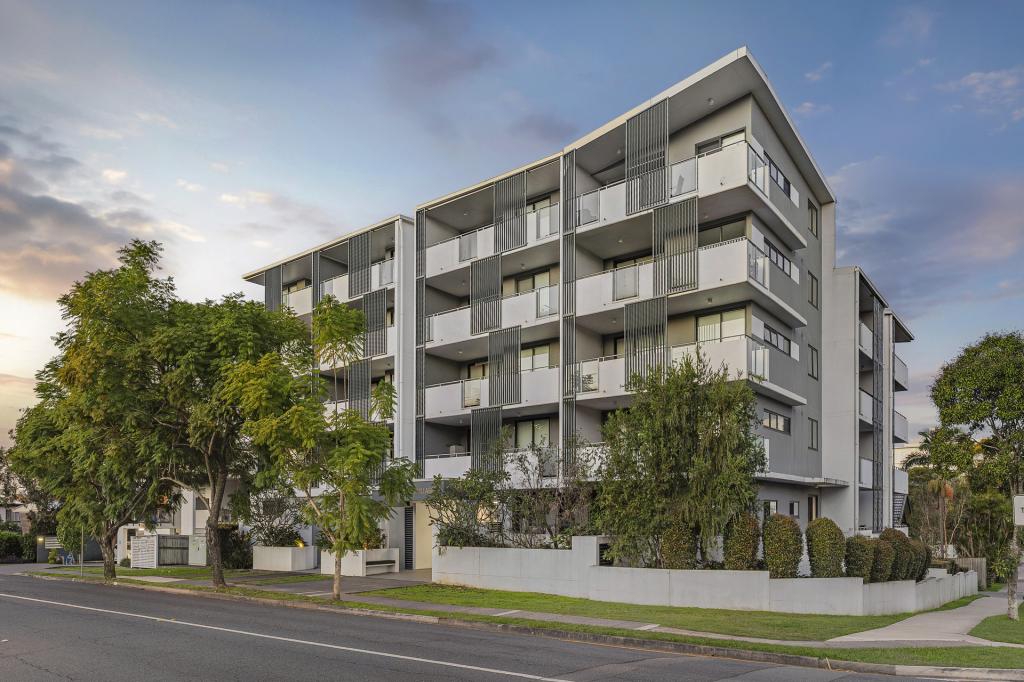
This two-bedroom property presents an exceptional opportunity for professionals, couples, investors, and those seeking a low-maintenance lifestyle. Ideally situated within a leisurely stroll from a variety of cafes and restaurants, and in close proximity to Sherwood train station and Sherwood State School, this tri-level residence is discreetly positioned at the rear of a boutique complex.
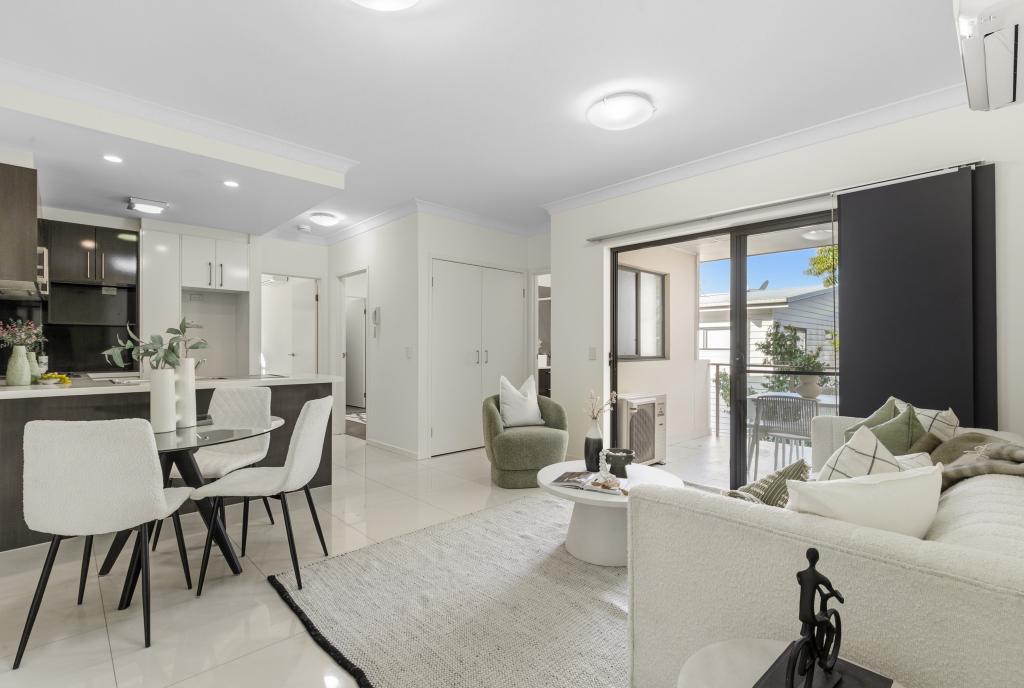
Elegantly secluded, the townhome boasts attractive tiled floors, louvered windows, and a versatile neutral color palette.
Accessed via an internal staircase, the property's spacious open-plan living and dining area occupies the second level. Flooded with natural light, this stylish central area seamlessly integrates with a functional study nook. The impeccable galley-style kitchen features quality appliances, a tiled splashback, and ample cupboard storage.
On the upper level, the master bedroom includes an ensuite and a walk-in robe, while a generously sized second bedroom is located on the ground floor alongside a well-appointed main bathroom with a shower over a bath. Outside, a grassed courtyard with established gardens offers a serene outdoor space.
Additional highlights include a single carport with plentiful storage which inculdes 2 garden sheds, as well as the comfort of air-conditioning and ceiling fans throughout.
Located minutes away from the revered Sherwood Arboretum and the forthcoming Riverside Parklands precinct, this exceptional townhome falls within the catchment areas of Sherwood State School and Corinda State High School. Nearby educational institutions include Saint Aidan's Anglican Girls' School, Saint Joseph's Catholic Primary School, and Christ the King Primary School.
A townhouse like this won't last long, call to book your viewing!
PETS
* Yes, pets on application only! (subject to Body Corporate Approval ) When applying for this property, please ensure you fully disclose all pets that you intend to reside at the property. This includes, but is not limited to, Dogs / Cats / Birds / Rodents / Amphibians / Fish.
UTILITIES (ELECTRICITY/GAS/INTERNET/SOLAR etc):
* Tenant/s are responsible for connection and payment of any utility bills.
* This property is both electric and gas.
WATER:
* Tenant/s are responsible for full water consumption. Owner/s responsible for water connection.
FURNITURE
* This property does not include furniture.
REGISTER YOUR INTEREST
* Register online and you will be immediately informed of any updates, changes or cancellations to your appointment.
HOW TO APPLY
* The fastest easiest way to apply for this property is through realestate.com. Click the 'Apply' button now!
DISCLAIMER
* Whilst every care is taken in the preparation of the information contained in this marketing, Place Graceville will not be held liable (financially or otherwise) for any errors or omissions relating to the property, contents and or facilities in the property or complex. All interested parties and or applicants should rely upon their own investigations to determine whether the property is suitable for their needs and all contents and facilities are present*
Property History for 7/66 Skew St, Sherwood, QLD 4075
- 10 Jul 2024Listed for Rent - Price not available
- 28 Oct 2021Sold for $496,000
- 06 Oct 2021Listed for Sale $495,000

Recent sales nearby
See more recent sales nearby/assets/perm/udplir7hpei6vjxs7ev4dpmrti?signature=d5a481f2e96fbfbdaaec5115224b862e6b9f1ce2360150c26cfe35dd989e662d) 0
0

/assets/perm/adqppc377ui63hexiesh6hdgde?signature=7835e1f784b3ee9f0156db172d7f2928176378e12b1c5e3c05c2ed95e684f6b3) 0
0/assets/perm/55cxhlydjyi6vkotundrxn2nli?signature=46f48867aa912199d502463da9fd7aa543c4bfac115b51b21ef23277ccdeb43e) 0
0Similar properties For Sale nearby
See more properties for sale nearby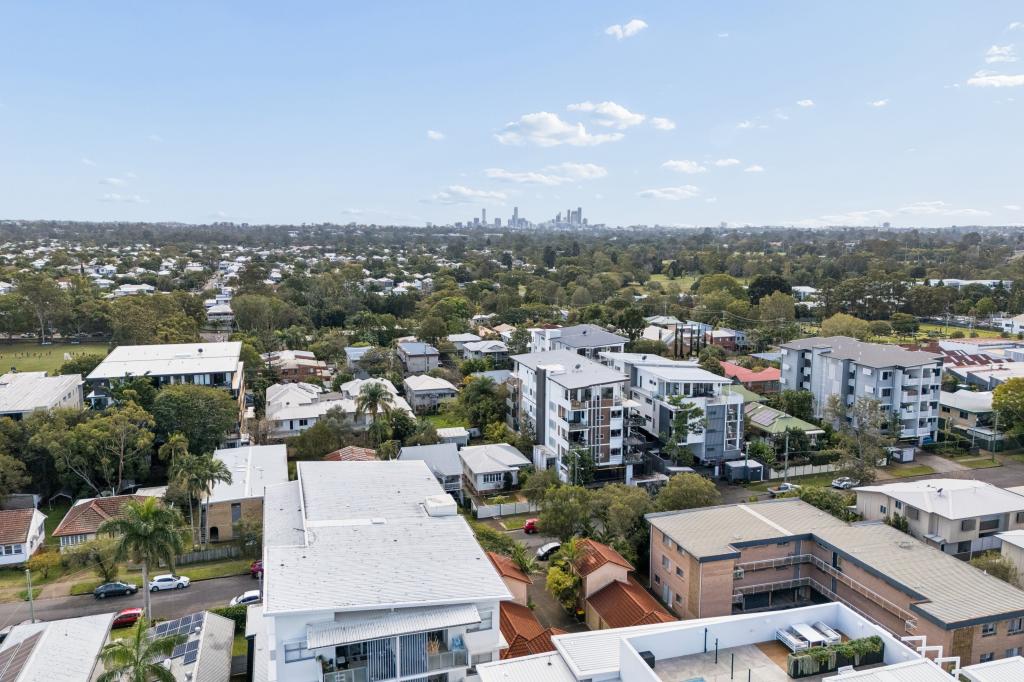 0
0
 0
0
 0
0
Similar properties For Rent nearby
See more properties for rent nearby 0
0
 0
0 0
0
About Sherwood 4075
The size of Sherwood is approximately 2.4 square kilometres. There are 5 parks, covering nearly 12.0% of the total area. The population of Sherwood in 2016 was 5313 people. By 2021 the population was 6082 showing a population growth of 14.5% in the area during that time. The predominant age group in Sherwood is 40-49 years. Households in Sherwood are primarily couples with children and are likely to be repaying $1800 - $2399 per month on mortgage repayments. In general, people in Sherwood work in a professional occupation.In 2021, 61.00% of the homes in Sherwood were owner-occupied compared with 59.30% in 2016.
Sherwood has 3,140 properties. Over the last 5 years, Houses in Sherwood have seen a 54.72% increase in median value, while Units have seen a 90.63% increase. As at 31 August 2026:
- The median value for Houses in Sherwood is $1,945,241 while the median value for Units is $832,914.
- Houses have a median rent of $795 while Units have a median rent of $620.
Suburb Insights for Sherwood 4075
Market Insights
Sherwood Trends for Houses
N/A
N/A
View TrendN/A
N/A
Sherwood Trends for Units
N/A
N/A
View TrendN/A
N/A
Neighbourhood Insights
© Copyright 2026. RP Data Pty Ltd trading as Cotality (Cotality). All rights reserved. No reproduction, distribution, or transmission of the copyrighted materials is permitted. The information is deemed reliable but not guaranteed.
While Cotality uses commercially reasonable efforts to ensure the Cotality Data is current, Cotality does not warrant the accuracy, currency or completeness of the Cotality Data and to the full extent permitted by law excludes all loss or damage howsoever arising (including through negligence) in connection with the Cotality Data.
This product uses cookies and other similar technologies to improve and customise your browsing experience, to tailor content and adverts, and for analytics and metrics regarding visitor usage on this product and other media. We may share cookie and analytics information with third parties for the purposes of advertising. By continuing to use our website, you consent to cookies being used. View our Privacy Policy here.
X
