
66 Borden StreetSherwood QLD 4075
Property Details for 66 Borden St, Sherwood
66 Borden St, Sherwood is a 3 bedroom, 2 bathroom House with 3 parking spaces and was built in 1996. The property has a land size of 405m2 and floor size of 120m2. While the property is not currently for sale or for rent, it was last sold in November 2024.
Last Listing description (December 2024)
HIGH-SET HOME WITH AN ELEVATOR SOUGHT-AFTER SHERWOOD
Harnessing beautiful breezes and leafy views from its north/south orientation on 405sqm, this high-set home is a peaceful hideaway in the scenic streets of Sherwood.
Featuring an elevator servicing the upper and undercroft levels and a functional floor plan offering scope for expansion, the property is perfect for couples, young families or downsizers seeking a relaxed lifestyle in a blue-ribbon suburb.
Air-conditioning and timber floors adorn the kitchen, living and dining area, configured for connection and cooking with its open layout flowing to large benchtops, stainless steel appliances, and a breakfast bar.
Morning coffees, weekend BBQs and entertaining with family and friends await on the front verandah and rear deck, and the private backyard rests beneath the leafy garden canopy with room for winter firepits, relaxing in the summer sunshine, and a trampoline for kids.
A study, two bedrooms and two bathrooms are featured inside. The master retreat unveils a walk-in robe and ensuite, the second bedroom includes a built-in robe, and the study with built-in desks can be easily reconfigured into a third bedroom.
Maximising space, the functional undercroft area reveals a tandem garage, workshop, storage and laundry. Providing practical use, this level also presents an option to enclose and build-in for extra living space and accommodation.
Property features:
- High-set home positioned on a north/south 405sqm lot
- Open-plan living and dining area with timber floors
- Kitchen featuring wraparound benches and stainless steel appliances
- Front verandah, rear deck, backyard surrounded by greenery
- Study, 2 bedrooms, 2 bathrooms (including a master ensuite)
- Undercroft storage, workshop and 2-car tandem garage
- Elevator to both floors, split system air-conditioning.
Residing in the beautiful blue-ribbon streets of Sherwood, this home promises a peaceful lifestyle only 22 minutes from the CBD. Picturesque parkland is at the end of the road, you can take the kids to Sherwood Arboretum for playtime and picnics, and the local golf courses, tennis centres and sporting clubs are moments away.
Situated between the Sherwood and Graceville lifestyle precincts, you can walk to cafes and restaurants for dining, supermarkets and stores for shopping, and bus stops and train stations for excellent travel across the city. Papilio Early Learning and Sherwood State School are only 800m from your door, and Christ the King Primary School, St Joseph's Primary School, St Aidan's, St Peter's and Brigidine College are accessible in minutes.
DISCLAIMER: Whilst all care has been taken to ensure that the information provided herein is correct, we do not take responsibility for any inaccuracies. Accordingly, we recommend that all interested parties should make their own enquiries and due diligence to verify the information. Any personal information provided to Cameron Crouch Property T/As Ray White Sherwood, will come under the terms set out in our Privacy Policy, which can be found here for your convenience: https://www.raywhite.com/privacy.
Property History for 66 Borden St, Sherwood, QLD 4075
- 18 Nov 2024Sold for $1,315,000
- 12 Nov 2024Listed for Sale CONTACT AGENT
- 24 Jun 1996Sold for $89,000

Recent sales nearby
See more recent sales nearby/assets/perm/mv4sp755eqi6nobmuorp354cru?signature=c61d85e9efbd42dea6dec40ece138b2ec0d06467bcc6e4ae14596c33c30c0c7d) 0
0

/assets/perm/qsf4trv6bmi6ned2sxmuhy6zbq?signature=f76110a0fba519c62f4b867f89e48210950cf29b961e073a7354797ca1812b12) 0
0
/assets/perm/pjy2fh56j4i6nhnrxwadbujm4e?signature=be8d8032199d5551ac8ffba4d1e3bbcb33feed7cb17fe933c57e0b31f8b5cca7) 0
0
Similar properties For Sale nearby
See more properties for sale nearby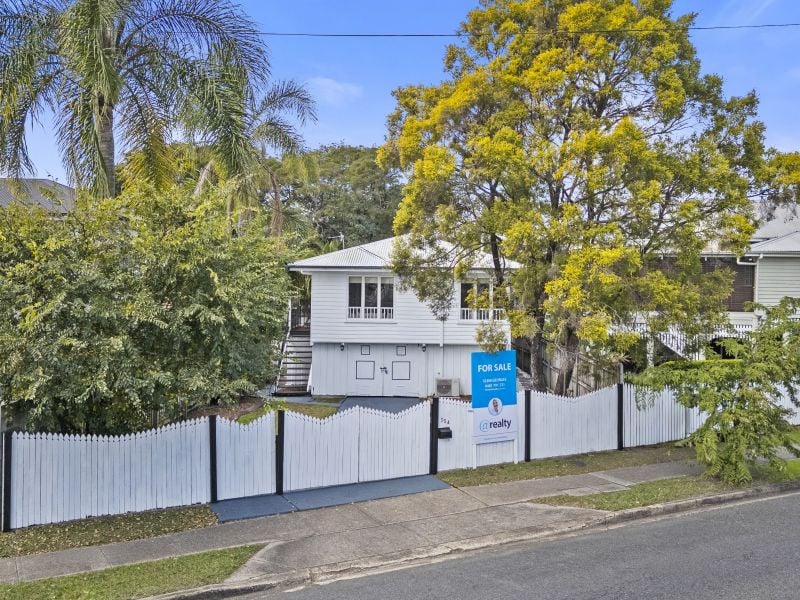 0
0
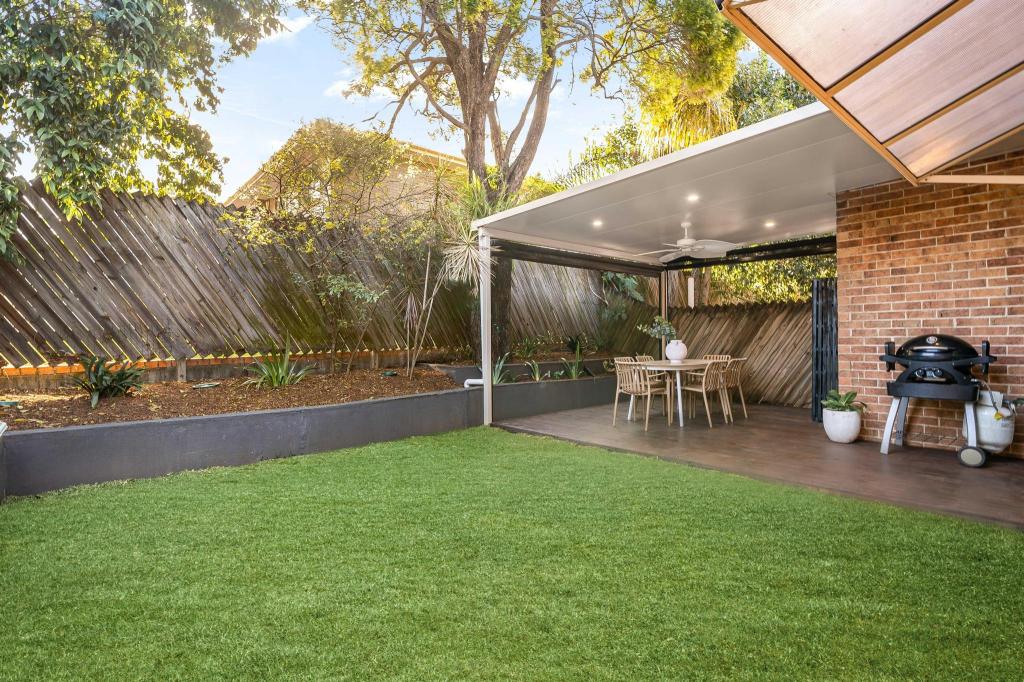 0
0

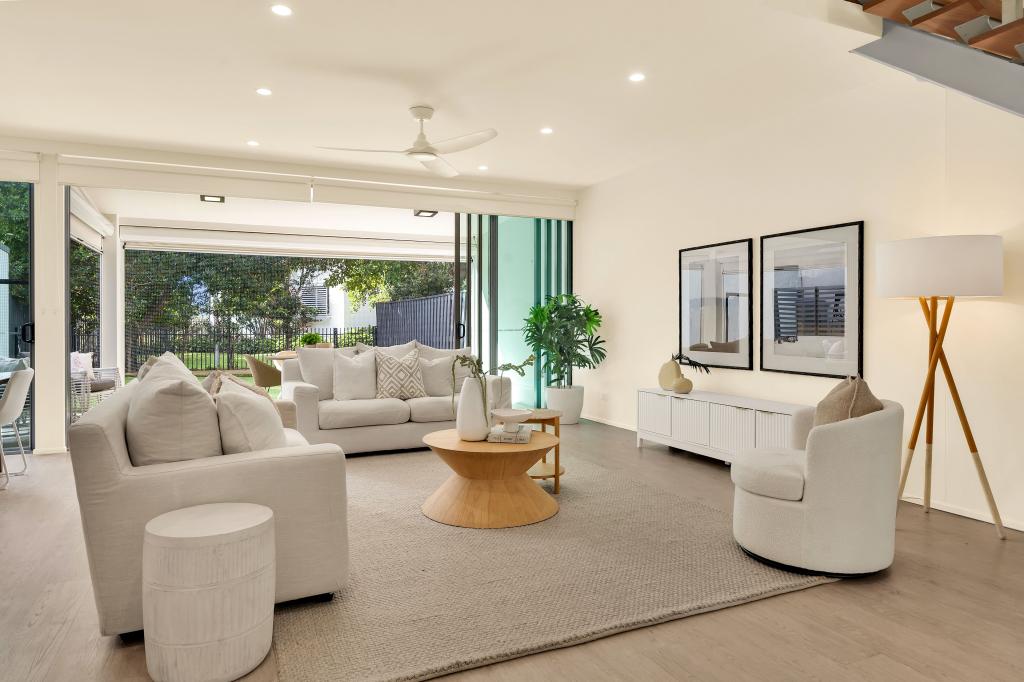 0
0Similar properties For Rent nearby
See more properties for rent nearby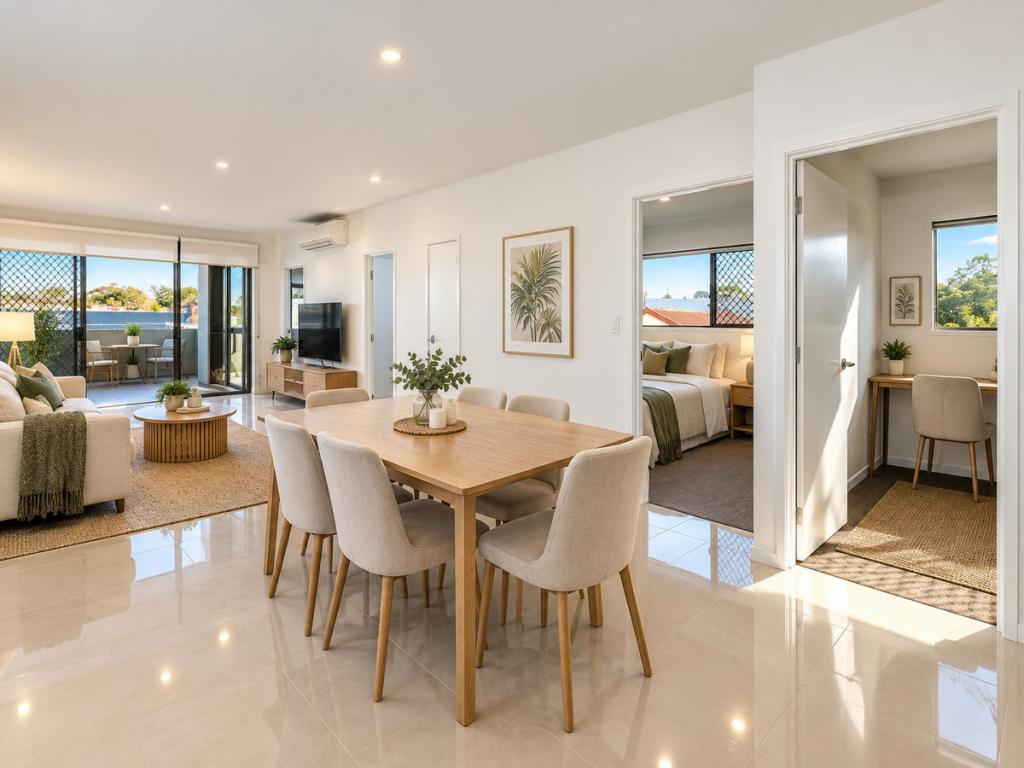 0
0
 0
0
 0
0About Sherwood 4075
The size of Sherwood is approximately 2.4 square kilometres. There are 5 parks, covering nearly 12.0% of the total area. The population of Sherwood in 2016 was 5313 people. By 2021 the population was 6082 showing a population growth of 14.5% in the area during that time. The predominant age group in Sherwood is 40-49 years. Households in Sherwood are primarily couples with children and are likely to be repaying $1800 - $2399 per month on mortgage repayments. In general, people in Sherwood work in a professional occupation.In 2021, 61.00% of the homes in Sherwood were owner-occupied compared with 59.30% in 2016.
Sherwood has 3,142 properties. Over the last 5 years, Houses in Sherwood have seen a 54.72% increase in median value, while Units have seen a 90.63% increase. As at 31 August 2026:
- The median value for Houses in Sherwood is $1,945,241 while the median value for Units is $832,914.
- Houses have a median rent of $795 while Units have a median rent of $620.
Suburb Insights for Sherwood 4075
Market Insights
Sherwood Trends for Houses
N/A
N/A
View TrendN/A
N/A
Sherwood Trends for Units
N/A
N/A
View TrendN/A
N/A
Neighbourhood Insights
© Copyright 2026. RP Data Pty Ltd trading as Cotality (Cotality). All rights reserved. No reproduction, distribution, or transmission of the copyrighted materials is permitted. The information is deemed reliable but not guaranteed.
While Cotality uses commercially reasonable efforts to ensure the Cotality Data is current, Cotality does not warrant the accuracy, currency or completeness of the Cotality Data and to the full extent permitted by law excludes all loss or damage howsoever arising (including through negligence) in connection with the Cotality Data.
This product uses cookies and other similar technologies to improve and customise your browsing experience, to tailor content and adverts, and for analytics and metrics regarding visitor usage on this product and other media. We may share cookie and analytics information with third parties for the purposes of advertising. By continuing to use our website, you consent to cookies being used. View our Privacy Policy here.
X
