
Property Details for 62 Primrose St, Sherwood
62 Primrose St, Sherwood is a 4 bedroom, 2 bathroom House with 2 parking spaces and was built in 2017.
Last Listing description (April 2026)
House and Land Sherwood
Split ContractLand Size 322m2House Size 191m2Land Price $799,000Build Price $589,000BOUTIQUE LIVING INCLUSIONS FIXED SITE COSTS MODERN RANCH FACADE Rendered Hebel to Ground floor 1020 X 2340 Timber & Glass Entry Door 2740mm High Ceilings 2340mm Internal Doors Racked Ceiling Included Floor Coverings Throughout Interior 40mm Caesarstone to Island Bench Westinghouse Dishwasher Westinghouse 90cm Induction Cooktop Overhead Rain Shower to Master Ensuite Soft-close Cabinetry Throughout Driveway allowance Timber fencing and Side Gate Weed-mat/gravel to sides Landscaping to front yard Turf to rear yard Letterbox & Clothesline Concrete & Tiles to Outdoor Living 12.5kw Ducted Air ConditioningPhotos are indicative onlyDisclaimer:The price does not include additional legal fees relating to the building and/or land contracts such as stamp duty, registration fees or any other charges that relate to the acquisition of the land. Packages are subject to the developers designs review and review by local authorities, images and floor plans are for illustration purposes and should be used as a guide only. Please refer to the builders plans and specifications. The non-standard faade and landscaping shown are only included in the price if stated. Furniture (if shown) is not included as part of the package. The proposed design is subject to final positioning on the site and may change to suit.
Property History for 62 Primrose St, Sherwood, QLD 4075
- 30 Jan 2026Listed for Sale From $1,385,000

Recent sales nearby
See more recent sales nearby/assets/perm/45c3zwv6gui6npibbmq5gkccnu?signature=bfee62aca42431b47f9c61a18f757d282a90da7aff466f2d58304e2114f7c618) 0
0

/assets/perm/nmu25gx3a4i63cbbpma6sgkiea?signature=d9ca41f234e2877e38bc39636283ba04d347acdfe11e287296a50bca89e6eb24) 0
0

/assets/perm/bqmwphanyii6xjkkoukamgwmei?signature=94e54b7cfad886b10093ebaa772929e4288c55da1579daa9c5d2bfb0cfbcafc7) 0
0Similar properties For Sale nearby
See more properties for sale nearby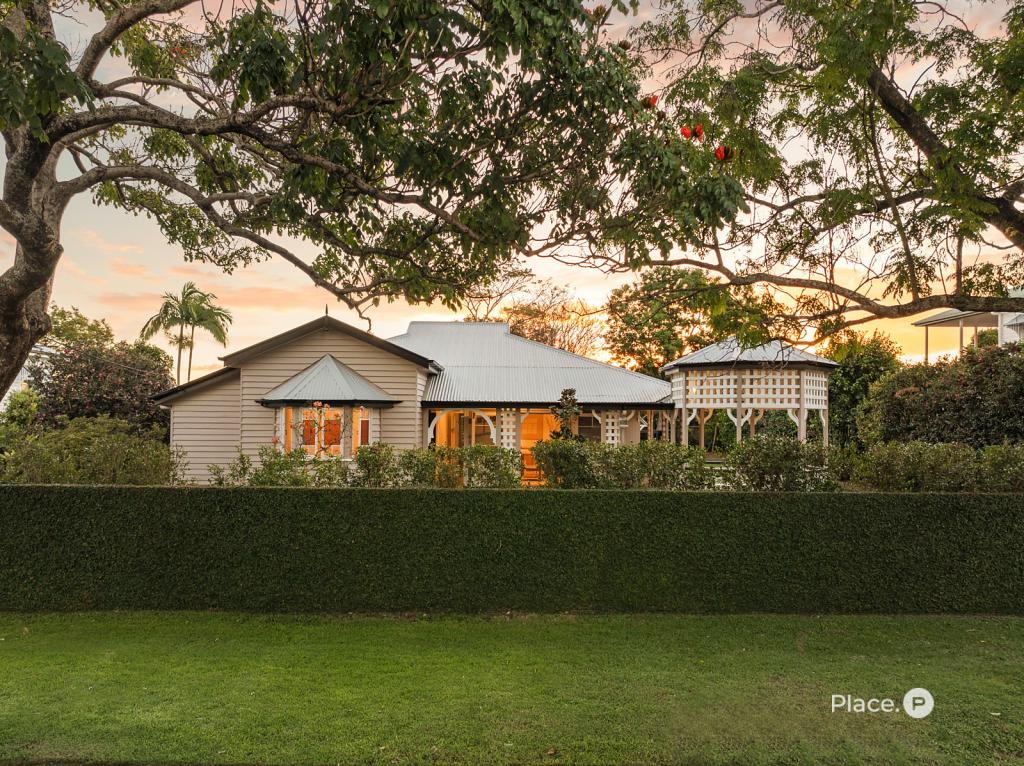 0
0
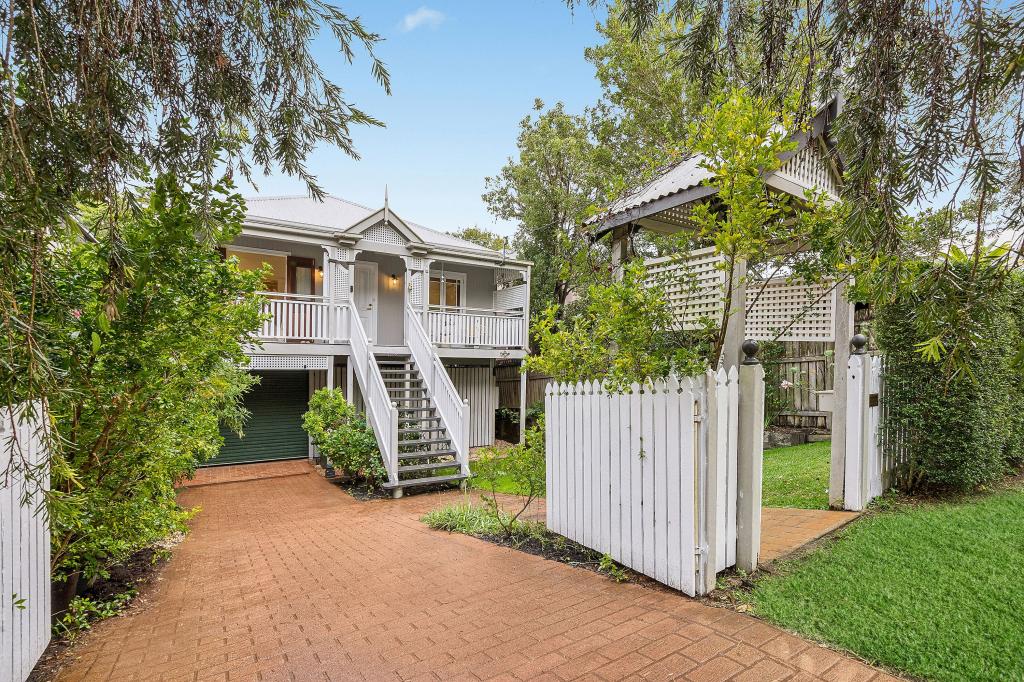 0
0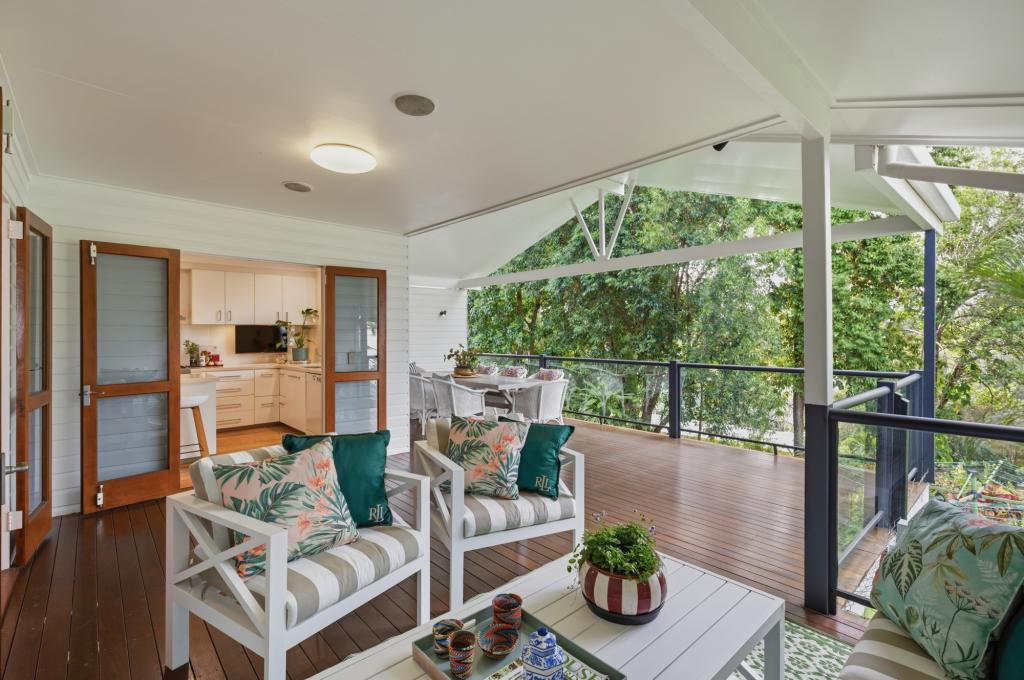 0
0
Similar properties For Rent nearby
See more properties for rent nearby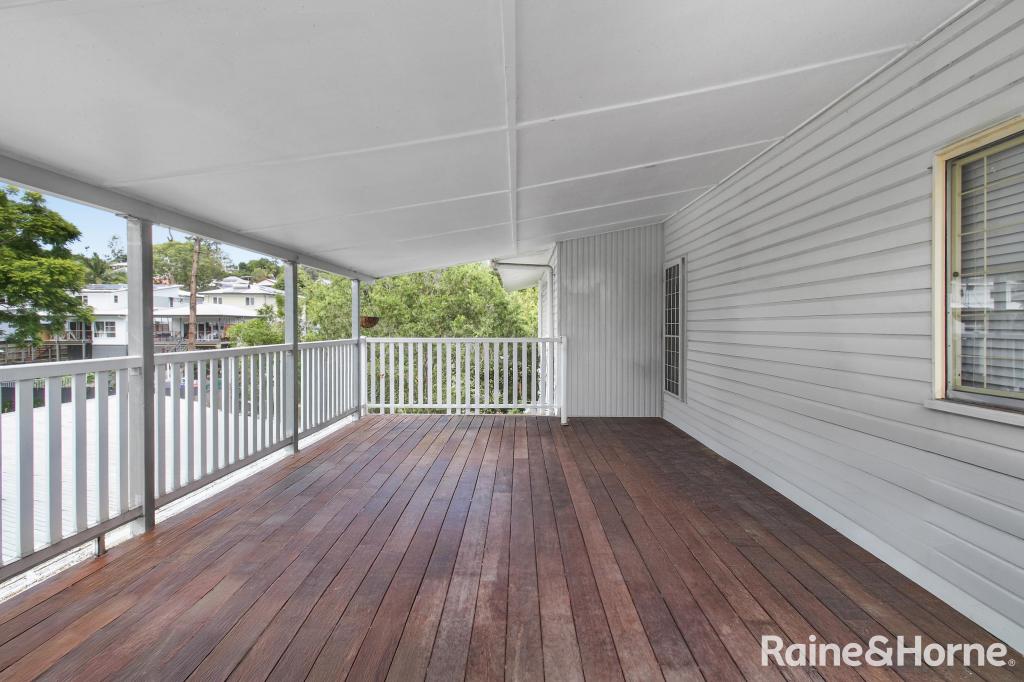 0
0
 0
0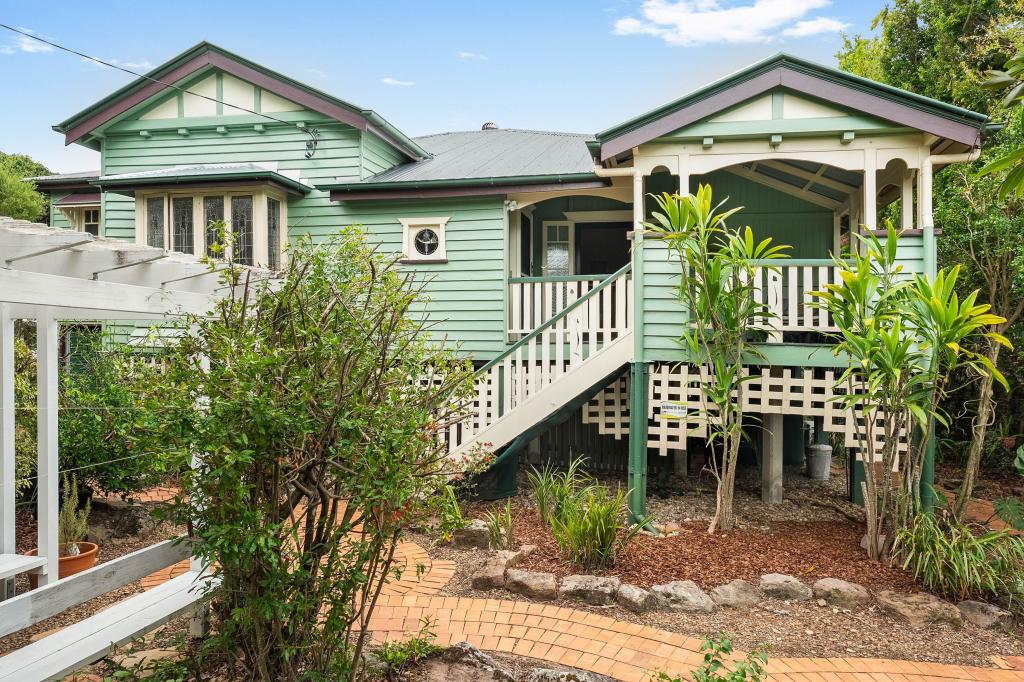 0
0About Sherwood 4075
The size of Sherwood is approximately 2.4 square kilometres. There are 5 parks, covering nearly 12.0% of the total area. The population of Sherwood in 2016 was 5313 people. By 2021 the population was 6082 showing a population growth of 14.5% in the area during that time. The predominant age group in Sherwood is 40-49 years. Households in Sherwood are primarily couples with children and are likely to be repaying $1800 - $2399 per month on mortgage repayments. In general, people in Sherwood work in a professional occupation.In 2021, 61.00% of the homes in Sherwood were owner-occupied compared with 59.30% in 2016.
Sherwood has 3,131 properties. Over the last 5 years, Houses in Sherwood have seen a 63.23% increase in median value, while Units have seen a 108.09% increase. As at 30 April 2026:
- The median value for Houses in Sherwood is $1,798,892 while the median value for Units is $874,034.
- Houses have a median rent of $768 while Units have a median rent of $610.
Suburb Insights for Sherwood 4075
Market Insights
Sherwood Trends for Houses
N/A
N/A
View TrendN/A
N/A
Sherwood Trends for Units
N/A
N/A
View TrendN/A
N/A
Neighbourhood Insights
© Copyright 2026. RP Data Pty Ltd trading as Cotality (Cotality). All rights reserved. No reproduction, distribution, or transmission of the copyrighted materials is permitted. The information is deemed reliable but not guaranteed.
While Cotality uses commercially reasonable efforts to ensure the Cotality Data is current, Cotality does not warrant the accuracy, currency or completeness of the Cotality Data and to the full extent permitted by law excludes all loss or damage howsoever arising (including through negligence) in connection with the Cotality Data.
This product uses cookies and other similar technologies to improve and customise your browsing experience, to tailor content and adverts, and for analytics and metrics regarding visitor usage on this product and other media. We may share cookie and analytics information with third parties for the purposes of advertising. By continuing to use our website, you consent to cookies being used. View our Privacy Policy here.
X
