
4/39 Magazine StreetSherwood QLD 4075
Property Details for 4/39 Magazine St, Sherwood
4/39 Magazine St, Sherwood is a 4 bedroom, 4 bathroom Townhouse with 1 parking spaces and was built in 1975. The property has a land size of 211m2 and floor size of 143m2. While the property is not currently for sale or for rent, it was last sold in March 2024.
Last Listing description (May 2024)
OPEN HOME SATURDAY 6TH APRIL 10.00 - 10.45am & 1.00-1.30pm
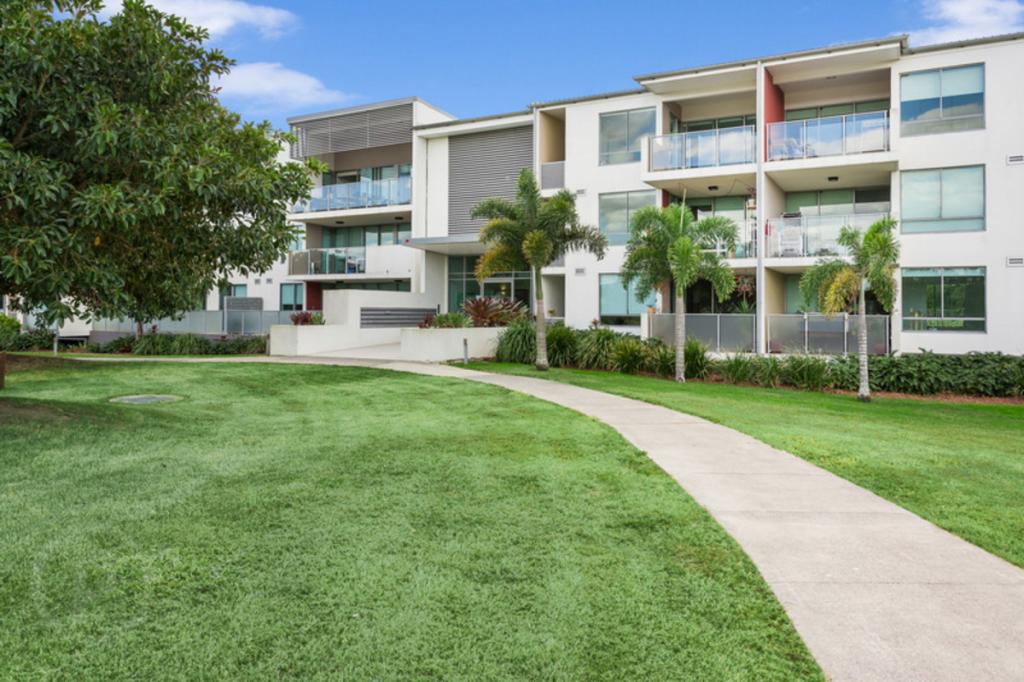
Set in a boutique complex of just 11 residences, this fully renovated dual-level townhouse sets a new standard in this development and in this location. Showcasing an extensive floorplan, that does not compromise on space or style, this unique four-bedroom, 4-bathroom layout, will impress.
Presented with elegant timber floors and complemented by stylish interior choices this residence has undergone an extensive renovation and more recently has been further enhanced again by the current owner. This home will provide comfortable convenience for a variety of buyers. First home buyers, singles or couples, young executives or a growing family will all appreciate this terrace home.
Private and hidden away from the street, the inclusion here is set to surprise and impress.
KEY FEATURES:
* Townhouse style living with impressive private courtyard and landscaped gardens.
* Exceptional outdoor entertaining with terraced outdoor dining and spa. (Can be removed
upon request if not required.)
ENTRY LEVEL
* Remote access, lock-up single garaging with direct assess via internal stairs.
* 2nd living space, bedroom or media space on this level
* Fully equipped bathroom with included laundry facilities
* Perfect space for extended family or visitors
* This independent lower level provides opportunity for comfortable separation or potential
for income generation. (Suitable student accommodation or extended family member)
LIVING LEVEL

* Main living is cleverly designed for separation of living and a dedicated sleep zone
* A well-designed modern kitchen, offers a breakfast bar, stone benchtops, quality
appliances and ample cupboard storage, large double fridge space
* The lounge, dining and kitchen are fully air-conditioned and security screened, opening to
both front and rear entertaining areas
* Take two steps up into a fully air-conditioned dedicated rest wing with 3 bedrooms and 3
bathrooms offering complete convenience for all.
* 2 of the 4 bedrooms are ensuited, all are modern with elegant inclusion
* Included is a well-appointed family bathroom with dual vanities, a full bath and separate
shower.
* Bedrooms fitted with Built-in robes, ceiling fans and non-allergenic carpet under foot, all
three bedrooms are a good size.
OUTDOOR ENTERTAINING
* An impressive rear terraced courtyard area is the perfect place to entertain.
* A private and tranquil space framed by a mature landscaped garden and grassed area
setting the scene for ambient enjoyment of the terrace below.
* Enjoy outdoor dining or a relax in the newly installed spa bath (can be removed if
required)
Living here in this prestigious flood free, high side location of Sherwood you will appreciate the convenience of all the local amenity this area has to offer. Including nearby shopping precinct of Sherwood, restaurant strip of Graceville and nearby major shopping centre of Indooroopilly, and the stunning 15 hectares of the heritage listed gardens of the Arboretum, it's all here. Together with local bus or train transport, leave the car at home and commute easily across the city. There is nothing this area lacks.
Falling within the Sherwood State School and Corinda State High School catchment areas, this brilliant townhouse is just a short drive to many more private schools including Saint Aidan's Anglican Girls' School, Saint Joseph's Catholic Primary School and Christ the King Primary School.
Body Corporate: Approx: $911.65.00 (Including BC Insurance)
Rates Approx: $415.96
Floor Plan
Internal - 167sqm
External - 118sqm
Total = 285sqm
It's time to take the next step call to arrange an inspection today.
Disclaimer:
We have in preparing this advertisement used our best endeavours to ensure the information contained is true and accurate, but accept no responsibility and disclaim all liability in respect to any errors, omissions, inaccuracies or misstatements contained. Prospective purchasers should make their own enquiries to verify the information contained in this advertisement.
Property History for 4/39 Magazine St, Sherwood, QLD 4075
- 05 Mar 2024Sold for $985,000
- 15 Feb 2024Listed for Sale For Sale
- 15 Nov 2020Sold for $685,000

Recent sales nearby
See more recent sales nearby/assets/perm/bj2wilidjii6viganmvpfeua64?signature=9a0d86e63c6d87fe2141d7eccaf19ec3b1cf20123901748e01397198e3dd05db) 0
0

/assets/perm/hz3gjxaouii6zgb5tvgbglcsna?signature=19941cfe37bde64cb6c0a20ce1f787c103889d0eb6e1859f06ef805ea08c62bf) 0
0
/assets/perm/ybbsqnn6oai6nnapim4mfskslm?signature=d97caf201fb33e9fbf9c383ca60e92ab6941b50b2cf8e5db9c72fcb57e3f39e5) 0
0Similar properties For Sale nearby
See more properties for sale nearby 0
0 0
0 0
0Similar properties For Rent nearby
See more properties for rent nearby 0
0
 0
0
 0
0
About Sherwood 4075
The size of Sherwood is approximately 2.4 square kilometres. There are 5 parks, covering nearly 12.0% of the total area. The population of Sherwood in 2016 was 5313 people. By 2021 the population was 6082 showing a population growth of 14.5% in the area during that time. The predominant age group in Sherwood is 40-49 years. Households in Sherwood are primarily couples with children and are likely to be repaying $1800 - $2399 per month on mortgage repayments. In general, people in Sherwood work in a professional occupation.In 2021, 61.00% of the homes in Sherwood were owner-occupied compared with 59.30% in 2016.
Sherwood has 3,139 properties. Over the last 5 years, Houses in Sherwood have seen a 54.72% increase in median value, while Units have seen a 90.63% increase. As at 31 August 2026:
- The median value for Houses in Sherwood is $1,945,241 while the median value for Units is $832,914.
- Houses have a median rent of $795 while Units have a median rent of $620.
Suburb Insights for Sherwood 4075
Market Insights
Sherwood Trends for Houses
N/A
N/A
View TrendN/A
N/A
Sherwood Trends for Units
N/A
N/A
View TrendN/A
N/A
Neighbourhood Insights
© Copyright 2026. RP Data Pty Ltd trading as Cotality (Cotality). All rights reserved. No reproduction, distribution, or transmission of the copyrighted materials is permitted. The information is deemed reliable but not guaranteed.
While Cotality uses commercially reasonable efforts to ensure the Cotality Data is current, Cotality does not warrant the accuracy, currency or completeness of the Cotality Data and to the full extent permitted by law excludes all loss or damage howsoever arising (including through negligence) in connection with the Cotality Data.
This product uses cookies and other similar technologies to improve and customise your browsing experience, to tailor content and adverts, and for analytics and metrics regarding visitor usage on this product and other media. We may share cookie and analytics information with third parties for the purposes of advertising. By continuing to use our website, you consent to cookies being used. View our Privacy Policy here.
X
