
3/36 Skew StreetSherwood QLD 4075
Property Details for 3/36 Skew St, Sherwood
3/36 Skew St, Sherwood is a 1 bedroom, 1 bathroom Unit with 1 parking spaces and was built in 1980. The property has a land size of 51m2 and floor size of 51m2. While the property is not currently for sale or for rent, it was last sold in June 2012.
Last Listing description (September 2025)
Nestled at the rear of this established complex, this tidy ground floor apartment boasts a quiet open plan style of living. Keep the car in the carport because this is convenience at its very best! Pure convenience for the busy commuter into the city this location has it all, beautiful leafy green suburb, with easy access to all the local shops so having a car is not essential. Positioned in a handy location you will enjoy the convenience of city bus and train, local shops, cafe's and shopping mall all just a short walk away.* Ground floor apartment* Combined living and dining* Main bedroom with built-in-robes, ceiling fan and air-conditioner * Well-appointed kitchen with gas stove and ample storage* Private covered carport at front of unit* Shared LaundryNote - Property to be freshly painted white prior to new tenancy agreement BOOKING TO ATTEND AN INSPECTION IS COMPULSORY - Please register for inspections by clicking 'Book an inspection' and following the prompts to receive SMS or email notification of any updates. We look forward to seeing you at an inspection. ** Please note: 1. Bond is equivalent to four weeks rent and is payable upon signing the lease. 2. Two (2) weeks rent is payable upon signing the lease. 3. This property is water compliant. The approved applicant will be responsible for paying all water consumption charges. 4. The approved tenants are responsible for maintaining the yard, gardens and weeding the grounds of the property. 5. Internet / NBN - Tenants are required to do their own investigations with their service provider and or https://www.nbnco.com.au/connect-home-or-business/check-your-address 6. RE/MAX Ignite and RE/MAX Profile Real Estate will arrange for Direct Connect (if applicable) to contact the successful applicant of this property to arrange for connection of services for the property. Eg. Electricity / gas / internet. If you do not wish to be contacted by Direct Connect, please advise them when they contact you. This is a free service, and you will not be charged in any way for utilising Direct Connects services. 7. We prefer / recommend that at lease one applicant or trusted representative undertakes a physical inspection of the property to check if the property and/or it's inclusions suit your requirements including, but not limited to the fridge space, washing machine space, bedroom sizes, windows, security, fencing. This is for your protection as per the below disclaimer. 8. One payment of rent to be paid by the tenants per week - no separate payments to be made *** It is crucial for potential tenants or renters to register and confirm their attendance in advance. This process helps manage the schedule effectively and ensures efficient use of resources. Please note that if an inspection has no registered or confirmed attendees, it may be subject to cancellation. **** Disclaimer: Whilst every care is taken in the preparation of the information contained in this marketing, RE/MAX Ignite and RE/MAX Profile Real Estate will not be held liable for any errors or ommissions in the above as all care is taken to ensure all information is correct at the time of marketing. All interested parties should rely solely upon their own physical inspection of the property in order to determine whether or not this information is accurate.
Property History for 3/36 Skew St, Sherwood, QLD 4075
- 27 Aug 2025Listed for Rent $480 / week
- 11 Oct 2023Listed for Rent $400 / week
- 15 Aug 2023Listed for Sale $300,000 +

Recent sales nearby
See more recent sales nearby/assets/perm/lfjez4b274i6zndxzx5laan2ly?signature=d522ba929cd61c0b2c7da2e6d0bdfea335582f7c0b9658be72eda7c28c3d984f) 0
0

/assets/perm/sno4zvnxfyi63eedrfflgysgoq?signature=d05c75acc68e9ad2ff7a32bfcd203cc20cef0a863952284881994bcf18a5d9ea) 0
0

/assets/perm/bmr2a2feqei6pjurfooekv7knu?signature=59a73400628864c57fd7a25e797826024db93da807f5921a78b3dd4fb5ae1c54) 0
0
Similar properties For Sale nearby
See more properties for sale nearby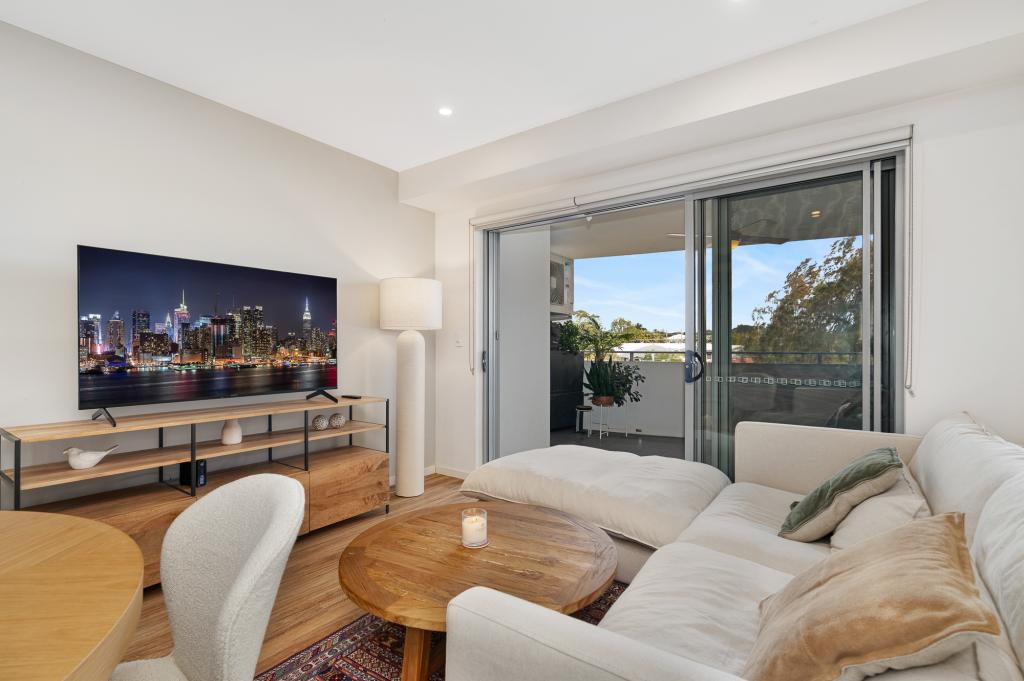 0
0
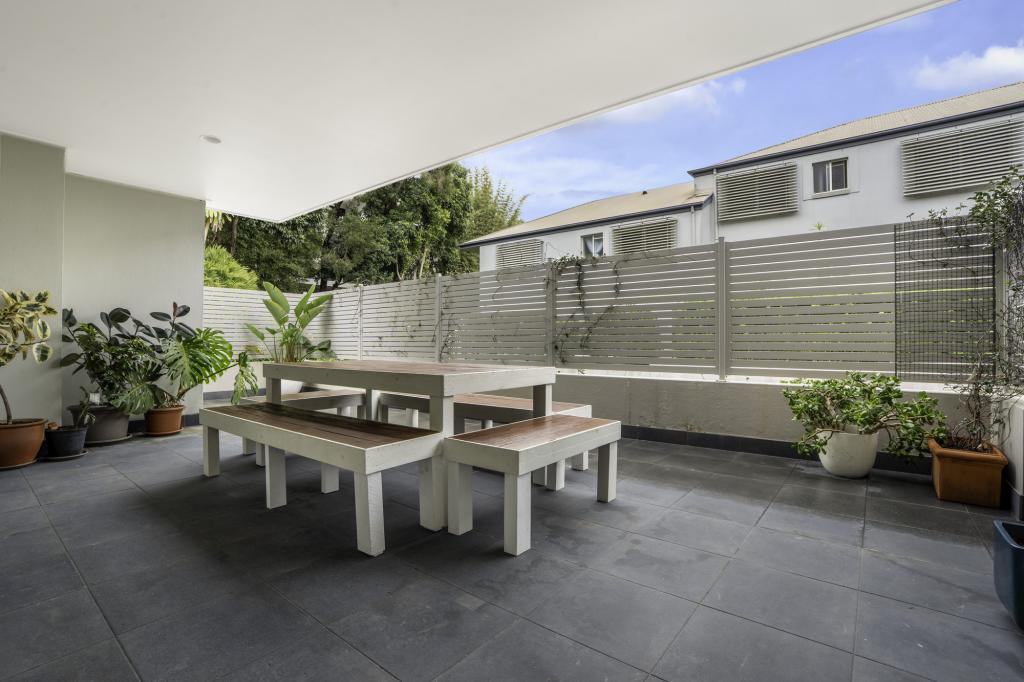 0
0
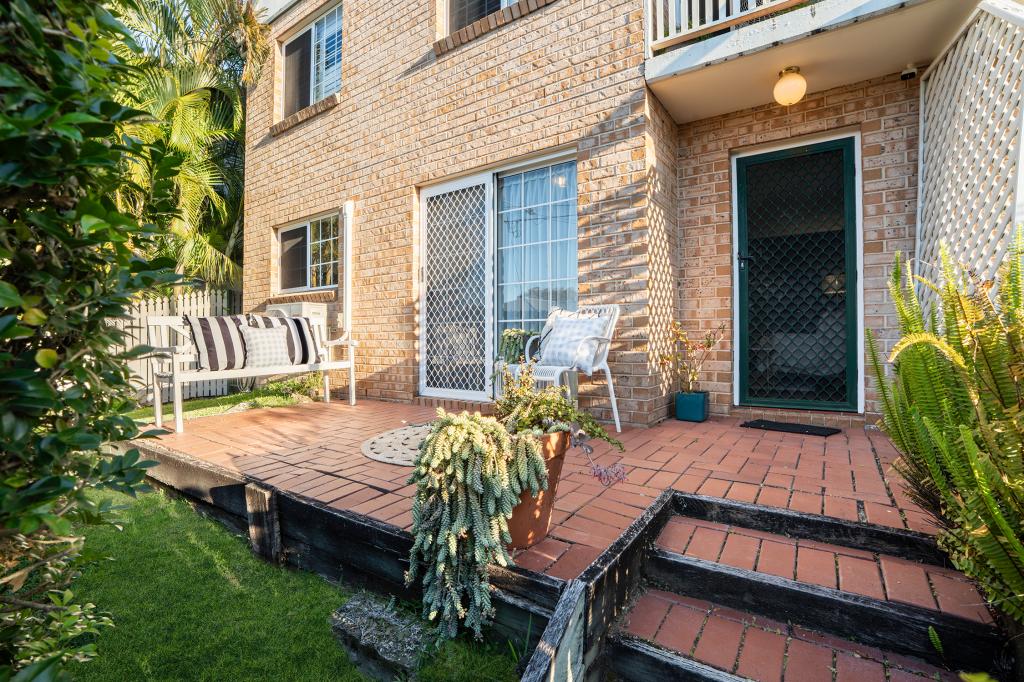 0
0Similar properties For Rent nearby
See more properties for rent nearby
 0
0
 0
0 0
0About Sherwood 4075
The size of Sherwood is approximately 2.4 square kilometres. There are 5 parks, covering nearly 12.0% of the total area. The population of Sherwood in 2016 was 5313 people. By 2021 the population was 6082 showing a population growth of 14.5% in the area during that time. The predominant age group in Sherwood is 40-49 years. Households in Sherwood are primarily couples with children and are likely to be repaying $1800 - $2399 per month on mortgage repayments. In general, people in Sherwood work in a professional occupation.In 2021, 61.00% of the homes in Sherwood were owner-occupied compared with 59.30% in 2016.
Sherwood has 3,141 properties. Over the last 5 years, Houses in Sherwood have seen a 54.72% increase in median value, while Units have seen a 90.63% increase. As at 31 August 2026:
- The median value for Houses in Sherwood is $1,945,241 while the median value for Units is $832,914.
- Houses have a median rent of $795 while Units have a median rent of $620.
Suburb Insights for Sherwood 4075
Market Insights
Sherwood Trends for Houses
N/A
N/A
View TrendN/A
N/A
Sherwood Trends for Units
N/A
N/A
View TrendN/A
N/A
Neighbourhood Insights
© Copyright 2026. RP Data Pty Ltd trading as Cotality (Cotality). All rights reserved. No reproduction, distribution, or transmission of the copyrighted materials is permitted. The information is deemed reliable but not guaranteed.
While Cotality uses commercially reasonable efforts to ensure the Cotality Data is current, Cotality does not warrant the accuracy, currency or completeness of the Cotality Data and to the full extent permitted by law excludes all loss or damage howsoever arising (including through negligence) in connection with the Cotality Data.
This product uses cookies and other similar technologies to improve and customise your browsing experience, to tailor content and adverts, and for analytics and metrics regarding visitor usage on this product and other media. We may share cookie and analytics information with third parties for the purposes of advertising. By continuing to use our website, you consent to cookies being used. View our Privacy Policy here.
X
