
26 Borden StreetSherwood QLD 4075
Property Details for 26 Borden St, Sherwood
26 Borden St, Sherwood is a 4 bedroom, 4 bathroom House with 2 parking spaces. The property has a land size of 405m2.
Last Listing description (June 2026)
Perfectly positioned within one of Brisbane's most sought-after family suburbs, this beautiful home delivers an exceptional lifestyle of space, sophistication and effortless living. Beautifully designed across two expansive levels and flooded with natural light, this stunning residence combines timeless elegance with contemporary comfort, offering the perfect sanctuary for growing families.
From the moment you enter, the sense of scale is immediately apparent. High ceilings, open-plan interiors and quality finishes create an inviting atmosphere, while the thoughtful floor plan provides multiple living zones for families to come together or enjoy their own space.
At the heart of the home lies the stunning gourmet kitchen, designed to impress both home cooks and entertainers alike. Featuring a striking 3-metre island bench, premium appliances including a freestanding gas cooker, stone benchtops, soft-close cabinetry and an expansive butler's pantry, this central hub seamlessly connects the living, dining and outdoor entertaining areas.
Large stacker doors open onto the covered alfresco terrace and private backyard, creating the perfect setting for weekend barbecues, children's playtime, family celebrations or relaxed evenings with friends. Surrounded by established greenery, the outdoor space offers both privacy and year-round enjoyment.
The versatile lower level floor plan also includes a multi-purpose room which can easily function as a media room, home office, guest accommodation or fifth bedroom, serviced by a full bathroom.
Upstairs, an additional family retreat provides the ideal children's living area, while four generously proportioned bedrooms offer exceptional accommodation. One bedroom enjoys walk-in robes and private ensuites, and balconies. The front bedroom is further enhanced by its own balcony. The luxurious master suite is a true parents' retreat, complete with a large walk-in robe, opulent ensuite featuring floor-to-ceiling tiling, double vanity, deep soaking bath and beautiful city views.
Located within the tightly held riverside community of Sherwood, families will love the convenience of being moments from highly regarded schools, leafy parklands, local cafs, sporting facilities, train transport and the vibrant Sherwood precinct. Enjoy weekends exploring the nearby river walks, playgrounds and community markets, while remaining just a short commute from Brisbane's CBD.
Features Include:
Four spacious bedrooms plus versatile fifth bedroom/media room
Four bathrooms including luxurious master ensuite
Gourmet kitchen with 3-metre island bench
Freestanding gas stove and premium appliances
Expansive butler's pantry with extensive storage
Caesarstone benchtops throughout
Multiple living and entertaining zones across two levels
Upper-level family retreat
Covered alfresco entertaining terrace
Private landscaped backyard
Timber flooring and plantation shutters throughout
High ceilings throughout
Feature pendant and designer lighting
Ducted air-conditioning
Security system
Extensive storage solutions throughout the home
Double lock-up garage with oversized storage area
5kW solar system to assist with reducing energy costs
Location Highlights:
600m to Sherwood Train Station
900m to Sherwood Central shopping, cafs and dining precinct
1.5km to Sherwood Arboretum
2km to Brisbane River parklands and walking tracks
2.5km to Indooroopilly Shopping Centre
Approx. 9km to Brisbane CBD
Within the Sherwood State School catchment
Within the Corinda State High School catchment
Approx. 1.5km to St Aidan's Anglican Girls' School
Approx. 3km to St Peters Lutheran College & Ambrose Treacy College
Approx. 2km to Christ the King Primary School
TO BOOK AN INSPECTION:
Please click the 'Book an inspection' button. This will take you to the booking screen.
Alternatively, please contact our office on 3379 3535 or visit www.raywhitesherwood.com.au
By registering, you will be instantly informed of any updates, changes or cancellations to your appointment.
TO APPLY (via 2Apply):
Please contact our office on 3379 3535 or leasing.sherwood@raywhite.com to receive a link.
If you attend an inspection with us, you will receive a link following your viewing.
Property History for 26 Borden St, Sherwood, QLD 4075
- 01 Jun 2026Listed for Rent $1,300 / week
- 15 Sep 2021Listed for Rent - Price not available
- 22 May 2020Listed for Rent - Price not available

Recent sales nearby
See more recent sales nearby/assets/perm/4pbbltxpgmi6xh6qohn4fxkn6a?signature=e1cacc12a6b1345afdc70f4fe71d7cb52b471b5840c1270c4e2bd7177522b025) 0
0

/assets/perm/wvmeern6tii6nhrzaurp5spipy?signature=5657370c29867157153936bf0055071204542b170d040cc177eeed4efa0754cf) 0
0

/assets/perm/y7atoan6nui6ncx3lwkzayusaa?signature=5f166287107cdf1717b866423f37b9659767fa0f7767ecb9d14961968fc9a357) 0
0Similar properties For Sale nearby
See more properties for sale nearby 0
0
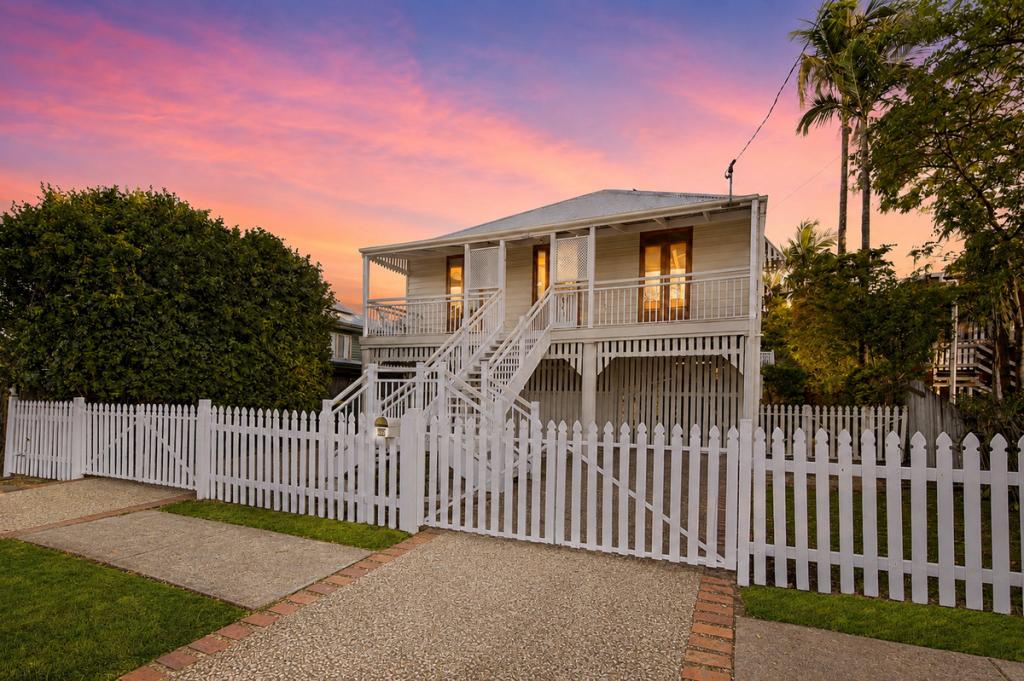 0
0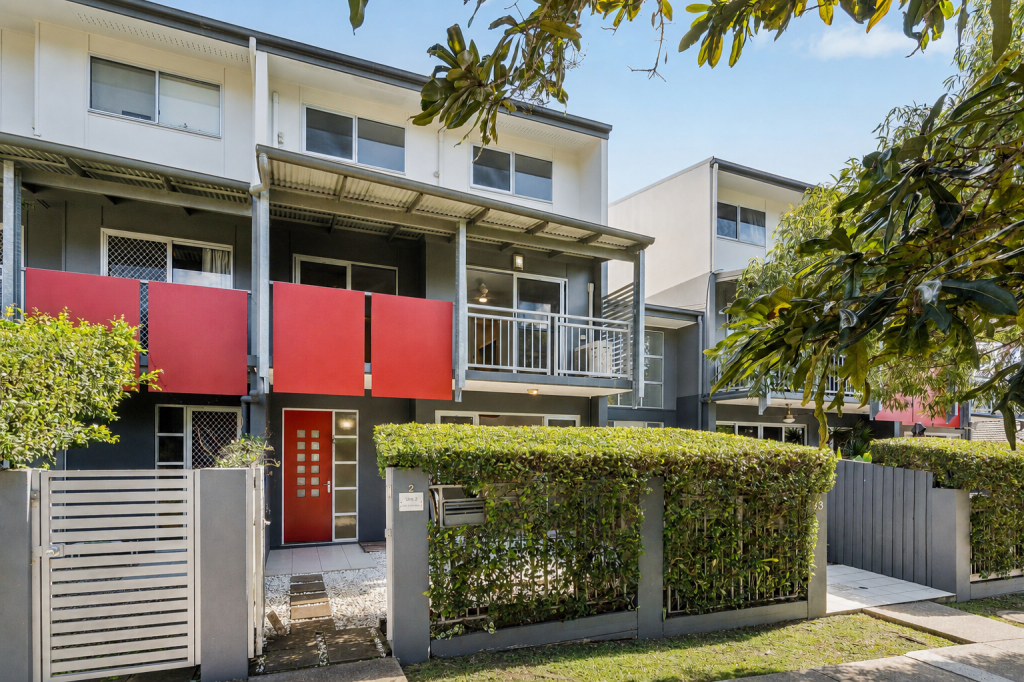 0
0Similar properties For Rent nearby
See more properties for rent nearby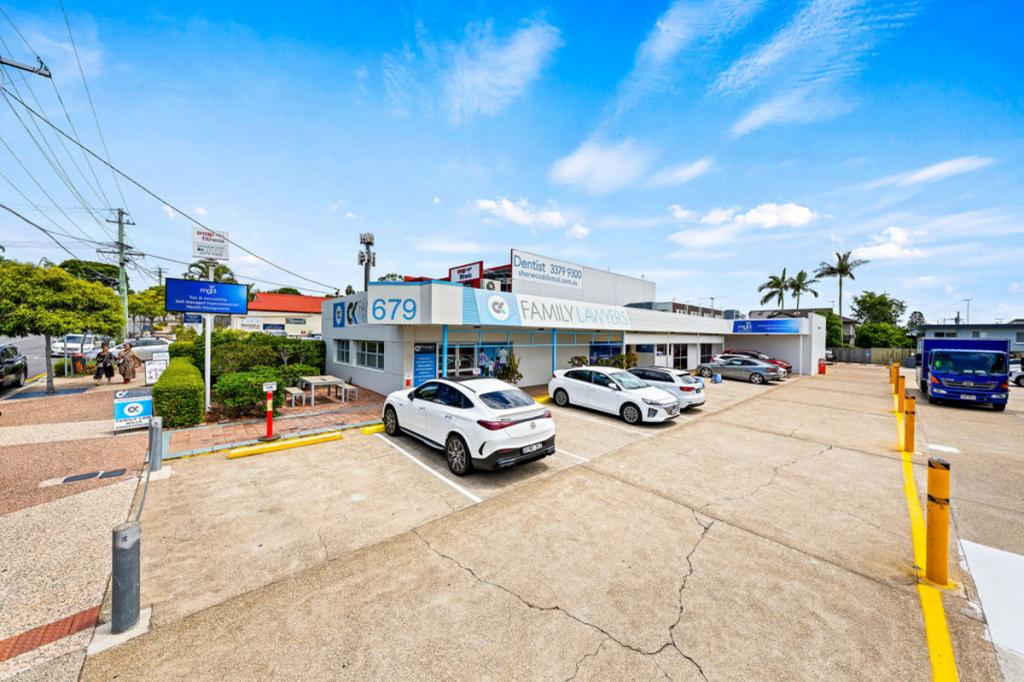 0
0
 0
0 0
0

About Sherwood 4075
The size of Sherwood is approximately 2.4 square kilometres. There are 5 parks, covering nearly 12.0% of the total area. The population of Sherwood in 2016 was 5313 people. By 2021 the population was 6082 showing a population growth of 14.5% in the area during that time. The predominant age group in Sherwood is 40-49 years. Households in Sherwood are primarily couples with children and are likely to be repaying $1800 - $2399 per month on mortgage repayments. In general, people in Sherwood work in a professional occupation.In 2021, 61.00% of the homes in Sherwood were owner-occupied compared with 59.30% in 2016.
Sherwood has 3,139 properties. Over the last 5 years, Houses in Sherwood have seen a 63.74% increase in median value, while Units have seen a 96.19% increase. As at 31 July 2026:
- The median value for Houses in Sherwood is $1,958,708 while the median value for Units is $872,445.
- Houses have a median rent of $795 while Units have a median rent of $620.
Suburb Insights for Sherwood 4075
Market Insights
Sherwood Trends for Houses
N/A
N/A
View TrendN/A
N/A
Sherwood Trends for Units
N/A
N/A
View TrendN/A
N/A
Neighbourhood Insights
© Copyright 2026. RP Data Pty Ltd trading as Cotality (Cotality). All rights reserved. No reproduction, distribution, or transmission of the copyrighted materials is permitted. The information is deemed reliable but not guaranteed.
While Cotality uses commercially reasonable efforts to ensure the Cotality Data is current, Cotality does not warrant the accuracy, currency or completeness of the Cotality Data and to the full extent permitted by law excludes all loss or damage howsoever arising (including through negligence) in connection with the Cotality Data.
This product uses cookies and other similar technologies to improve and customise your browsing experience, to tailor content and adverts, and for analytics and metrics regarding visitor usage on this product and other media. We may share cookie and analytics information with third parties for the purposes of advertising. By continuing to use our website, you consent to cookies being used. View our Privacy Policy here.
X
