
21 Barchester StreetSherwood QLD 4075

Property Details for 21 Barchester St, Sherwood

21 Barchester St, Sherwood is a 4 bedroom, 2 bathroom House with 2 parking spaces and was built in 1930. The property has a land size of 809m2 and floor size of 189m2.This Property is currently listed for rent with Ray White Sherwood
Last Listing description (September 2026)
Offering an abundance of space for families and entertainers alike, this dual-level character home is positioned amongst prestigious properties in a sought-after suburb. Only streets away from the cherished Sherwood Arboretum and Honour Avenue's fashionable attractions, this north-facing residence provides all the essentials for a spectacular lifestyle.
Undeniably grand, the home is given extraordinary street appeal by its magnificent character faade and idyllic picket-fenced front garden. Inside, beautiful details such as timber floors, lofty ceilings, VJ walls, stained-glass windows and decorative archways feature throughout.
Accessible via an internal staircase, a spacious living area punctuated by a charming bay windowseat is situated on the upper level. Making relaxing and hosting guests a hassle-free affair, an interconnected dining area and chef's kitchen are steps away. Expect a breakfast bar, quality appliances, a tiled splashback and ample cupboard storage.
There is also a covered front verandah, as well as a generous rear deck that lends itself to family barbecues, al fresco meals and sunset drinks. There is also an expansive fully-fenced grassed rear yard featuring a covered patio, established gardens and vast amounts of space for children and pets.
Continuing the entertainment options, a sizeable rumpus room on the ground level is accompanied by a functional study; both rooms open out to the rear patio.
Finishing the upper level, a large master bedroom boasts a built-in robe and front verandah access. You will also find a dual-entry bathroom, plus a second bedroom linking to the rear deck. Two additional bedrooms also fitted with built-in robes are located downstairs, along with a combined bathroom, laundry and powder room.
Complete with a dual tandem carport and brilliant storage, the property also includes air-conditioning and ceiling fans.
Close to a plethora of shops and dining options, this exceptional residence is also near the Graceville and Sherwood train stations, Indooroopilly Shopping Centre and UQ's Saint Lucia campus are also easily accessible from this address.
Falling within the Sherwood State School and Corinda State High School catchment areas, this phenomenal home is also a short drive from Christ the King Primary School, Saint Aidan's Anglican Girls' School and Saint Joseph's Catholic Primary School.
TO BOOK AN INSPECTION:
1. Please click the 'Book an inspection' button. This will take you to the booking screen.
2. Alternatively, please contact our office on 3379 3535 or visit our website www.raywhitesherwood.com.au.
By registering, you will be INSTANTLY informed of any updates, changes or cancellations to your appointment.
TO APPLY (via 2Apply):
1. Please contact our office on 3379 3535 or leasing.sherwood@raywhite.com to receive a link.
2. If you attend an inspection with us, you will receive a link following your viewing.
Property History for 21 Barchester St, Sherwood, QLD 4075
- 07 Sep 2026Listed for Rent $1,250 / week
- 10 Feb 2025Listed for Rent $1,200 / week
- 15 Jan 2024Listed for Rent $1,050 / week

Recent sales nearby
See more recent sales nearby/assets/perm/3s7dt34idmi6vekcxhsrxyymei?signature=0f4827788714fdb8e09d3e2f434fb5694b11426908c15a0a2003f58724d4507c) 0
0

/assets/perm/bxockhidwai6vib73pjzdutnni?signature=6236c234de2413d8e418b4137979d30786265a7bdbdd3f9ec763c6dbd6b6ccbf) 0
0

Similar properties For Sale nearby
See more properties for sale nearby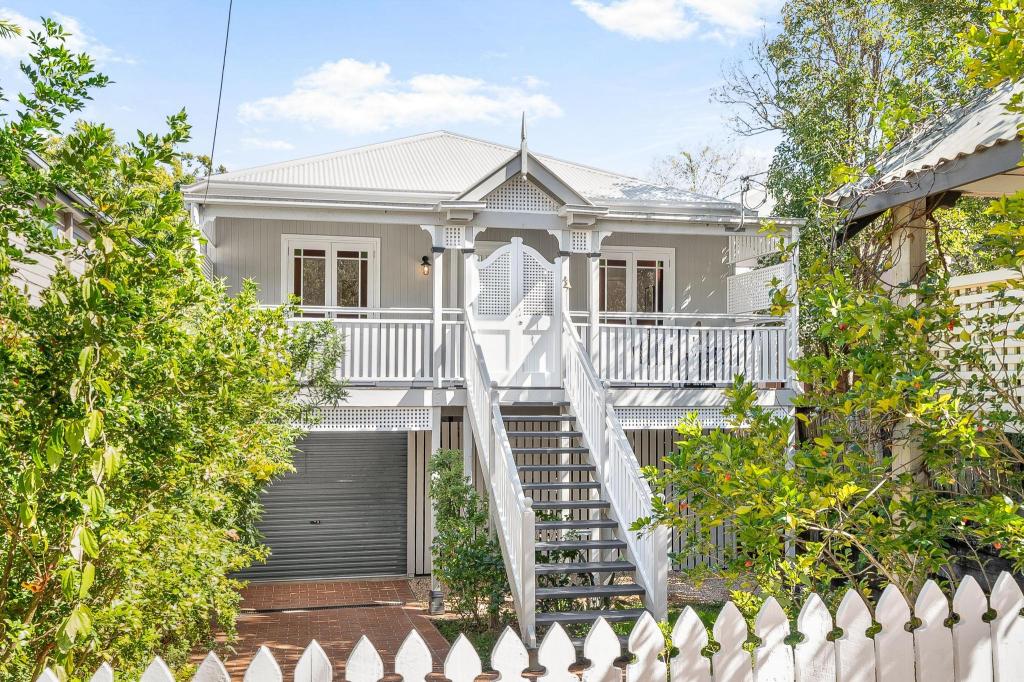 0
0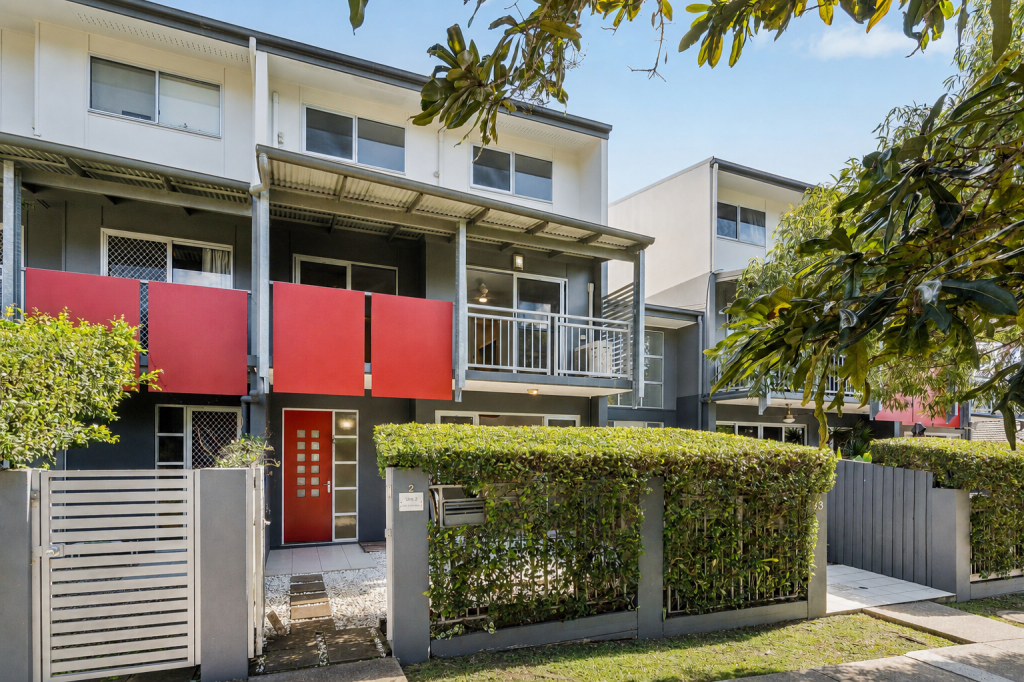 0
0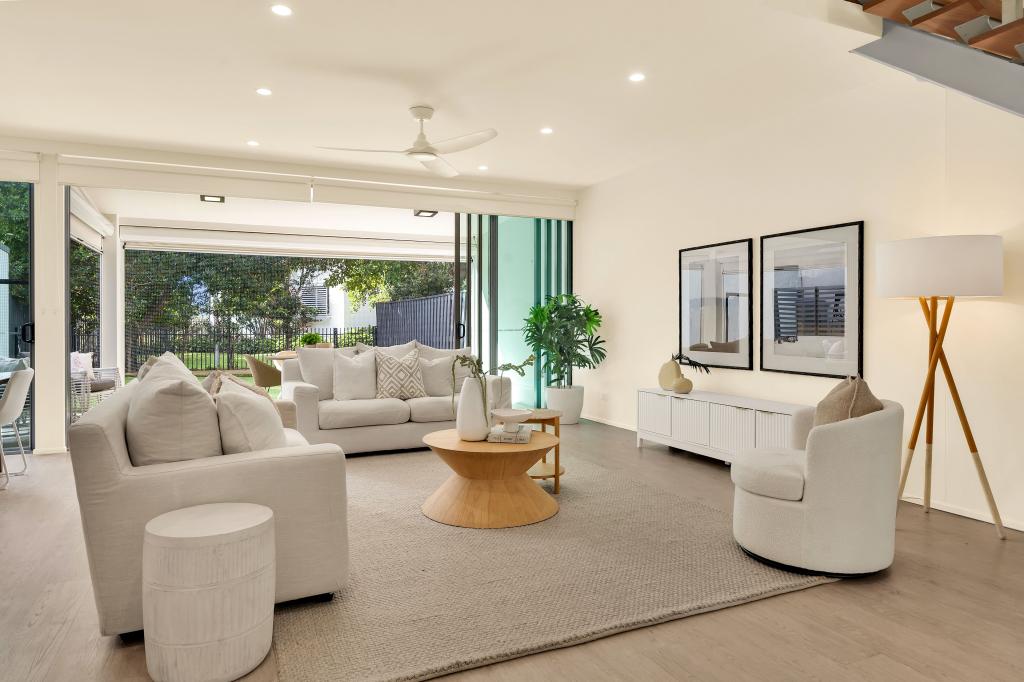 0
0Similar properties For Rent nearby
See more properties for rent nearby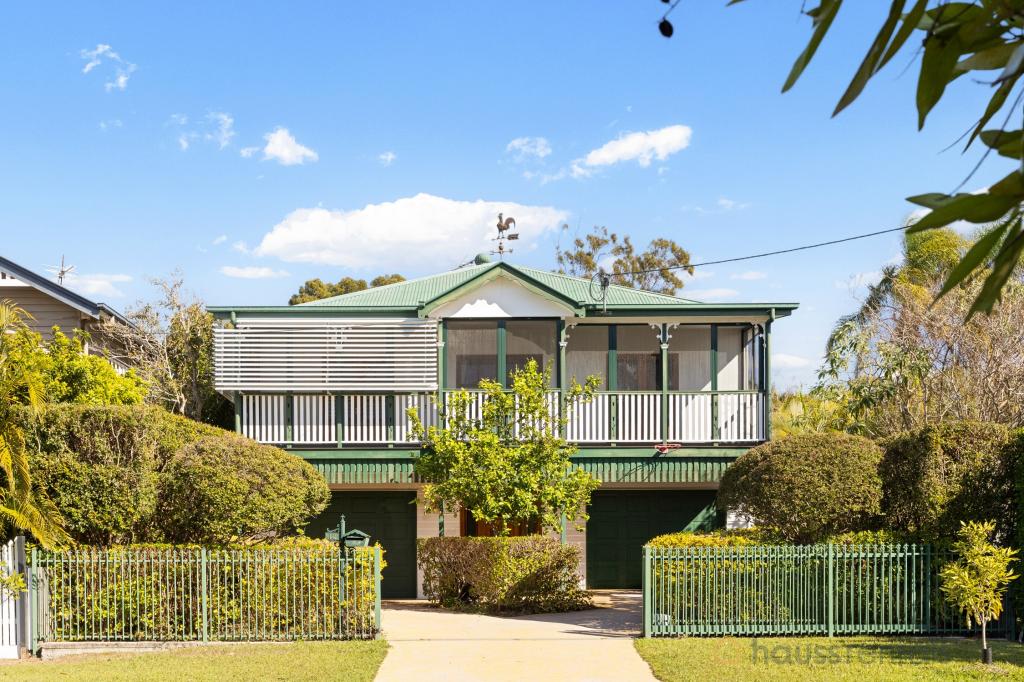 0
0
 0
0 0
0
About Sherwood 4075
The size of Sherwood is approximately 2.4 square kilometres. There are 5 parks, covering nearly 12.0% of the total area. The population of Sherwood in 2016 was 5313 people. By 2021 the population was 6082 showing a population growth of 14.5% in the area during that time. The predominant age group in Sherwood is 40-49 years. Households in Sherwood are primarily couples with children and are likely to be repaying $1800 - $2399 per month on mortgage repayments. In general, people in Sherwood work in a professional occupation.In 2021, 61.00% of the homes in Sherwood were owner-occupied compared with 59.30% in 2016.
Sherwood has 3,141 properties. Over the last 5 years, Houses in Sherwood have seen a 54.72% increase in median value, while Units have seen a 90.63% increase. As at 31 August 2026:
- The median value for Houses in Sherwood is $1,945,241 while the median value for Units is $832,914.
- Houses have a median rent of $795 while Units have a median rent of $620.
Suburb Insights for Sherwood 4075
Market Insights
Sherwood Trends for Houses
N/A
N/A
View TrendN/A
N/A
Sherwood Trends for Units
N/A
N/A
View TrendN/A
N/A
Neighbourhood Insights
© Copyright 2026. RP Data Pty Ltd trading as Cotality (Cotality). All rights reserved. No reproduction, distribution, or transmission of the copyrighted materials is permitted. The information is deemed reliable but not guaranteed.
While Cotality uses commercially reasonable efforts to ensure the Cotality Data is current, Cotality does not warrant the accuracy, currency or completeness of the Cotality Data and to the full extent permitted by law excludes all loss or damage howsoever arising (including through negligence) in connection with the Cotality Data.
This product uses cookies and other similar technologies to improve and customise your browsing experience, to tailor content and adverts, and for analytics and metrics regarding visitor usage on this product and other media. We may share cookie and analytics information with third parties for the purposes of advertising. By continuing to use our website, you consent to cookies being used. View our Privacy Policy here.
X
