
11/20 Egmont StreetSherwood QLD 4075
Property Details for 11/20 Egmont St, Sherwood
11/20 Egmont St, Sherwood is a 4 bedroom, 3 bathroom Townhouse with 2 parking spaces and was built in 2009. The property has a land size of 247m2 and floor size of 173m2. While the property is not currently for sale or for rent, it was last sold in June 2024.
Last Listing description (November 2024)
IN ROOM AUCTION
WHEN? Wednesday 12 June 2024 | Doors Open At 5:00PM
WHERE? G4/1 Centre Place, 467 Underwood Rd, Rochedale South QLD 4123
Nestled within the serene 'Parklands at Sherwood' community, 11/20 Egmont Street epitomises luxury living in an idyllic suburban setting. This freestanding residence boasts a harmonious fusion of exquisite design and functional elegance, ensuring an unparalleled lifestyle experience for those looking to occupy and savvy investors.
Stepping into the lower level, you're greeted by the warm embrace of quality tiling, seamlessly transitioning to plush carpets in the living area. Floor-to-ceiling glass windows and sliding doors invite the outdoors in, offering picturesque views of lush greenery that envelops this heavenly abode. A void in the foyer bathes the space in natural light, enhancing its inviting ambiance.
The open-plan living, dining, and sitting areas exude warmth, perfect for cosy gatherings. The galley-style kitchen features beautiful stone benchtops and modern stainless steel appliances, including a gas stove, catering to the needs of even the most discerning chef. Adjacent lies the alfresco sanctuary, complete with an undercover patio and a secure backyard, ideal for outdoor entertaining or quiet relaxation.
Ascending the open-tread timber staircase, you're greeted by a rumpus area and a spacious study nook, providing the perfect work-from-home environment. Four bedrooms, each adorned with built-in robes and ceiling fans, offer comfort and privacy, while two stone top bathrooms, including a master ensuite with his and hers basins and shower, epitomise luxury living while all other bedrooms are serviced by a centralised powder room and conjoining ensuite-styled bathroom.
Property highlights:
- Stylish freestanding house with a lifestyle address in 'Parklands at Sherwood'
- Open-plan living, dining and sitting area
- Stone top kitchen with modern stainless steel appliances and a gas stove
- Undercover entertaining area and a large, secure backyard with side access
- Upstairs spacious rumpus and study, providing a work-from-home environment
- Carpeted 3 bedrooms with BIRs, Ceiling fan
- Conjoining ensuite-styled bathroom
- Additional powder room, internal laundry with backyard access
- The carpeted master bedroom with massive BIRS, ensuite with free stand shower and bathtub
- Ducted air-conditioning, ceiling fans and security alarm system
- The Outlook Club with the resort style pool, gym, BBQ pavilions and entertainment room.
Immersed in nature, this park side estate offers easy access to stunning parklands, bike paths, and a dog park, fostering a carefree lifestyle in a lush, leafy setting. Sherwood Central, just 700 metres away, provides convenient access to Woolworths, cafes, restaurants, shops, public transport options, Sherwood State School, and childcare facilities, ensuring every convenience is within reach.
11/20 Egmont Street presents a rare opportunity to indulge in luxury, comfort, and convenience, creating an unparalleled living experience that's both serene and sophisticated. Our instructions are clear - this property must be SOLD! To ensure that you do not miss out on this opportunity, register your interest today.
Property History for 11/20 Egmont St, Sherwood, QLD 4075
- 12 Jun 2024Sold for $1,035,000
- 22 May 2024Listed for Sale SOLD - $1,035,000
- 13 Nov 2018Listed for Rent $760 / week

Recent sales nearby
See more recent sales nearby/assets/perm/772ptuadcyi6vaur4uxoqmaij4?signature=64c6e4f21516c7b7e8720ef1f1142caf94b7001b92458247d1f66f8761be72b4) 0
0
/assets/perm/ux5y5j2igai63n7svo4vydcoyy?signature=32e0b9c561e6a45cca3c3000932740b565fa4d0880966eef7b4afe7be85b48a7) 0
0
Similar properties For Sale nearby
See more properties for sale nearby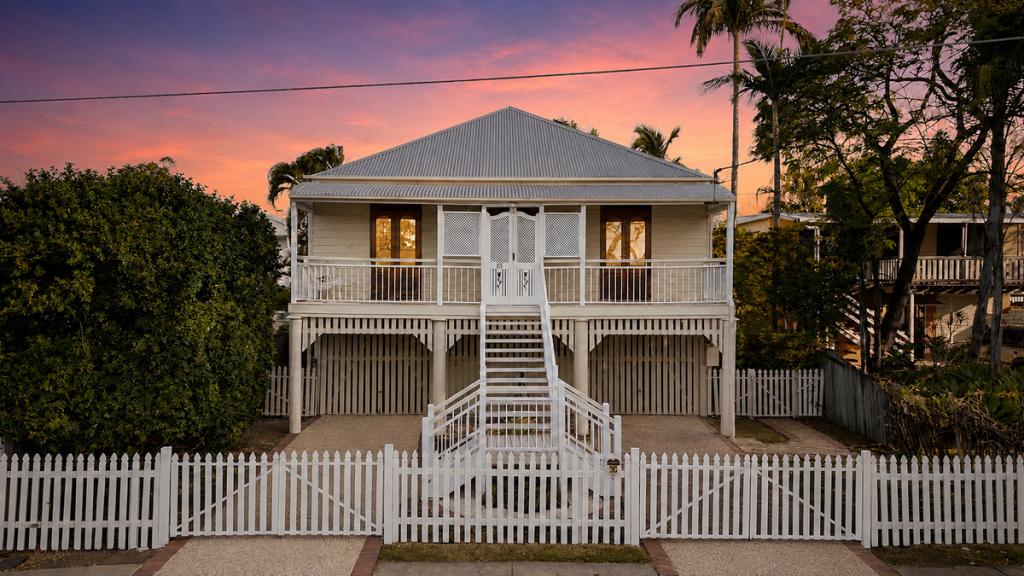 0
0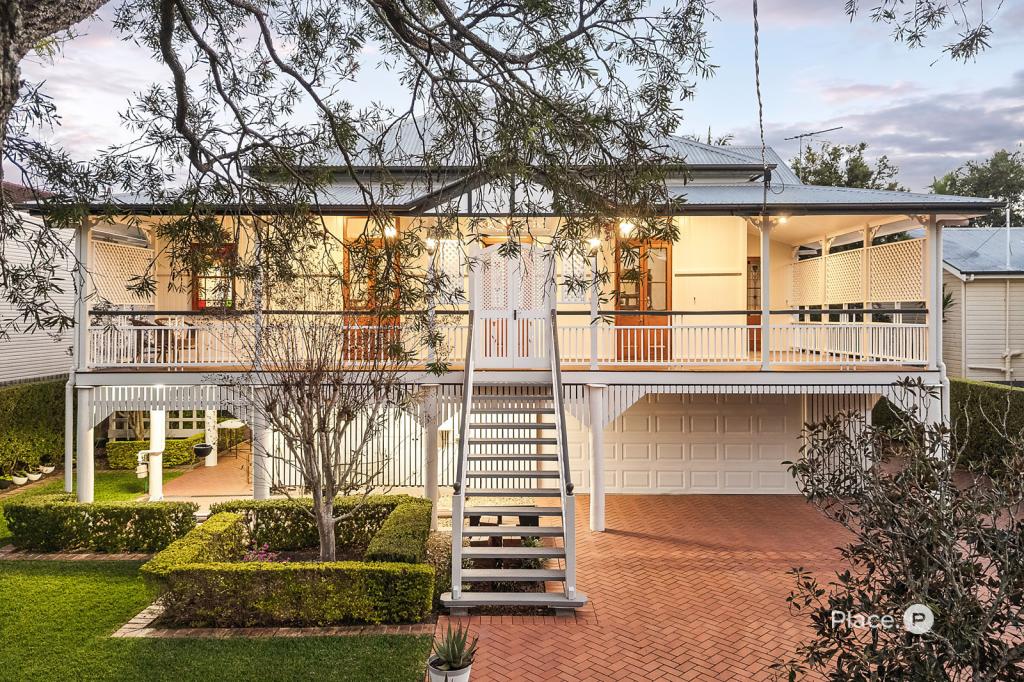 0
0
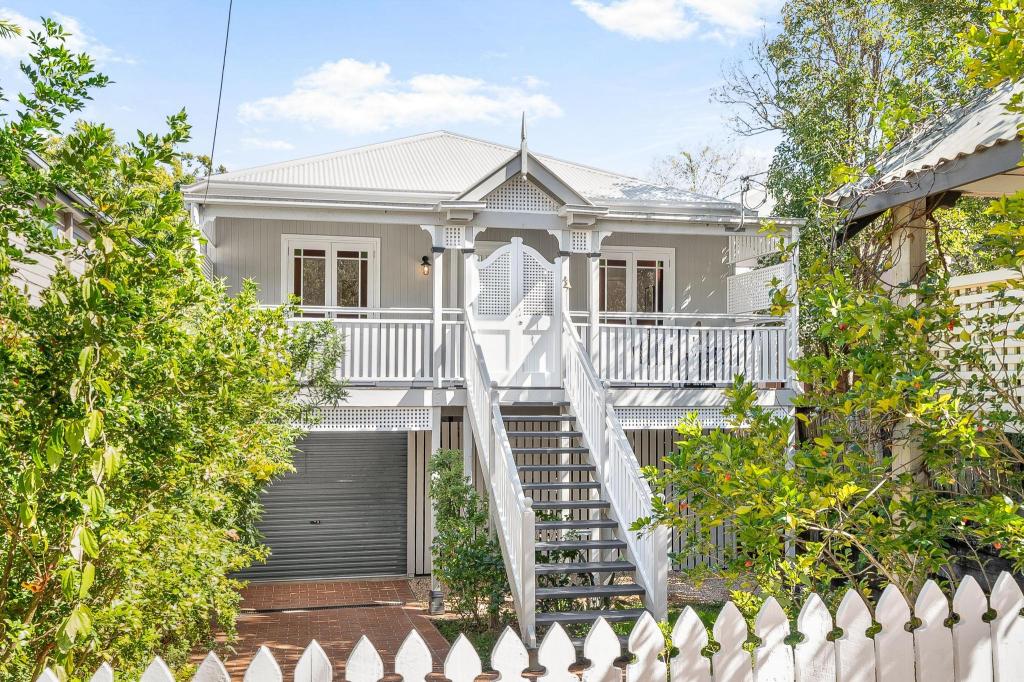 0
0

Similar properties For Rent nearby
See more properties for rent nearby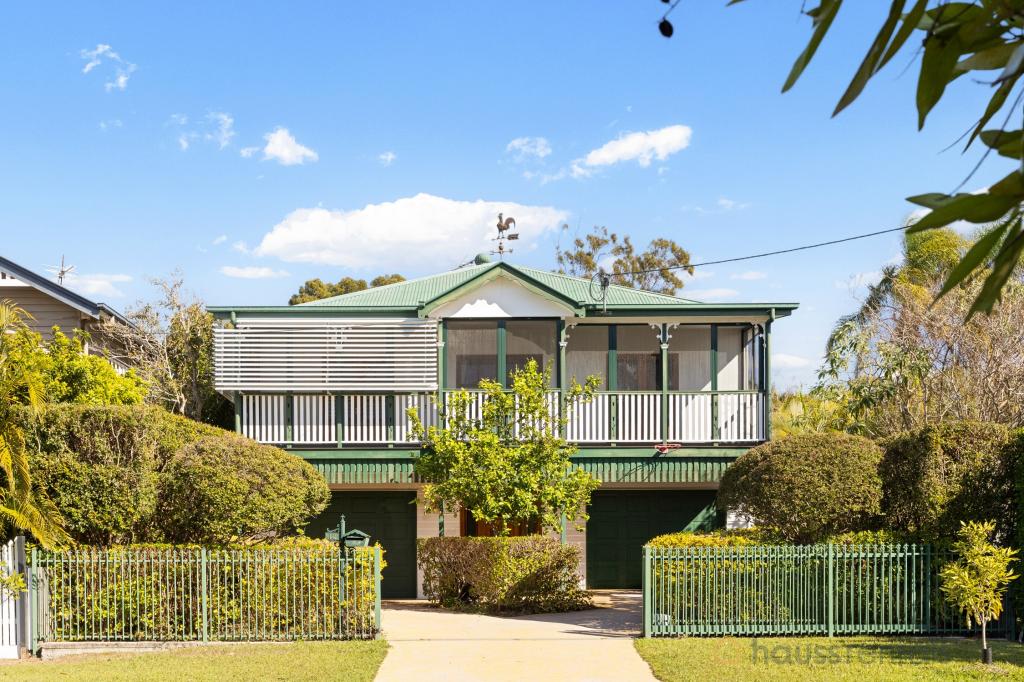 0
0
 0
0 0
0About Sherwood 4075
The size of Sherwood is approximately 2.4 square kilometres. There are 5 parks, covering nearly 12.0% of the total area. The population of Sherwood in 2016 was 5313 people. By 2021 the population was 6082 showing a population growth of 14.5% in the area during that time. The predominant age group in Sherwood is 40-49 years. Households in Sherwood are primarily couples with children and are likely to be repaying $1800 - $2399 per month on mortgage repayments. In general, people in Sherwood work in a professional occupation.In 2021, 61.00% of the homes in Sherwood were owner-occupied compared with 59.30% in 2016.
Sherwood has 3,141 properties. Over the last 5 years, Houses in Sherwood have seen a 54.72% increase in median value, while Units have seen a 90.63% increase. As at 31 August 2026:
- The median value for Houses in Sherwood is $1,945,241 while the median value for Units is $832,914.
- Houses have a median rent of $795 while Units have a median rent of $620.
Suburb Insights for Sherwood 4075
Market Insights
Sherwood Trends for Houses
N/A
N/A
View TrendN/A
N/A
Sherwood Trends for Units
N/A
N/A
View TrendN/A
N/A
Neighbourhood Insights
© Copyright 2026. RP Data Pty Ltd trading as Cotality (Cotality). All rights reserved. No reproduction, distribution, or transmission of the copyrighted materials is permitted. The information is deemed reliable but not guaranteed.
While Cotality uses commercially reasonable efforts to ensure the Cotality Data is current, Cotality does not warrant the accuracy, currency or completeness of the Cotality Data and to the full extent permitted by law excludes all loss or damage howsoever arising (including through negligence) in connection with the Cotality Data.
This product uses cookies and other similar technologies to improve and customise your browsing experience, to tailor content and adverts, and for analytics and metrics regarding visitor usage on this product and other media. We may share cookie and analytics information with third parties for the purposes of advertising. By continuing to use our website, you consent to cookies being used. View our Privacy Policy here.
X
