
103 Plumer StreetSherwood QLD 4075


Property Details for 103 Plumer St, Sherwood
103 Plumer St, Sherwood is a 4 bedroom, 1 bathroom House with 3 parking spaces and was built in 1950. The property has a land size of 607m2. While the property is not currently for sale or for rent, it was last sold in September 2026. There are other 4 bedroom House sold in Sherwood in the last 12 months.
Last Listing description (September 2026)
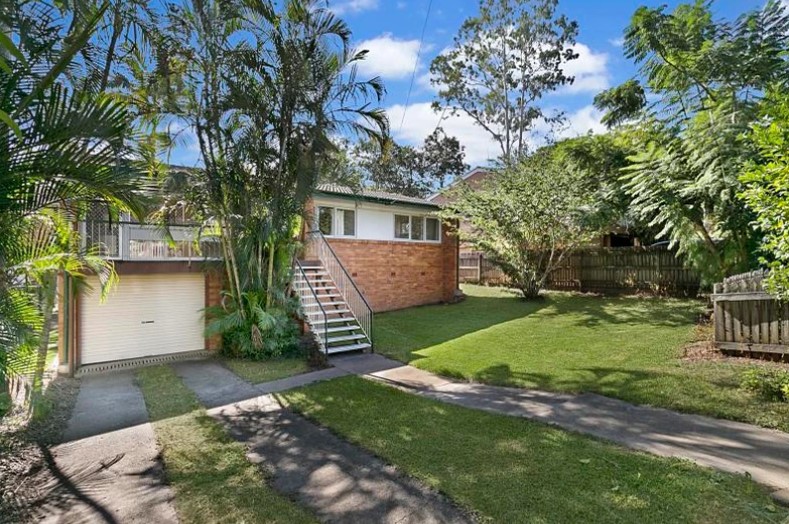
Positioned in a thriving pocket of Sherwood, this charming postwar home presents an exceptional entry-level opportunity for families, investors, or buyers seeking space, flexibility, and future potential on a generous 607sqm allotment. Built in the 1950's and thoughtfully configured across a split-level design, the home showcases solid hardwood timber floors, light-filled interiors, and a practical layout suited to modern living. There is absolute capacity here to add value and win.
Upstairs, you'll find three generous bedrooms, all complete with built-in cabinetry, ceiling fans, and air-conditioning for year-round comfort. A well-appointed family bathroom features a full-sized bath, separate shower, single vanity, and a separate toilet for added convenience. An open living area is conveniently positioned at the entry of the home and could be purposed as a home office/study, quiet media area, kids play or hobby space. Navigate through the central hallway that is designed with excellent cupboards for storage and offers everyday functionality.

The lower level forms the heart of the home, offering open plan lounge and dining spaces that flow seamlessly onto a rear undercover balcony, perfect for relaxed entertaining or enjoying the leafy surrounds. The modern kitchen is equipped with feature striking stone benchtops, a gas cooktop, 600mm oven, glass splashback, and complemented by stylish timber-look cabinetry.
Underneath the home, you'll find a laundry and surprising additional storage, with a large secure space to manage all those big items or workshop space. There is space here to accommodate an additional vehicle, ideal for tradies, hobbyists, or growing families. Conveniently located just 10km from the Brisbane CBD, the home sits within the Sherwood State School and Corinda High School catchments, and is within easy reach of respected private schools including St Aidan's, BBC, Ambrose Treacy College, and St Peters. Enjoy a lifestyle of ease with a short walk to Sherwood State School, local cafés, shops, and public transport options. You're also just minutes from Indooroopilly Shopping Centre, Graceville's dining precinct, parklands, sporting facilities, and the Brisbane Markets.
This is an outstanding opportunity to secure a solid home in a thriving location with scope to further enhance or invest.
Key Features:
- 4 bedrooms, 1 bathroom, 3 car accommodation
- Split-level postwar construction (circa 1950)
- Solid hardwood timber floors
- Air-conditioned bedrooms with built-ins and ceiling fans
- Open plan living flowing to undercover balcony
- Modern kitchen with quality finishes and gas cooking
- Generous 607sqm block, perfect for kids and pets
- Large under-home storage and additional parking
Disclaimer
This property is being sold by auction or without a price and therefore a price guide can not be provided. The website may have filtered the property into a price bracket for website functionality purposes.
Disclaimer:
We have in preparing this advertisement used our best endeavours to ensure the information contained is true and accurate, but accept no responsibility and disclaim all liability in respect to any errors, omissions, inaccuracies or misstatements contained. Prospective purchasers should make their own enquiries to verify the information contained in this advertisement.
Property History for 103 Plumer St, Sherwood, QLD 4075
- 02 Sep 2026Sold for $1,250,000
- 06 May 2026Listed for Sale SOLD
- 12 Jun 2007Sold for $535,000

Recent sales nearby
See more recent sales nearby/assets/perm/prhkujf6fmi6nmzt6xfc24ip5u?signature=b93119a60572b51ea5e6209f26839af3c7e6ffd9106ea5112e4b7521bfbff10d) 0
0
/assets/perm/gcsk2bf6nui6nd65775oj4bxxy?signature=a392ba79a0f1945d30a73eebe6e9fce8f3a7664dd9d14c5d3b1b3eba21c4927c) 0
0/assets/perm/ktborf56iei6nle3le3bjb4j7e?signature=91bc04d61315a16bf219dcf1ca47c131fa58b7950c423667c1e56c6931249160) 0
0Similar properties For Sale nearby
See more properties for sale nearby 0
0
 0
0
 0
0
Similar properties For Rent nearby
See more properties for rent nearby 0
0
 0
0
 0
0
About Sherwood 4075
The size of Sherwood is approximately 2.4 square kilometres. There are 5 parks, covering nearly 12.0% of the total area. The population of Sherwood in 2016 was 5313 people. By 2021 the population was 6082 showing a population growth of 14.5% in the area during that time. The predominant age group in Sherwood is 40-49 years. Households in Sherwood are primarily couples with children and are likely to be repaying $1800 - $2399 per month on mortgage repayments. In general, people in Sherwood work in a professional occupation.In 2021, 61.00% of the homes in Sherwood were owner-occupied compared with 59.30% in 2016.
Sherwood has 3,139 properties. Over the last 5 years, Houses in Sherwood have seen a 54.72% increase in median value, while Units have seen a 90.63% increase. As at 31 August 2026:
- The median value for Houses in Sherwood is $1,945,241 while the median value for Units is $832,914.
- Houses have a median rent of $795 while Units have a median rent of $620.
Suburb Insights for Sherwood 4075
Market Insights
Sherwood Trends for Houses
N/A
N/A
View TrendN/A
N/A
Sherwood Trends for Units
N/A
N/A
View TrendN/A
N/A
Neighbourhood Insights
© Copyright 2026. RP Data Pty Ltd trading as Cotality (Cotality). All rights reserved. No reproduction, distribution, or transmission of the copyrighted materials is permitted. The information is deemed reliable but not guaranteed.
While Cotality uses commercially reasonable efforts to ensure the Cotality Data is current, Cotality does not warrant the accuracy, currency or completeness of the Cotality Data and to the full extent permitted by law excludes all loss or damage howsoever arising (including through negligence) in connection with the Cotality Data.
This product uses cookies and other similar technologies to improve and customise your browsing experience, to tailor content and adverts, and for analytics and metrics regarding visitor usage on this product and other media. We may share cookie and analytics information with third parties for the purposes of advertising. By continuing to use our website, you consent to cookies being used. View our Privacy Policy here.
X
