
10 Kenilworth StreetSherwood QLD 4075

Property Details for 10 Kenilworth St, Sherwood
10 Kenilworth St, Sherwood is a 5 bedroom, 2 bathroom House with 2 parking spaces and was built in 2011. The property has a land size of 405m2 and floor size of 208m2. While the property is not currently for sale or for rent, it was last sold in March 2026. There are other 5 bedroom House sold in Sherwood in the last 12 months.
Last Listing description (May 2026)
A Statement of Space, Style and Family Living in the Heart of Sherwood
Welcome to this exceptional family residence, perfectly positioned in one of Sherwoods most tightly held, tree-lined streets. Surrounded by charming character homes and enjoying a peaceful setting, this beautifully presented two-storey home delivers generous proportions, modern comforts and an enviable lifestyle close to everything you need. Immaculately maintained and ready now for its new family, this home has been thoughtfully designed for both everyday living and effortless entertaining.
Property Highlights
? Spacious open-plan kitchen featuring stone benchtops, gas cooking, oversized island bench and abundant storage
? Multiple living zones including expansive downstairs living and an upstairs family retreat
? Five generous bedrooms, highlighted by a luxurious master suite with walk-in robe and private balcony
? Large covered outdoor entertaining area flowing seamlessly to a lush, fully fenced backyard
? Double remote garage plus additional off-street parking
? Ducted air conditioning and ceiling fans throughout for year-round comfort
? Professionally installed security alarm system for added peace of mind
? Low-maintenance allotment with established gardens and leafy surrounds
From the moment you step inside, the home welcomes you with light-filled open-plan living and dining spaces enhanced by high ceilings and neutral tones. This inviting central hub is perfectly suited to modern family life, offering both comfort and functionality.
At the heart of the home, the impressive kitchen is a true standout. With quality appliances, extensive bench space, an oversized island and ample cabinetry, its ideal for entertaining guests, preparing family meals or enjoying relaxed weekend breakfasts.
Sliding doors open effortlessly to the expansive covered alfresco areayour own private outdoor retreat overlooking the beautifully maintained backyard. With plenty of space for children and pets to play, this setting perfectly complements the homes seamless indooroutdoor lifestyle.
Upstairs, a versatile family room provides the ideal space for a second lounge, media room or childrens play area. All five bedrooms are generously proportioned, offering comfort and privacy for every family member. The master suite is a peaceful sanctuary, complete with walk-in robe, elegant ensuite and private balcony capturing leafy suburban views.
Immaculately presented bathrooms feature quality fixtures, including dual vanities to the ensuite and a family bathroom with a bathtub.
Offering space, style and everyday practicality in a premium location, this outstanding Sherwood home is ready now and waiting to welcome its new family. Homes of this caliber in such a sought-after pocket are rarely available.
Contact us today to arrange your inspection.(Listing ID: 21165962 )
Property History for 10 Kenilworth St, Sherwood, QLD 4075
- 04 Mar 2026Sold for $1,788,888
- 26 Nov 2025Listed for Sale For Sale
- 10 Apr 2019Listed for Rent $850 / week

Recent sales nearby
See more recent sales nearby/assets/perm/aqug7mw32mi6ndp6qfzc7bheau?signature=3d59eeb7027f2121105aa1d1eee2b7658e804ec9839cb047951482cbcbf78aa2) 0
0

/assets/perm/4h3xolt7qyi63gdkufa4mrpmhm?signature=e1dd57bfd930716f7d5beb40fcb4bf86e75df0950fcf27ca2f2192d19965182c) 0
0/assets/perm/z66ka7w3xui6zglpwv66mbifxi?signature=7e9407ef2000203e7884a7e9e459bfc89210419e9b165528118311e2ec80bd0a) 0
0
Similar properties For Sale nearby
See more properties for sale nearby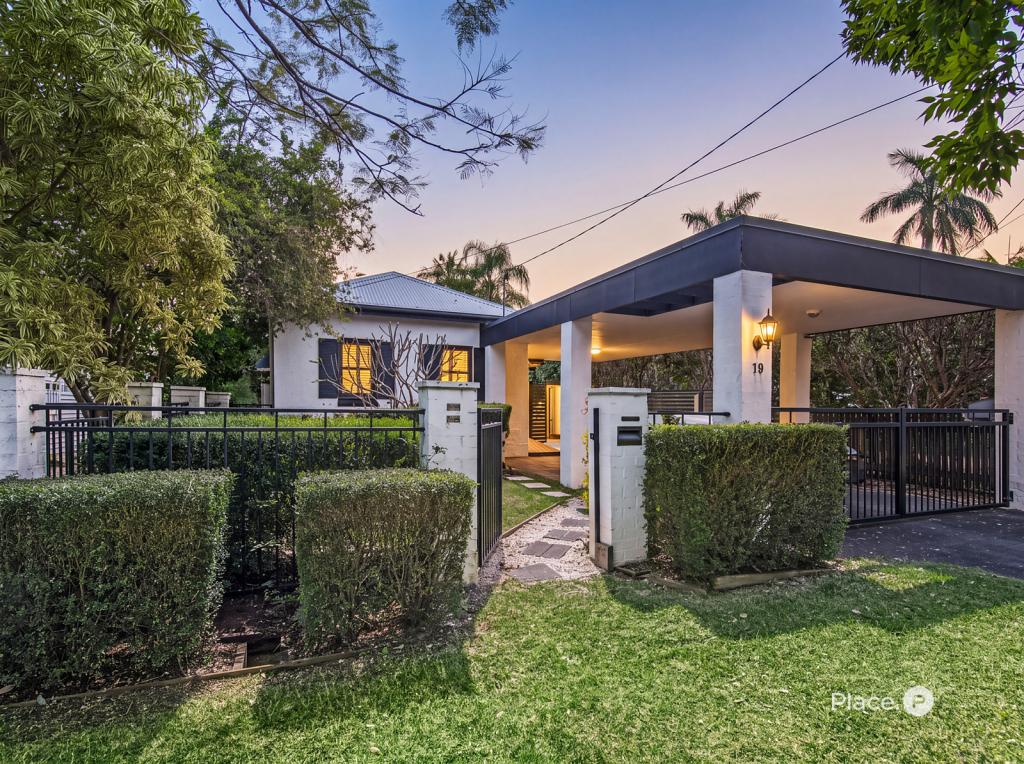 0
0
 0
0
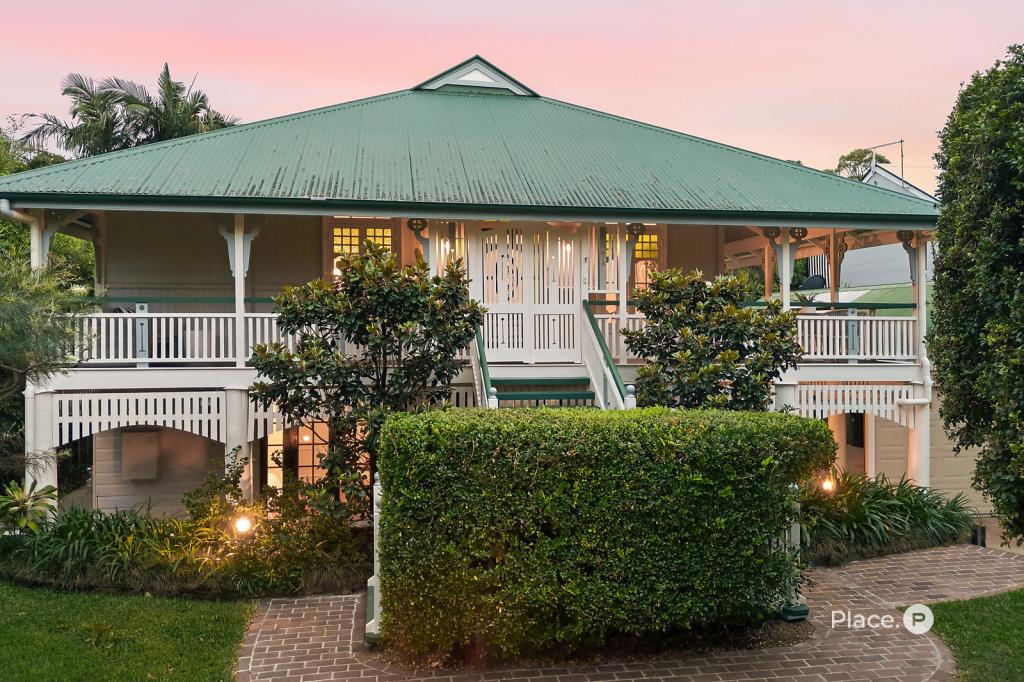 0
0
Similar properties For Rent nearby
See more properties for rent nearby 0
0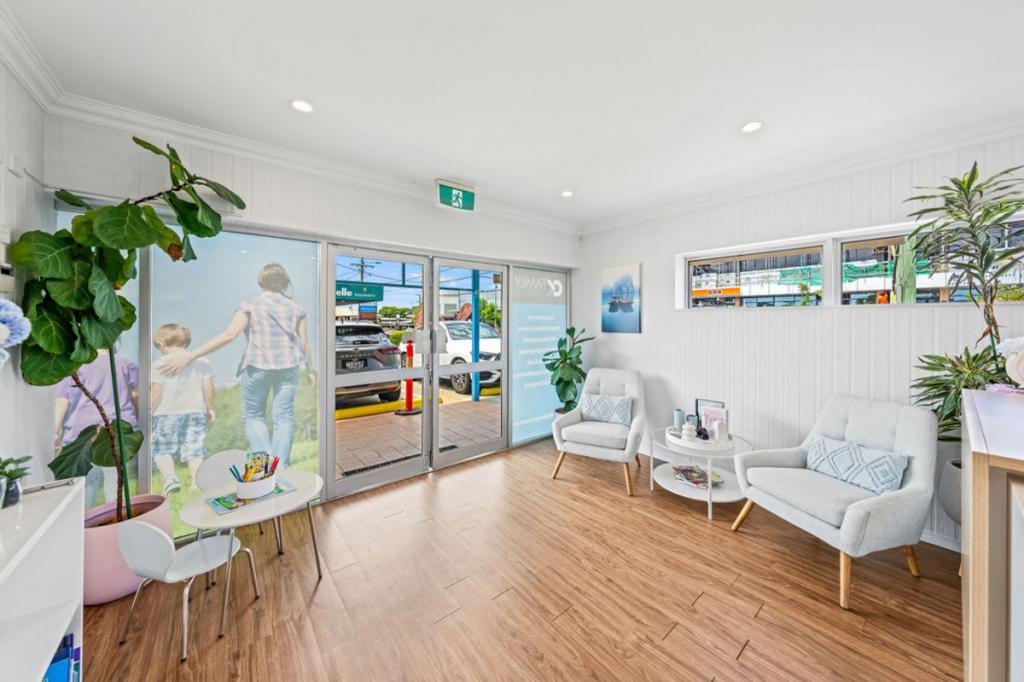 0
0
 0
0About Sherwood 4075
The size of Sherwood is approximately 2.4 square kilometres. There are 5 parks, covering nearly 12.0% of the total area. The population of Sherwood in 2016 was 5313 people. By 2021 the population was 6082 showing a population growth of 14.5% in the area during that time. The predominant age group in Sherwood is 40-49 years. Households in Sherwood are primarily couples with children and are likely to be repaying $1800 - $2399 per month on mortgage repayments. In general, people in Sherwood work in a professional occupation.In 2021, 61.00% of the homes in Sherwood were owner-occupied compared with 59.30% in 2016.
Sherwood has 3,138 properties. Over the last 5 years, Houses in Sherwood have seen a 42.35% increase in median value, while Units have seen a 85.79% increase. As at 30 September 2026:
- The median value for Houses in Sherwood is $1,857,751 while the median value for Units is $818,006.
- Houses have a median rent of $800 while Units have a median rent of $640.
Suburb Insights for Sherwood 4075
Market Insights
Sherwood Trends for Houses
N/A
N/A
View TrendN/A
N/A
Sherwood Trends for Units
N/A
N/A
View TrendN/A
N/A
Neighbourhood Insights
© Copyright 2026. RP Data Pty Ltd trading as Cotality (Cotality). All rights reserved. No reproduction, distribution, or transmission of the copyrighted materials is permitted. The information is deemed reliable but not guaranteed.
While Cotality uses commercially reasonable efforts to ensure the Cotality Data is current, Cotality does not warrant the accuracy, currency or completeness of the Cotality Data and to the full extent permitted by law excludes all loss or damage howsoever arising (including through negligence) in connection with the Cotality Data.
This product uses cookies and other similar technologies to improve and customise your browsing experience, to tailor content and adverts, and for analytics and metrics regarding visitor usage on this product and other media. We may share cookie and analytics information with third parties for the purposes of advertising. By continuing to use our website, you consent to cookies being used. View our Privacy Policy here.
X
