
39 The Burlings Shaw QLD 4818

Property Details for 39 The Burlings, Shaw
39 The Burlings, Shaw is a 3 bedroom, 2 bathroom House and was built in 2022. The property has a land size of 452m2 and floor size of 200m2. While the property is not currently for sale or for rent, it was last sold in October 2026. There are other 3 bedroom House sold in Shaw in the last 12 months.
Last Listing description (November 2026)
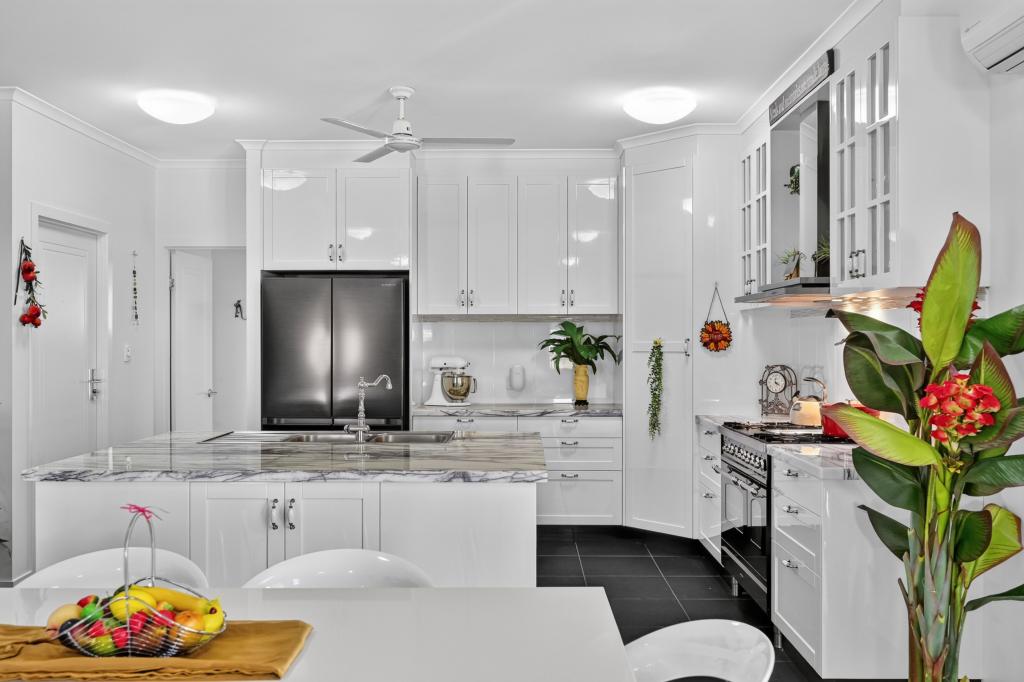
Immaculate, Sophisticated & Designed To Feel Like HomeBuilt in 2022 and beautifully maintained, this is the kind of home where you can simply walk through the front door and know you've found something special.If immaculate is what you're looking for, you've come to the right place. Every detail has been thoughtfully considered, creating a home that feels sophisticated and refined, while still being warm, comfortable and incredibly easy to live in.From the moment you step inside, you're greeted by beautiful natural light, a sense of space and a soft, timeless palette that carries effortlessly throughout the home.At the front of the home, the main suite feels like a little retreat of its own. Beautiful pendant lighting adds a touch of elegance, while the impressive Hollywood style walk in robe features a stunning built in makeup station with stone benchtop. The ensuite is equally beautiful, with floor to ceiling tiles and a soft hint of colour creating a calm and luxurious feel.Continue down the hallway and you'll find a spacious laundry with excellent storage before the home opens into the heart of the property, where everyday family life happens.The kitchen is both beautiful and incredibly practical, featuring a 900mm Electrolux induction cooktop, 900mm pyrolytic oven, integrated rangehood, stone benchtops, soft close cabinetry and a generous walk in pantry. Flowing seamlessly into the open plan dining and living area, it creates the perfect space for morning coffees, family dinners and entertaining friends.Tucked off to the side is a versatile media room or multipurpose space, which can be closed away from the main living area when you need a little peace and quiet. Whether it's movie nights, a playroom, home office or somewhere for the kids to escape, the flexibility is yours.Towards the rear of the home are two additional generous bedrooms, both serviced by a beautifully appointed main bathroom featuring the same thoughtful finishes and floor to ceiling tiling found in the ensuite.Outside, the large covered patio is ready for long lunches, weekend barbecues and relaxed afternoons with family and friends. Exposed aggregate pathways wrap around the home, adding both practicality and a polished finish, while the backyard provides plenty of opportunity to make the space your own, with room for a future pool or shed if desired.And beneath the beautiful finishes, this home has been designed with modern living and security in mind, with solar power, battery storage, security cameras and a comprehensive home security system all adding to the appeal.The Details You'll Love Built in 2022 Immaculately presented throughout Sophisticated, timeless finishes Three generous bedrooms Master bedroom with beautiful pendant lighting Hollywood style walk in robe with built in stone makeup station Stunning ensuite with floor to ceiling tiles Spacious main bathroom with floor to ceiling tiles Brand new feel throughout 900mm Electrolux pyrolytic oven 900mm Electrolux induction cooktop Integrated rangehood Stone benchtops to kitchen, ensuite and main bathroom Walk in pantry Soft close cabinetry Plumbed water to fridge Open plan kitchen, living and dining Separate media/multipurpose room Spacious laundry with excellent storage Plantation shutters throughout Daikin split system air conditioning throughout Large covered outdoor entertaining area Exposed aggregate concrete pathways around the home Built in storage in carport 5kW solar system with 14 panels 4.6kW Sonnen hybrid inverter 5kWh Sonnen battery storage Four Swann Wi-Fi security cameras Ring Video Doorbell Ness home security system Room for a pool or shed, if desiredIf you're looking for a home that feels immaculate, elevated and genuinely loved, this one deserves to be at the top of your inspection list.
Property History for 39 The Burlings, Shaw, QLD 4818
- 13 Oct 2026Sold
- 01 Oct 2026Listed for Sale Low to Mid $700,000s
- 23 Nov 2021Sold for $160,000

Recent sales nearby
See more recent sales nearby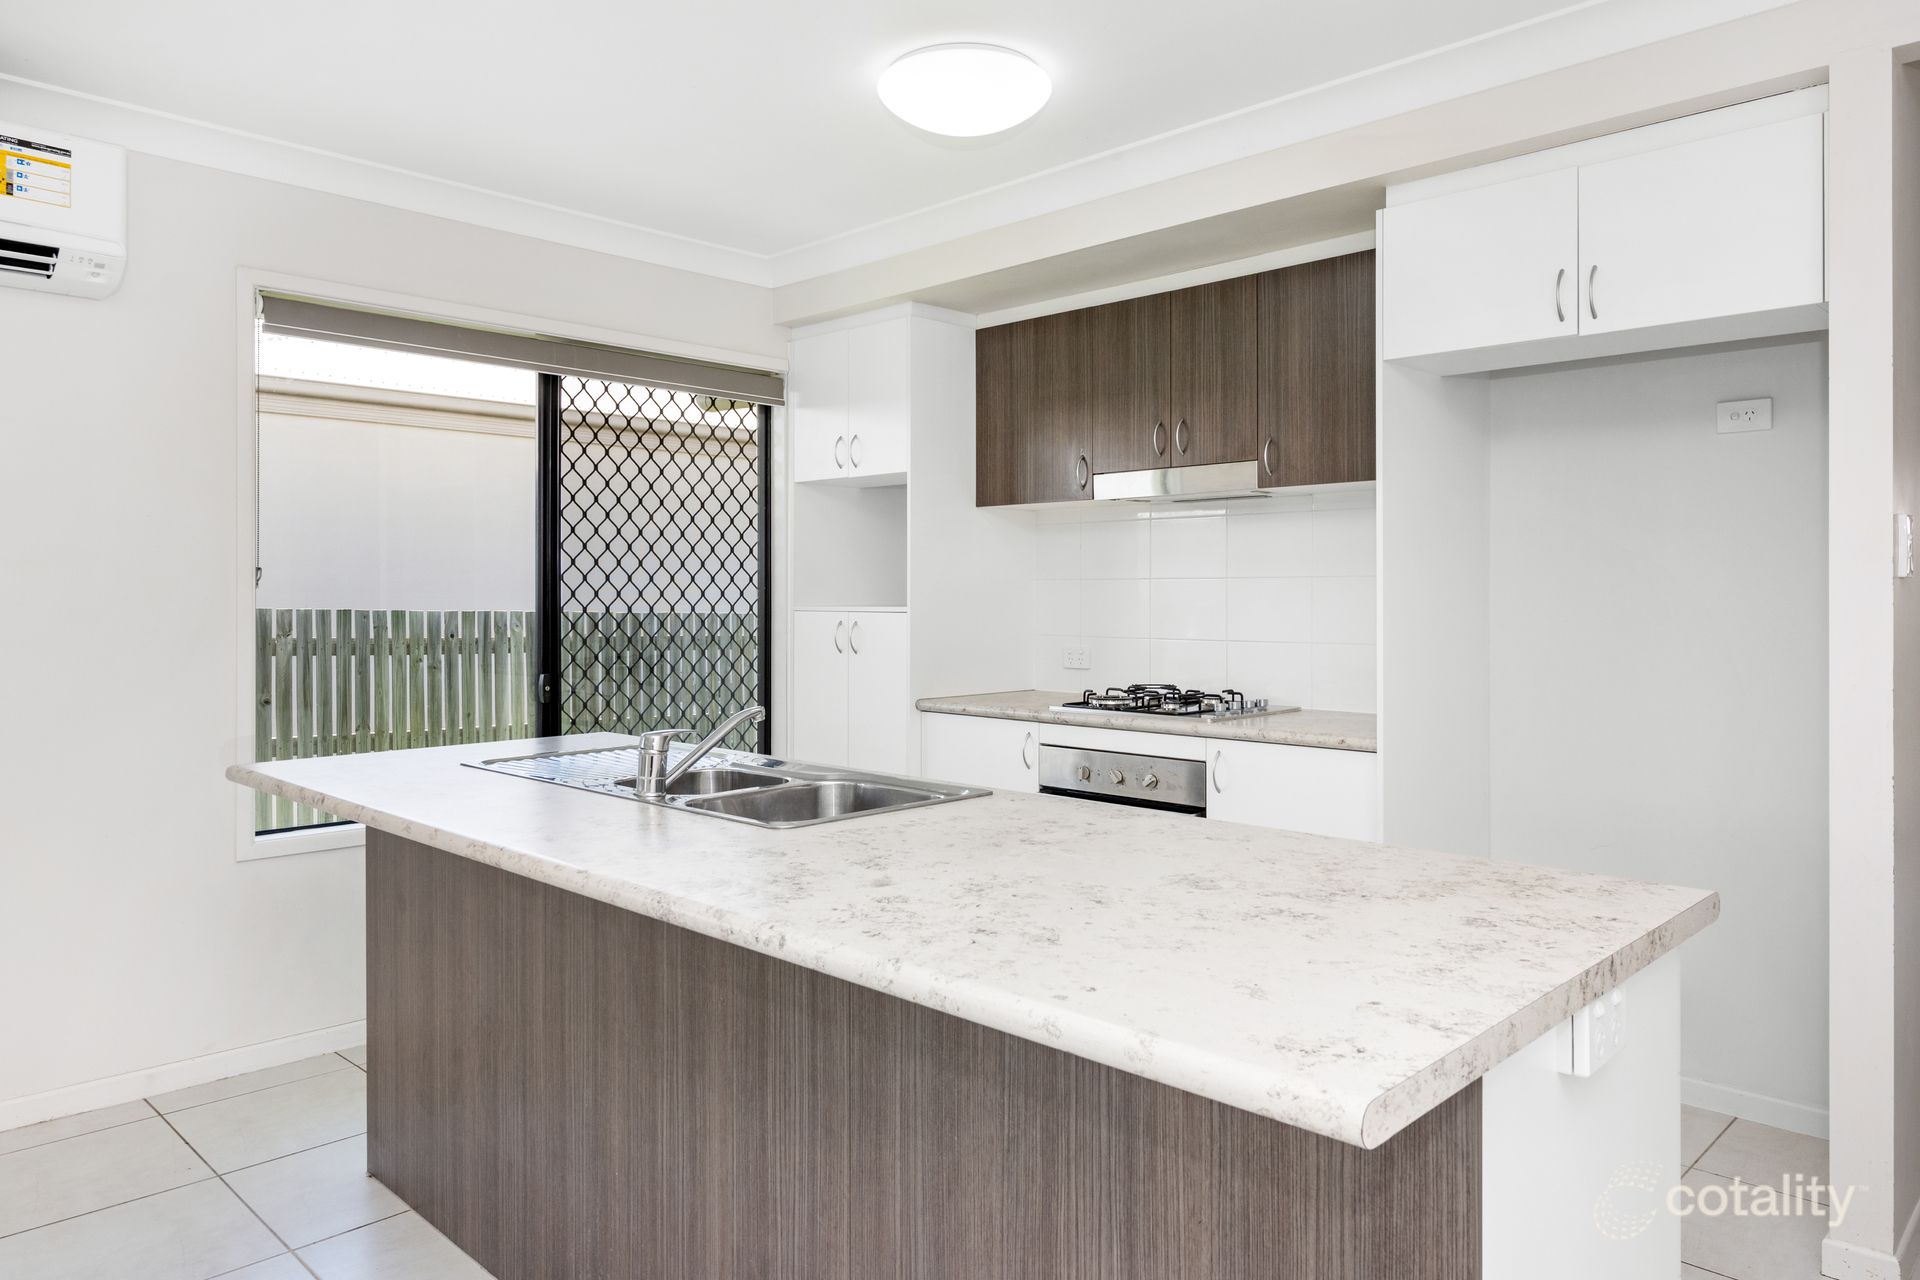 0


 0
 0
Similar properties For Sale nearby
See more properties for sale nearby 0

 0
 0
Similar properties For Rent nearby
See more properties for rent nearby 0

 0

 0

About Shaw 4818
The size of Shaw is approximately 7.7 square kilometres. There are 2 parks, covering nearly 0.6% of the total area. The population of Shaw in 2016 was 550 people. By 2021 the population was 760 showing a population growth of 38.2% in the area during that time. The predominant age group in Shaw is 20-29 years. Households in Shaw are primarily childless couples and are likely to be repaying $1400 - $1799 per month on mortgage repayments. In general, people in Shaw work in a professional occupation.In 2021, 47.30% of the homes in Shaw were owner-occupied compared with 47.70% in 2016.
Shaw has 899 properties. Over the last 5 years, Houses in Shaw have seen a 86.99% increase in median value. As at 31 October 2026:
- The median value for Houses in Shaw is $778,477 while the median value for Units is $863,762.
- Houses have a median rent of $650.
Suburb Insights for Shaw 4818
Market Insights
Shaw Trends for Houses
N/A
N/A
View TrendN/A
N/A
Shaw Trends for Units
N/A
N/A
View TrendN/A
N/A
Neighbourhood Insights
© Copyright 2026. RP Data Pty Ltd trading as Cotality (Cotality). All rights reserved. No reproduction, distribution, or transmission of the copyrighted materials is permitted. The information is deemed reliable but not guaranteed.
While Cotality uses commercially reasonable efforts to ensure the Cotality Data is current, Cotality does not warrant the accuracy, currency or completeness of the Cotality Data and to the full extent permitted by law excludes all loss or damage howsoever arising (including through negligence) in connection with the Cotality Data.
This product uses cookies and other similar technologies to improve and customise your browsing experience, to tailor content and adverts, and for analytics and metrics regarding visitor usage on this product and other media. We may share cookie and analytics information with third parties for the purposes of advertising. By continuing to use our website, you consent to cookies being used. View our Privacy Policy here.
X
