
79 Kununurra CrescentShailer Park QLD 4128
Property Details for 79 Kununurra Cres, Shailer Park
79 Kununurra Cres, Shailer Park is a 4 bedroom, 2 bathroom House with 2 parking spaces and was built in 2000. The property has a land size of 1014m2 and floor size of 144m2. While the property is not currently for sale or for rent, it was last sold in June 2023.
Last Listing description (July 2023)
Lifestyle - Nestled in a highly sought after leafy pocket of Shailer Park called the Kimberly Plateau, surrounded by executive homes is this perfect four-bedroom family home. Set on a sprawling 1014m2 private fully fenced allotment. Featuring updated striking timber effect flooring and generous sized bedrooms. There is ample scope for you to add your finishing touches and make it your very own and reap the rewards. The neighbours are positioned far enough apart providing you with complete tranquillity and privacy that this home uniquely delivers.
This home has great potential but as it's has been a rental for many years and is in need of some repairs and renovation and reap the rewards of this prime location. There are some issues that will need immediate repair.
The private backyard is a blank canvas with ample space for the pets and children to play securely. The options are there to add a pool or shed as there are double gated on the left-hand side of the house.
The Kimberley Plateau is highly sought-after as it offers its residents an array of bird life, walking trails, bike tracks and friendly neighbours. The only sounds you might hear on the weekends is the cyclists whizzing by. Shailer Park is popular location for families as it offers its residents every convenience, while being only approximately 30 minutes' drive to Brisbane CBD, Gold Coast and Brisbane Airport. Take advantage of the bus service within walking distance, a short stroll to Pioneer Park, and a close distance to the Hyperdome Shopping Centre, restaurants, cafes, gyms, an array of quality schools, and the park and ride bus exchange.
Accommodation - Lower lever - Enter via the double doors and be pleasantly greeted by striking timber effect flooring, a neutral colour palette and open plan living. The leafy outlook can be enjoyed from every aspect of this home. There is a separate lounge room with two large windows which allows the natural light in. You could easily add doors and turn the space into a media room or remove one of the windows and add a massive deck out to the left-hand side. The possibilities are endless.
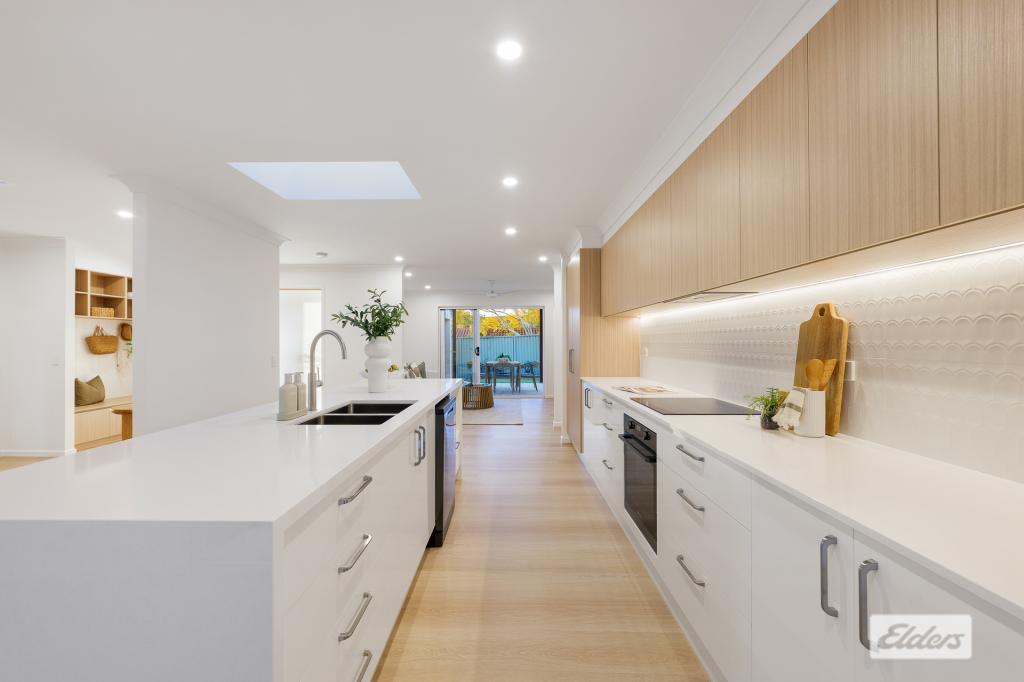
The open plan family and dining room will accommodate the largest of settings. Leading from the dining room is a quaint deck with picturesque leafy outlook where you can enjoy your morning beverage. The neat and tidy kitchen is complete with a walk-in pantry, new stainless steel dishwasher, breakfast bar and lots of cupboards.
Upper level - The staircase leads you to a surprisingly massive master bedroom, complete with a walk-in robe, and spacious ensuite.
Perfectly positioned to the other end of the home is three queen sized bedrooms with built-ins. A spacious walk-in linen cupboard. A powder room off the toilet. The main bathroom has a separate bathtub, shower and vanity for additional storage.
Features - Spacious laundry leading to the clothesline. Broom closet and separate double garage.
Disclaimer - Virtual furniture was used in these photo's.
Property History for 79 Kununurra Cres, Shailer Park, QLD 4128
- 15 Jun 2023Sold for $620,000
- 02 May 2023Listed for Sale Contact Agent
- 09 Jun 2022Listed for Rent $600 / week

Recent sales nearby
See more recent sales nearby/assets/perm/jybvb7ow34i6nc4wxeuvpzqwlu?signature=a667625ca966599ee663b1696ac47f70596f7ca083cee7784ee7f41f62a40544) 0
0

/assets/perm/sxqpdgv6gui6nbyzfn3umeme6a?signature=278785cc89c6cd05d46baa7c01b712d6470e0b150fca431290725bddf5a7cc02) 0
0
/assets/perm/fkkgtzng6ei6vkofl4x5xqrzvu?signature=01f31d1611ff5a88f7279fdbc66a54c007e57583376d55f923e9399615ca2b5f) 0
0
Similar properties For Sale nearby
See more properties for sale nearby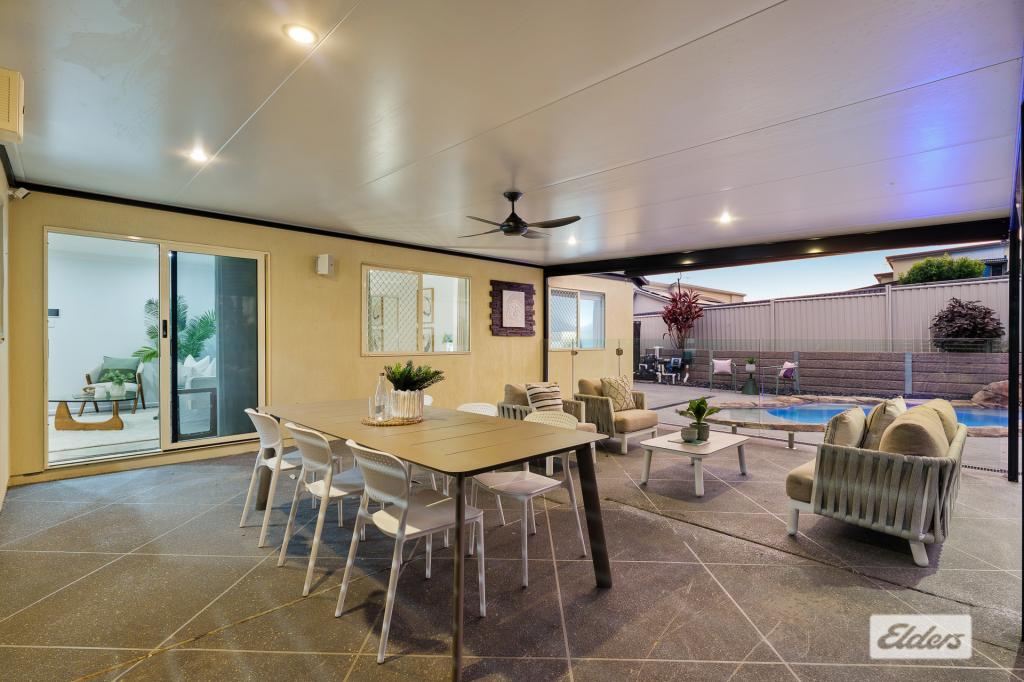 0
0
 0
0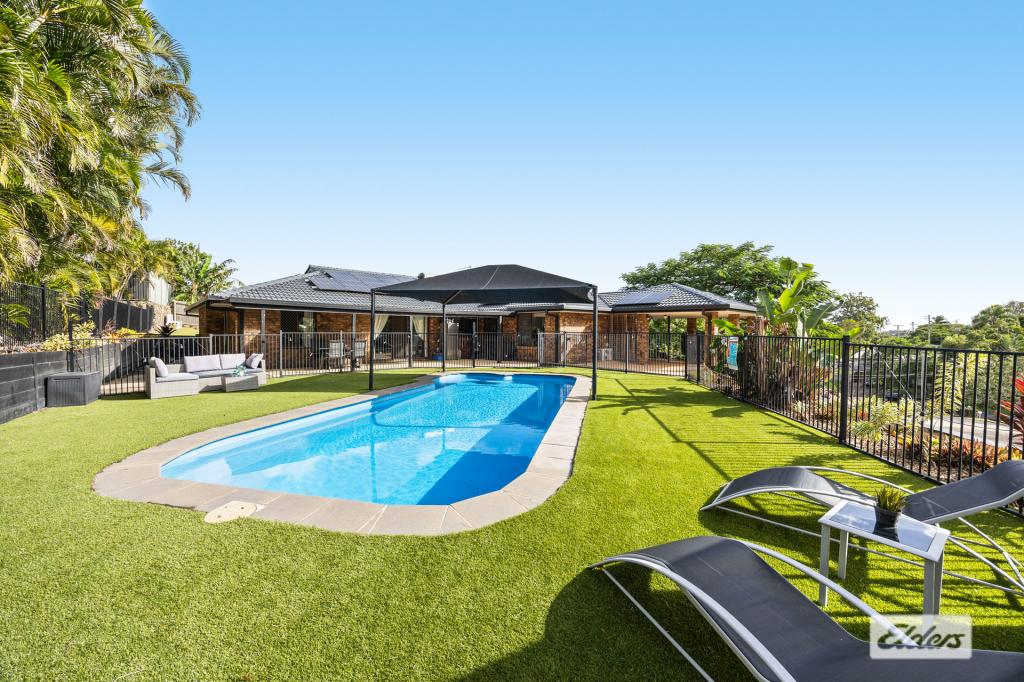 0
0Similar properties For Rent nearby
See more properties for rent nearby 0
0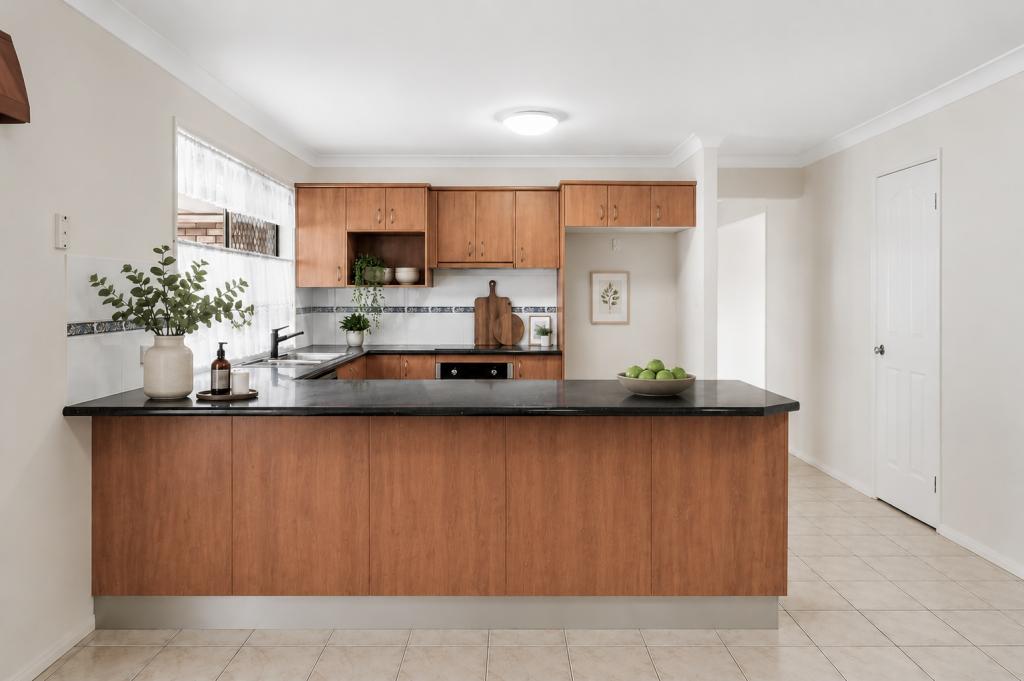 0
0
 0
0About Shailer Park 4128
The size of Shailer Park is approximately 8.1 square kilometres. There are 19 parks, covering nearly 17.9% of the total area. The population of Shailer Park in 2016 was 11759 people. By 2021 the population was 12182 showing a population growth of 3.6% in the area during that time. The predominant age group in Shailer Park is 40-49 years. Households in Shailer Park are primarily couples with children and are likely to be repaying $1800 - $2399 per month on mortgage repayments. In general, people in Shailer Park work in a professional occupation.In 2021, 79.40% of the homes in Shailer Park were owner-occupied compared with 79.40% in 2016.
Shailer Park has 4,703 properties. Over the last 5 years, Houses in Shailer Park have seen a 83.69% increase in median value, while Units have seen a 139.35% increase. As at 31 July 2026:
- The median value for Houses in Shailer Park is $1,246,048 while the median value for Units is $718,161.
- Houses have a median rent of $750 while Units have a median rent of $530.
Suburb Insights for Shailer Park 4128
Market Insights
Shailer Park Trends for Houses
N/A
N/A
View TrendN/A
N/A
Shailer Park Trends for Units
N/A
N/A
View TrendN/A
N/A
Neighbourhood Insights
© Copyright 2026. RP Data Pty Ltd trading as Cotality (Cotality). All rights reserved. No reproduction, distribution, or transmission of the copyrighted materials is permitted. The information is deemed reliable but not guaranteed.
While Cotality uses commercially reasonable efforts to ensure the Cotality Data is current, Cotality does not warrant the accuracy, currency or completeness of the Cotality Data and to the full extent permitted by law excludes all loss or damage howsoever arising (including through negligence) in connection with the Cotality Data.
This product uses cookies and other similar technologies to improve and customise your browsing experience, to tailor content and adverts, and for analytics and metrics regarding visitor usage on this product and other media. We may share cookie and analytics information with third parties for the purposes of advertising. By continuing to use our website, you consent to cookies being used. View our Privacy Policy here.
X
