
5 Teak StreetShailer Park QLD 4128



Property Details for 5 Teak St, Shailer Park
5 Teak St, Shailer Park is a 3 bedroom, 1 bathroom House with 3 parking spaces. The property has a land size of 847m2 and floor size of 201m2. While the property is not currently for sale or for rent, it was last sold in July 2026. There are other 3 bedroom House sold in Shailer Park in the last 12 months.
Last Listing description (July 2026)
Set on a flat 847m2 block in a quiet pocket of Shailer Park known for its "expensive wood" streets (other nearby streets include Mahogany and Oak), this single-level home offers space, flexibility and future potential with a refresh or renovation.
With 3 bedrooms, 1 bathroom, 1 carport and 2 open car spaces, it also includes 2 living areas, with a converted rumpus that can work as a 4th bedroom or be transformed into a self-contained unit with the addition of a kitchenette and ensuite (it has plumbing access via the current laundry). This living scenario would be ideal for dual living, guests or rental income (*Subject To Council Approval). It's also close to shops, schools, the M1 and Daisy Hill Conservation Park. While it needs a little TLC, it's a solid opportunity to redesign and shape the layout to suit and enhance your lifestyle.
A Great Fit For:
• First home buyers wanting space & value
• Families needing multiple living zones
• Buyers wanting renovation opportunity
• Downsizers who still want a yard & space for parking
• Investors chasing dual living potential
• Airbnb or rental income potential seekers
Property Highlights:
• 847m2 flat block
• 3 bedrooms, 1 bathroom
• 1 carport, 2 open car spaces
• 2 living areas
• Converted rumpus/4th bed option
• Dual living potential (*STCA)
• Outdoor entertaining area
• Established fruit trees & raised garden beds
• Great location with easy M1 access
Interiors: 3 Beds + Huge Rumpus With Dual Living Potential*
There's a real sense of space and flow the moment you step inside this home, with engineered timber-look floors running through the main living areas and bedrooms, while the extra living space is cosily carpeted.
Walking through the double doors, you are welcomed into a large open-plan living area which has a raked ceiling adding height. It also features a curved archway, timber-look beams, and sconce lighting which bring warmth and character, while air conditioning and a ceiling fan keep things comfortable through the hotter months.
A sitting area & dining area flows off this space, while the kitchen sits centrally and has functional highlights including an electric cooktop and oven, pantry and lots of timber-look cabinetry and bench space. There's also space for a double-door fridge, plus direct access to the side of the home with concrete paths to minimise upkeep.
To the left are 3 well-sized bedrooms. Bedroom 1 has built-ins, a study nook and a ceiling fan. Bedroom 2 also has built-ins, space for a study nook and access to the backyard entertaining area, ideal for guests or teens. The master bedroom is air conditioned and connects to a 2-way bathroom with a shower and a soaking tub. Close a door and it becomes an ensuite or close off the other door and it's a shared bathroom for the other two rooms. A separate toilet adds convenience.
The 2nd living space is highly flexible as a rumpus room, 4th bedroom, media room, or home office. Positioned next to the laundry, there is potential to convert it into a self-contained unit with a kitchenette and ensuite (*STCA). It has internal separation with a closing door plus its own external access, making it suitable for dual living or independent use. Overall, the layout is practical and adaptable, working well for changing household needs over time, dual living, or potential income.
Exteriors: 4+ Parking & Pool & Granny Flat Potential
From the street, the home has a relaxed, welcoming feel with a grassy front yard, privacy hedging, and established landscaped gardens. The exterior has been refreshed with a white-washed finish and updated roof, and the driveway will fit up to 4 vehicles, with room for a boat, caravan or RV. Gated side access adds real flexibility for additional parking or even a granny flat setup (*STCA).
Out the back, the yard has high privacy fencing with a covered outdoor area for BBQs and casual entertaining, plus room for a fire pit zone for evenings outside. Fruit trees, raised garden beds, a greenhouse, and a storage shed will delight green thumbs, and solar power will help keep electricity costs down.
Prime Location - What's Nearby
• Schools: John Paul College, Shailer Park State School, State High School, Kimberley College, St Matthew's (Loganholme)
• Childcare: Goodstart Early Learning Shailer Park, local day care options
• Shops: Logan Hyperdome (major shopping & dining), Shailer Park Plaza
• Amenities: Logan Hospital, Loganholme Library, medical centres & clinics
• City & coast: Quick M1 access with ~35 min to the Brisbane CBD, ~35 min to the Gold Coast
• Transport: Loganholme Bus Station, frequent TransLink bus connections
• Recreation: Cornubia & Daisy Hill conservation parks, local parks, walking trails
Why You'll Love It
Flat 847m2 block with 3 beds, 2 living areas for dual living potential (*STCA), and established fruit trees and gardens. Quiet Shailer Park pocket with space to renovate, add value and make it your own.
Make the next scheduled inspection - properties like this don't last long!
Disclaimer: All information contained herewith, including but not limited to the general property description, price and the address, is provided to Ray White Springwood & Shailer Park by third parties. We have obtained this information from sources we believe to be reliable; however, we cannot guarantee its accuracy. The information contained herewith should not be relied upon and you should make your own enquiries and seek advice in respect of this property or any property on this website.
Property History for 5 Teak St, Shailer Park, QLD 4128
- 01 Jul 2026Sold for $920,000
- 10 Jun 2026Listed for Sale UNDER CONTRACT
- 14 Jul 1987Sold for $63,500

Recent sales nearby
See more recent sales nearby/assets/perm/ezfwecv5eyi6nopuj5l2nvapzy?signature=e3fce6210d44eec2ee5f287860d4959076e9b51fde077ed73c76db658f972e7a) 0
0/assets/perm/mr7ci2n6pai6naka4vfj2trbym?signature=ad834716fa69522f20da4352c40a370886607617cbf87a796d670aeb834832a3) 0
0
/assets/perm/a6h3g2g3z4i6nf6hf6qehsjloq?signature=02e03d0fa7d4fbbfe8b3cbc23e5d217a27ab2acdc530ac343b14c0d1731be0b0) 0
0
Similar properties For Sale nearby
See more properties for sale nearby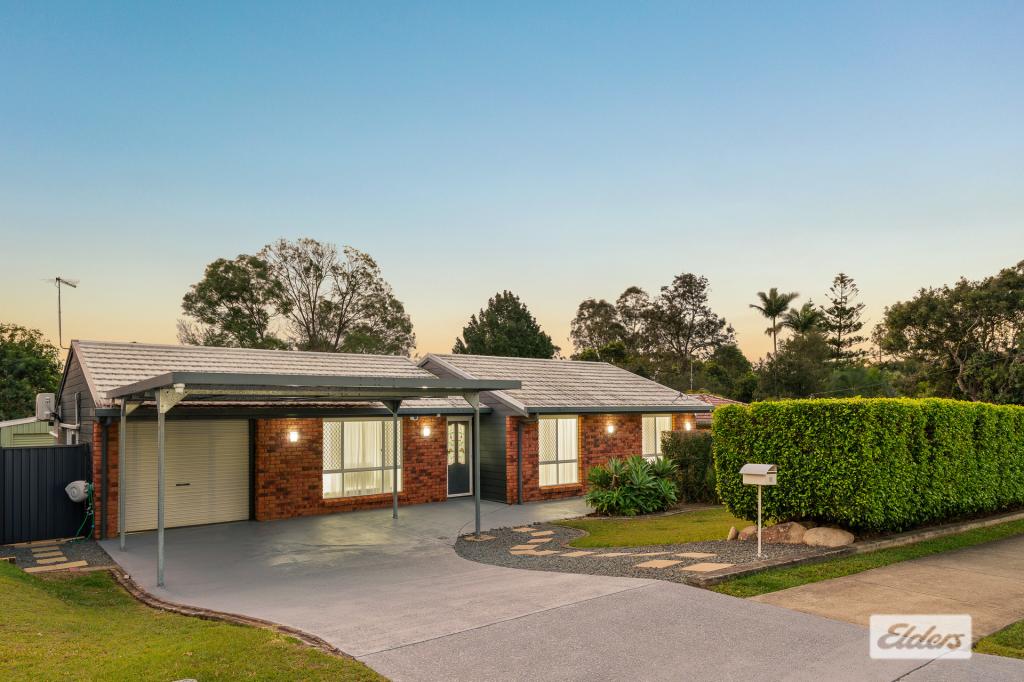 0
0

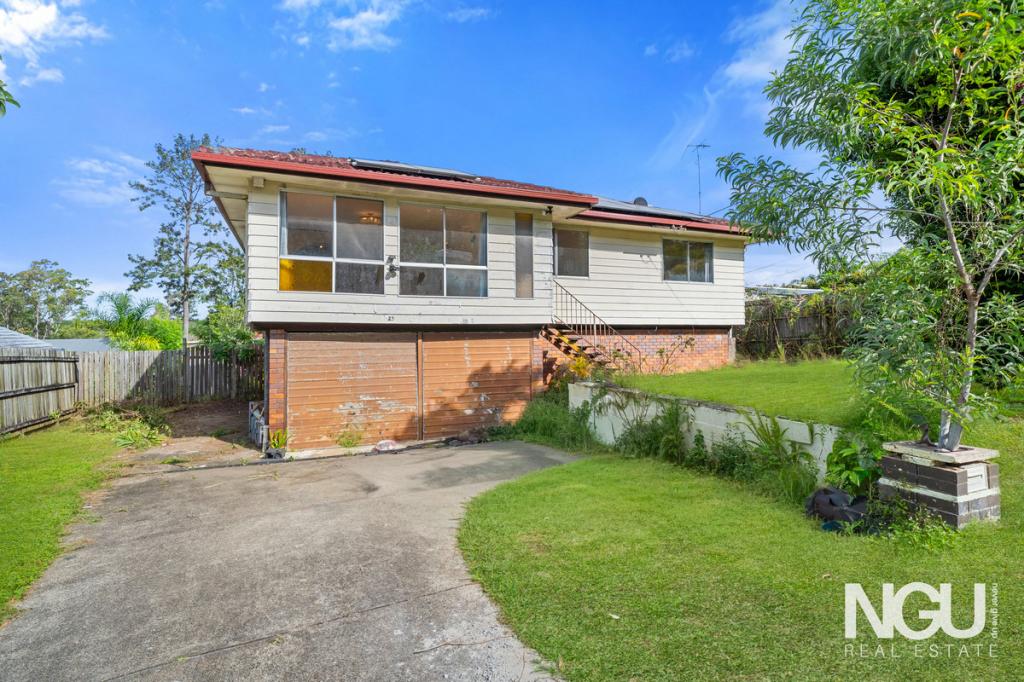 0
0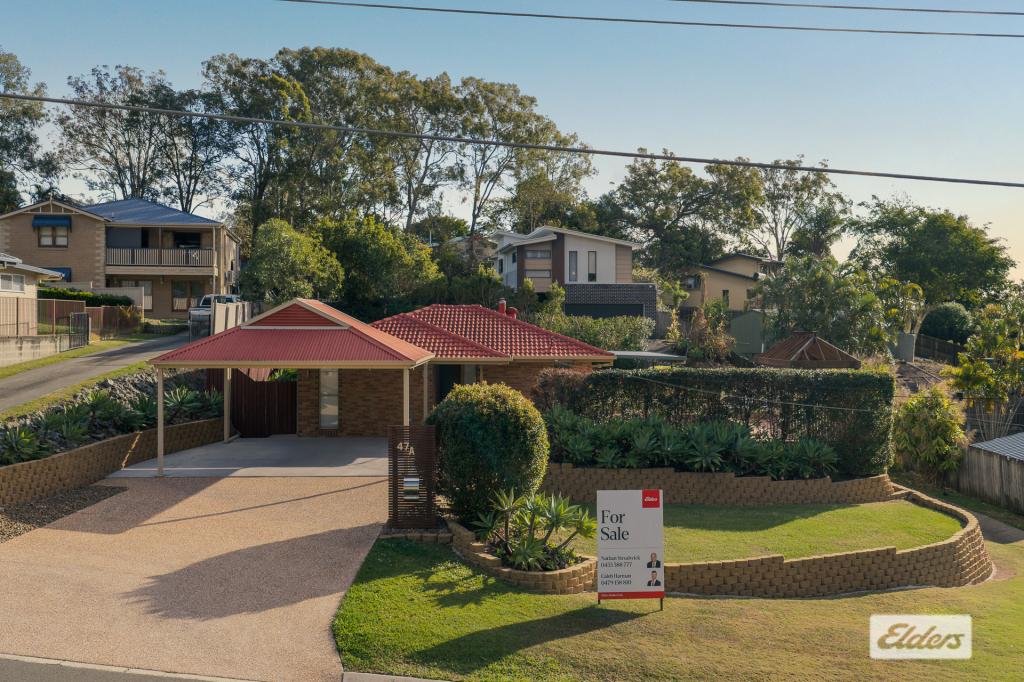 0
0Similar properties For Rent nearby
See more properties for rent nearby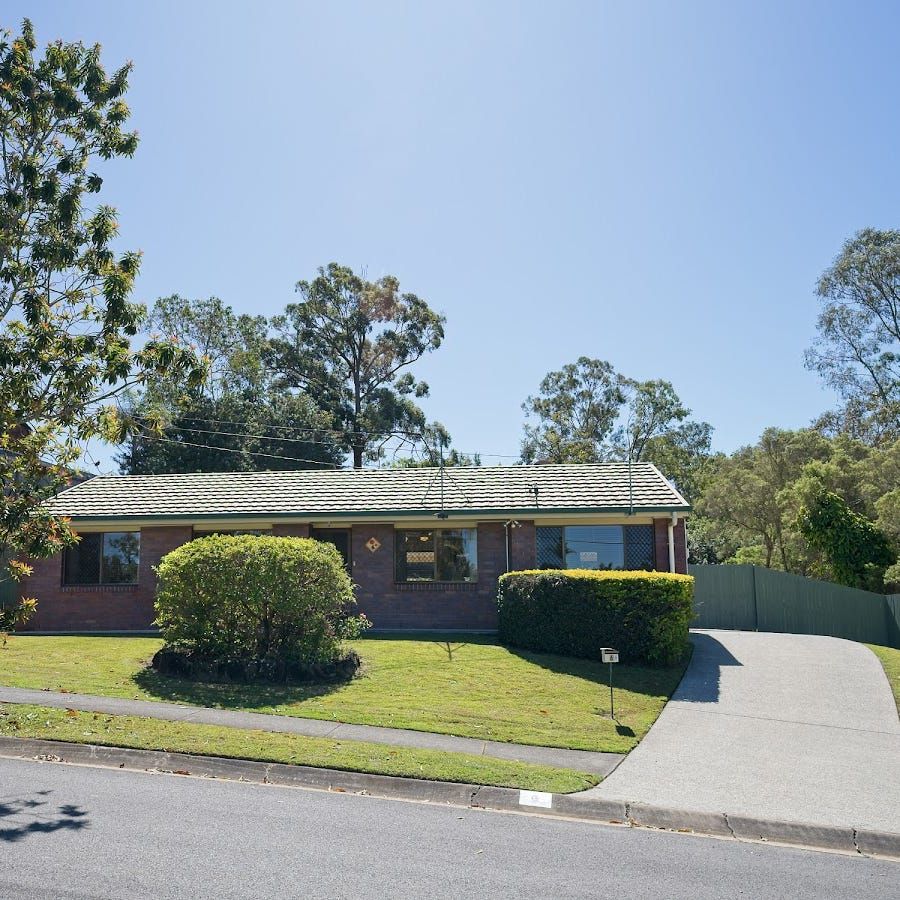 0
0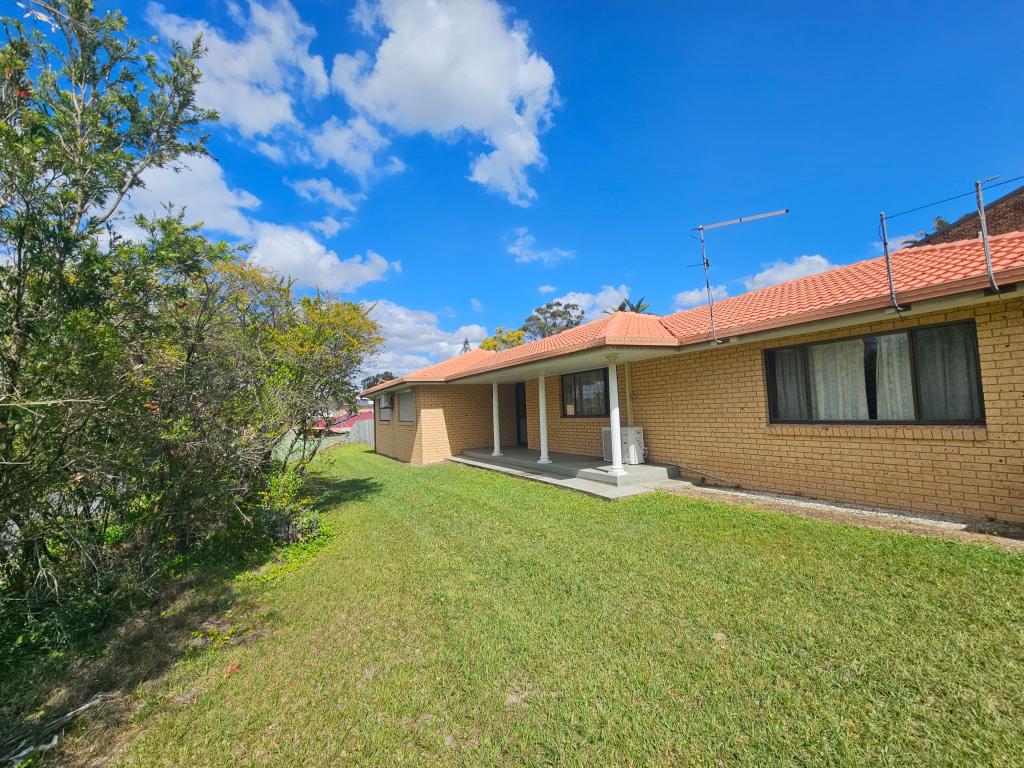 0
0
 0
0About Shailer Park 4128
The size of Shailer Park is approximately 8.1 square kilometres. There are 19 parks, covering nearly 17.9% of the total area. The population of Shailer Park in 2016 was 11759 people. By 2021 the population was 12182 showing a population growth of 3.6% in the area during that time. The predominant age group in Shailer Park is 40-49 years. Households in Shailer Park are primarily couples with children and are likely to be repaying $1800 - $2399 per month on mortgage repayments. In general, people in Shailer Park work in a professional occupation.In 2021, 79.40% of the homes in Shailer Park were owner-occupied compared with 79.40% in 2016.
Shailer Park has 4,703 properties. Over the last 5 years, Houses in Shailer Park have seen a 74.60% increase in median value, while Units have seen a 143.99% increase. As at 31 August 2026:
- The median value for Houses in Shailer Park is $1,217,615 while the median value for Units is $733,019.
- Houses have a median rent of $750 while Units have a median rent of $530.
Suburb Insights for Shailer Park 4128
Market Insights
Shailer Park Trends for Houses
N/A
N/A
View TrendN/A
N/A
Shailer Park Trends for Units
N/A
N/A
View TrendN/A
N/A
Neighbourhood Insights
© Copyright 2026. RP Data Pty Ltd trading as Cotality (Cotality). All rights reserved. No reproduction, distribution, or transmission of the copyrighted materials is permitted. The information is deemed reliable but not guaranteed.
While Cotality uses commercially reasonable efforts to ensure the Cotality Data is current, Cotality does not warrant the accuracy, currency or completeness of the Cotality Data and to the full extent permitted by law excludes all loss or damage howsoever arising (including through negligence) in connection with the Cotality Data.
This product uses cookies and other similar technologies to improve and customise your browsing experience, to tailor content and adverts, and for analytics and metrics regarding visitor usage on this product and other media. We may share cookie and analytics information with third parties for the purposes of advertising. By continuing to use our website, you consent to cookies being used. View our Privacy Policy here.
X
