
46 Celandine StreetShailer Park QLD 4128
Property Details for 46 Celandine St, Shailer Park
46 Celandine St, Shailer Park is a 4 bedroom, 1 bathroom House with 2 parking spaces and was built in 1989. The property has a land size of 1500m2 and floor size of 140m2. While the property is not currently for sale or for rent, it was last sold in June 2021.
Last Listing description (July 2021)
Now this is what we call HOT PROPERTY! Presenting the perfect formula for rewarding results - a much loved, solid two- story home on a STANDOUT 1500m2 block. Our long-term owners are ready for their next phase of life, so are reluctantly selling their dearly-loved family home of over three decades. The property has been very well maintained, so you can take your time and enjoy the process of putting your own touches on the home when it suits you. Time to get flexing that interior design muscle!
Enjoying an elevated position with views to Mt Tamborine and lovely, cooling breezes, the home is located in a sought-after pocket of Shailer Park which is in walking distance to the Logan Hyperdome.
Inside, soaring cathedral ceilings add to the character and sense of open space. Your front deck (complete with new decking) spans the entire length of the home and offers the most sublime views. This is the perfect spot to relax, enjoy a cuppa and take in your leafy vista.
A spacious lounge room is the ideal place to unwind and enjoy a movie with the family. A combustion fireplace will add to the cosy ambience this Winter.
Travelling further through the home on the upper level, you will discover the dining and kitchen zone, also enjoying soaring cathedral ceilings and opening out to your deck.
The spacious kitchen is very well maintained and offers an abundance of storage space, an induction cooktop, stainless steel dishwasher and sizeable pantry. It's perfect positioning adjacent to the dining zone and access to the entertaining deck, allows you to easily stay engaged in food preparation and socialising!
There are four generously sized bedrooms all with built-ins & ceiling fans. The spacious master bedroom is privately positioned and has a full wall of built-ins. The fourth bedroom is extra large and would make the ideal home office with its access via sliding door to the backyard.
A huge bathroom offers a bathtub, shower and solid timber vanity with oversized mirror. The position of the master bedroom backing on to the oversized bathroom, presents an easy transformation to an ensuite and second bathroom of desired.
You will also find a large laundry room on the upper level, with easy access to the rear yard and clothesline.
Downstairs, you will discover a huge rumpus room and miles of storage space. This area is particularly versatile, it could be utilised as a games room or a second lounge/rumpus room. It would be equally ideal for a home-based business or even has the potential to be modified into a dual-living set-up for extended family.
Adjacent to the rumpus room is an extra deep and extra wide double lock-up garaging.
Families will love the 'Great Australian' backyard that is such a standout with plenty of flat grassed areas, perfect drive through access and so much potential to literally do whatever you wish with it. Your privacy is assured with quality fencing and some beautiful established trees in the garden.
Other quality features include:
* Excellent storage solutions throughout the home including an attic with ladder and huge storage areas on the lower level.
* 5kw Solar
* Solar hot water
* Three reverse-cycle air-conditioners (main bedroom, lounge & kitchen/dining area)
* Rain water tank.
* Change over switch for generator compatibility
Discover the convenience of living in this prime location in the heart of leafy Shailer Park and in walking distance to the Logan Hyperdome. A choice of quality public and private schools are within a few minutes' drive including St Matthews Primary School, Kimberley Park & Shailer Park State Schools & John Paul College. The M1 is within quick & easy access and the Gold Coast and Brisbane City are both within a half hours' drive.
Property History for 46 Celandine St, Shailer Park, QLD 4128
- 26 Jun 2021Sold for $672,500
- 09 Jun 2021Listed for Sale Early- Mid $600,000
- 18 May 1990Sold for $129,000

Recent sales nearby
See more recent sales nearby/assets/perm/zaojaj777mi6tl63gocqll5uoa?signature=bad112cd6a3fd048569b983369ed46a2efcb0ff4428268e91dac7e0907dc662a) 0
0

/assets/perm/bnt6zyf6oui6najomn3ql5paji?signature=291784467ab3e4f0b5606b3751a071602380a3a8928f7de158afb349e0a1070a) 0
0/assets/perm/xzmso5hidyi63mw7ixi4qkuqxq?signature=b9d5b5721ae53c77f01de670667b3f1e72150495da245a298d7197258e2c0bb5) 0
0
Similar properties For Sale nearby
See more properties for sale nearby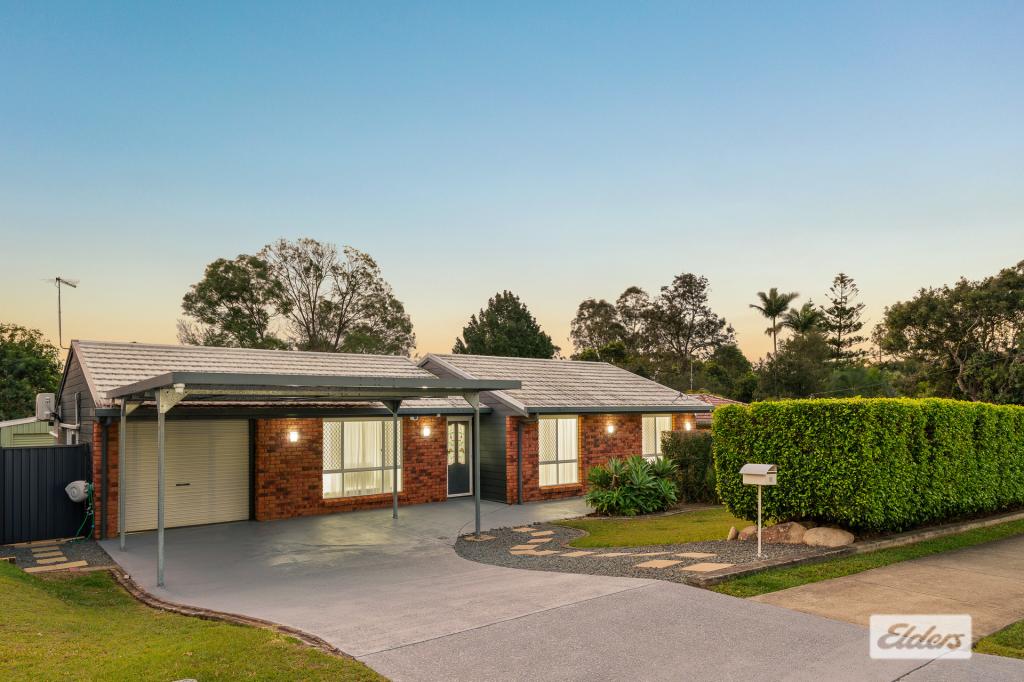 0
0
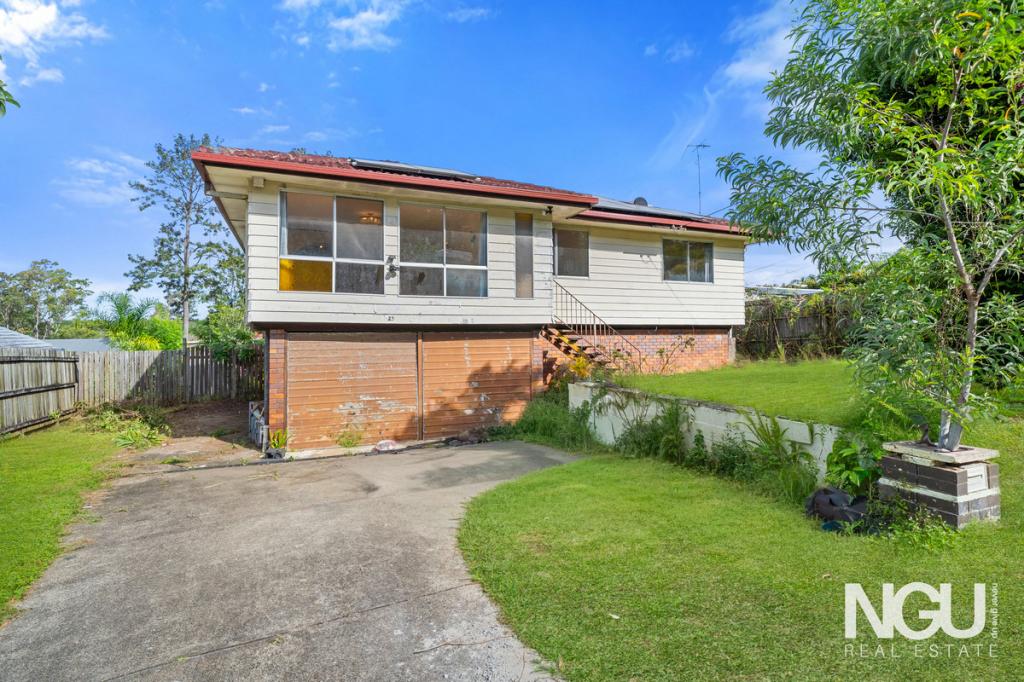 0
0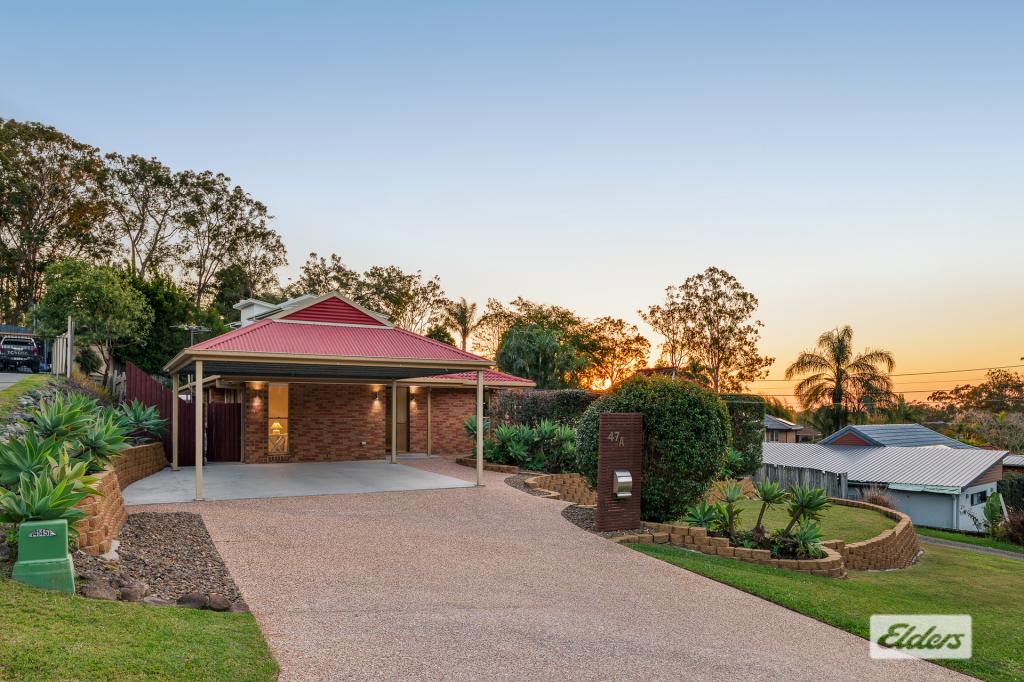 0
0Similar properties For Rent nearby
See more properties for rent nearby 0
0 0
0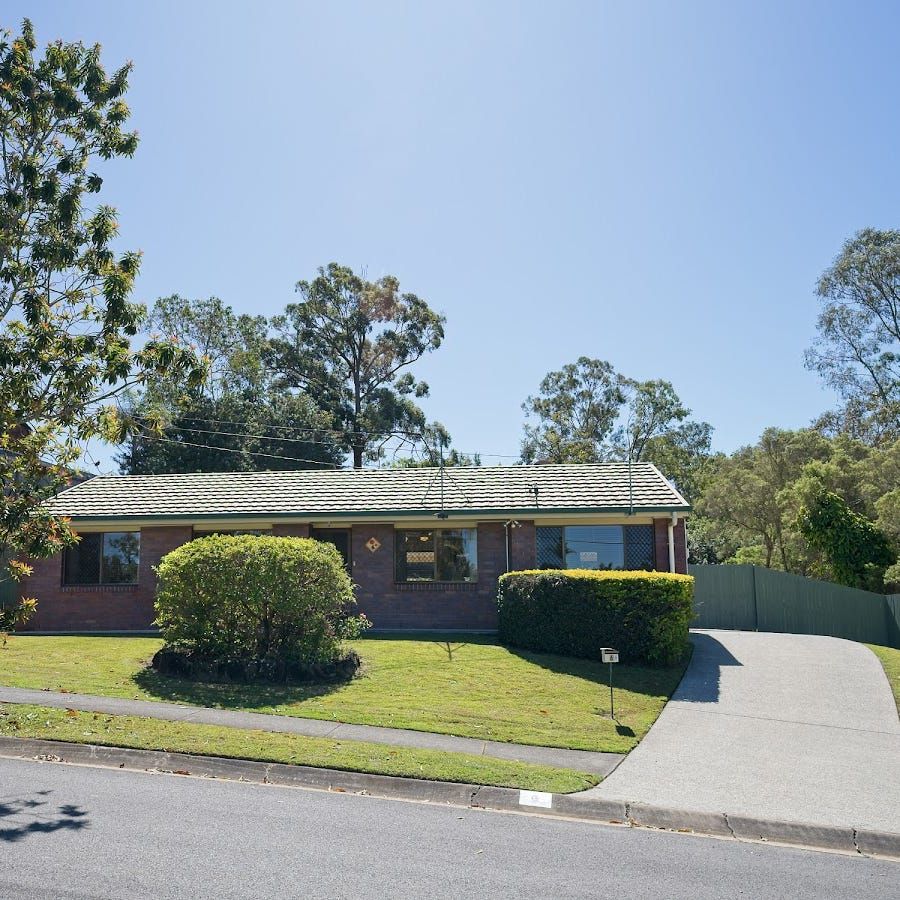 0
0
About Shailer Park 4128
The size of Shailer Park is approximately 8.1 square kilometres. There are 19 parks, covering nearly 17.9% of the total area. The population of Shailer Park in 2016 was 11759 people. By 2021 the population was 12182 showing a population growth of 3.6% in the area during that time. The predominant age group in Shailer Park is 40-49 years. Households in Shailer Park are primarily couples with children and are likely to be repaying $1800 - $2399 per month on mortgage repayments. In general, people in Shailer Park work in a professional occupation.In 2021, 79.40% of the homes in Shailer Park were owner-occupied compared with 79.40% in 2016.
Shailer Park has 4,703 properties. Over the last 5 years, Houses in Shailer Park have seen a 83.69% increase in median value, while Units have seen a 139.35% increase. As at 31 July 2026:
- The median value for Houses in Shailer Park is $1,246,048 while the median value for Units is $718,161.
- Houses have a median rent of $750 while Units have a median rent of $530.
Suburb Insights for Shailer Park 4128
Market Insights
Shailer Park Trends for Houses
N/A
N/A
View TrendN/A
N/A
Shailer Park Trends for Units
N/A
N/A
View TrendN/A
N/A
Neighbourhood Insights
© Copyright 2026. RP Data Pty Ltd trading as Cotality (Cotality). All rights reserved. No reproduction, distribution, or transmission of the copyrighted materials is permitted. The information is deemed reliable but not guaranteed.
While Cotality uses commercially reasonable efforts to ensure the Cotality Data is current, Cotality does not warrant the accuracy, currency or completeness of the Cotality Data and to the full extent permitted by law excludes all loss or damage howsoever arising (including through negligence) in connection with the Cotality Data.
This product uses cookies and other similar technologies to improve and customise your browsing experience, to tailor content and adverts, and for analytics and metrics regarding visitor usage on this product and other media. We may share cookie and analytics information with third parties for the purposes of advertising. By continuing to use our website, you consent to cookies being used. View our Privacy Policy here.
X
