
435 Chatswood RoadShailer Park QLD 4128
Property Details for 435 Chatswood Rd, Shailer Park
435 Chatswood Rd, Shailer Park is a 7 bedroom, 3 bathroom House with 3 parking spaces. The property has a land size of 1308m2. While the property is not currently for sale or for rent, it was last sold in May 2017.
Last Listing description (July 2017)
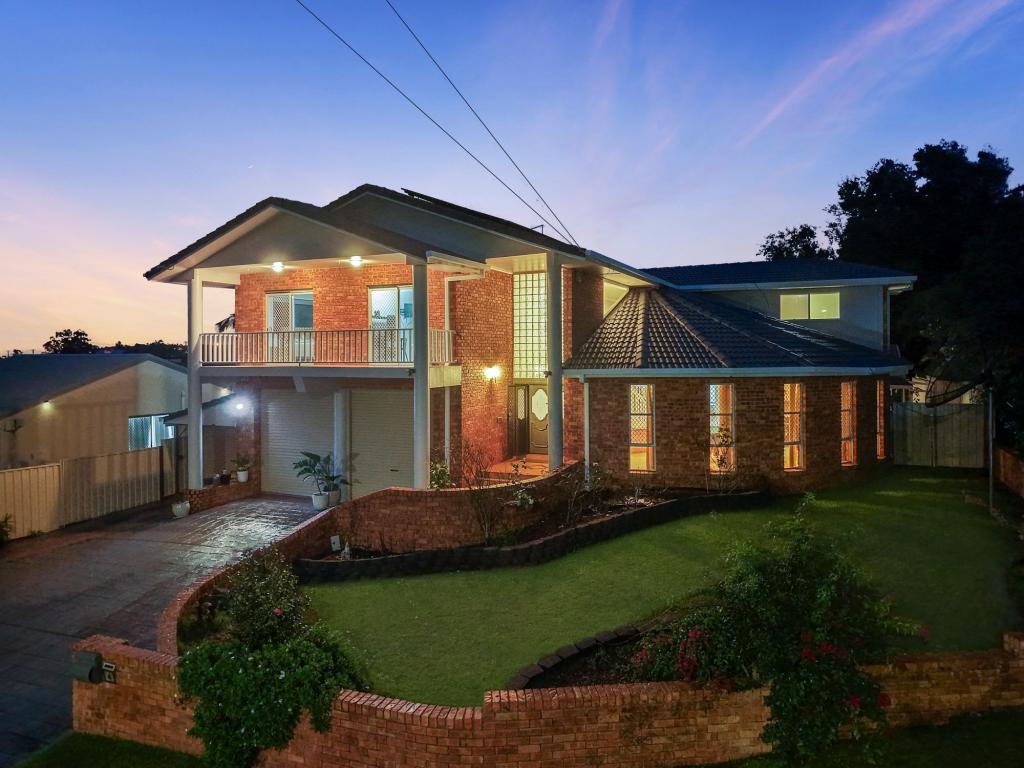
Situated on a superb 1308m2 block & enjoying 'stop-in-your-tracks' views to the ranges, this expansive family home has been designed with dual living in mind. Families can live totally separately if desired on each level, making this home perfect for extended families, those wanting to rent one level out and live on the other, or simply the large family who crave their own personal space. The block is equally as impressive as the home, with established gardens ensuring privacy plus a standout flat lawn large enough for a game of backyard cricket! Vehicle accommodation is yet another key feature with off street accommodation for up to eight vehicles.
A step beyond the private & secure electronic gates reveals an elegant home that unfolds over two expansive levels.
On the upper level you will discover multiple living and dining zones infused with generosity and plenty of natural light. At the heart of these areas is a large kitchen complete with NEW dishwasher, NEW stainless steel double oven & gas cooking. You will enjoy cooking up a storm in your kitchen whilst enjoying the stunning views, cool breezes & magnificent sunsets.
The upper level of the home features four of the seven bedrooms. The master suite features a crisp white ensuite, a large walk-in robe and opens out onto the spa area - bliss! A main bathroom with a separate toilet services the other bedrooms on this level.
Downstairs, you will discover two more bedrooms, an office, the third bathroom, a second full kitchen, laundry, a living & dining zone by the kitchen AND a large rumpus room. The layout of this level is particularly well suited to older family members, with its own entrance and no stairs to navigate. It is also well suited to those who run a home business. The rumpus room provides the perfect spot for a games room, with plenty of room for a pool table. The full-sized & well equipped kitchen makes this zone a complete dual living area, with no need to go upstairs if desired.
Outdoors, you will discover a cleverly landscaped rear yard with a beautifully maintained path that leads you right around the rear of the yard & back up to the home on the other side. There is more than enough flat lawn for kids and pets, not to mention a game of cricket. An inviting gazebo in the rear yard provides yet another spot to relax and unwind & soak in the peaceful surrounds of your backyard. The home & yard is fully fenced ensuring your families complete privacy & safety.
Your vehicles will be secure in the large carport tucked away behind the security gates. There is undercover accommodation for three vehicles, plus off street parking for up to eight. Those with a boat, caravan or trailer are well catered for. There are plans available to extend the deck out which would make even more under cover car accommodation if desired.
Other quality features include: New air-conditioning unit on the upper level, a second unit downstairs, excellent storage solutions throughout the home (including an outdoor storage room/workshop AND large storage areas either side of the office), solar hot water, carpets were replaced only several years ago.
Discover the convenience of living in this prime location where you are within minutes of the Logan Hyperdome, John Paul College & in walking distance to Kimberley Park Primary School. Public transport is literally on your doorstep, and you are in quick access of the M1 which will have you to both Brisbane City & the Gold Coast within approximately 30 minutes.
When position, space & views are paramount, this property constitutes essential viewing.
Property History for 435 Chatswood Rd, Shailer Park, QLD 4128
- 03 May 2017Sold for $670,000
- 08 Apr 2016Listed for Sale Offers Over $795,000
- 26 Sep 2002Sold for $350,000

Recent sales nearby
See more recent sales nearby/assets/perm/mjwjpmwssmi6tcfbtoj2n7ap5q?signature=8a2f4be298947686e6b9ede49e40944244a75e0c5c73fd21b0b83788cceefd55) 0
0

/assets/perm/ii4etz56hai6nos6vw4x654yxi?signature=70b111d7ee75680475ebd731c5eb3690b600d263f83c2680baf86d98b3f77f1f) 0
0/assets/perm/burs6lfutqi6zh37m7tdtkdvyq?signature=d2e628fc57561794ce6eb51bdc062b7962e3803d6bc6c0ca604666c73bf57f36) 0
0

Similar properties For Sale nearby
See more properties for sale nearby
 0
0
 0
0 0
0
Similar properties For Rent nearby
See more properties for rent nearby 0
0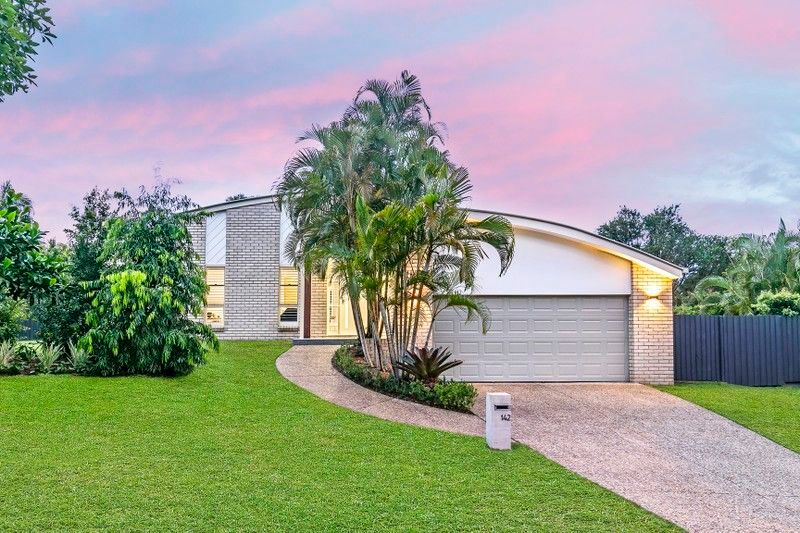 0
0
 0
0About Shailer Park 4128
The size of Shailer Park is approximately 8.1 square kilometres. There are 19 parks, covering nearly 17.9% of the total area. The population of Shailer Park in 2016 was 11759 people. By 2021 the population was 12182 showing a population growth of 3.6% in the area during that time. The predominant age group in Shailer Park is 40-49 years. Households in Shailer Park are primarily couples with children and are likely to be repaying $1800 - $2399 per month on mortgage repayments. In general, people in Shailer Park work in a professional occupation.In 2021, 79.40% of the homes in Shailer Park were owner-occupied compared with 79.40% in 2016.
Shailer Park has 4,708 properties. Over the last 5 years, Houses in Shailer Park have seen a 74.60% increase in median value, while Units have seen a 143.99% increase. As at 31 August 2026:
- The median value for Houses in Shailer Park is $1,217,615 while the median value for Units is $733,019.
- Houses have a median rent of $750 while Units have a median rent of $530.
Suburb Insights for Shailer Park 4128
Market Insights
Shailer Park Trends for Houses
N/A
N/A
View TrendN/A
N/A
Shailer Park Trends for Units
N/A
N/A
View TrendN/A
N/A
Neighbourhood Insights
© Copyright 2026. RP Data Pty Ltd trading as Cotality (Cotality). All rights reserved. No reproduction, distribution, or transmission of the copyrighted materials is permitted. The information is deemed reliable but not guaranteed.
While Cotality uses commercially reasonable efforts to ensure the Cotality Data is current, Cotality does not warrant the accuracy, currency or completeness of the Cotality Data and to the full extent permitted by law excludes all loss or damage howsoever arising (including through negligence) in connection with the Cotality Data.
This product uses cookies and other similar technologies to improve and customise your browsing experience, to tailor content and adverts, and for analytics and metrics regarding visitor usage on this product and other media. We may share cookie and analytics information with third parties for the purposes of advertising. By continuing to use our website, you consent to cookies being used. View our Privacy Policy here.
X
