
429 Chatswood RoadShailer Park QLD 4128


Property Details for 429 Chatswood Rd, Shailer Park
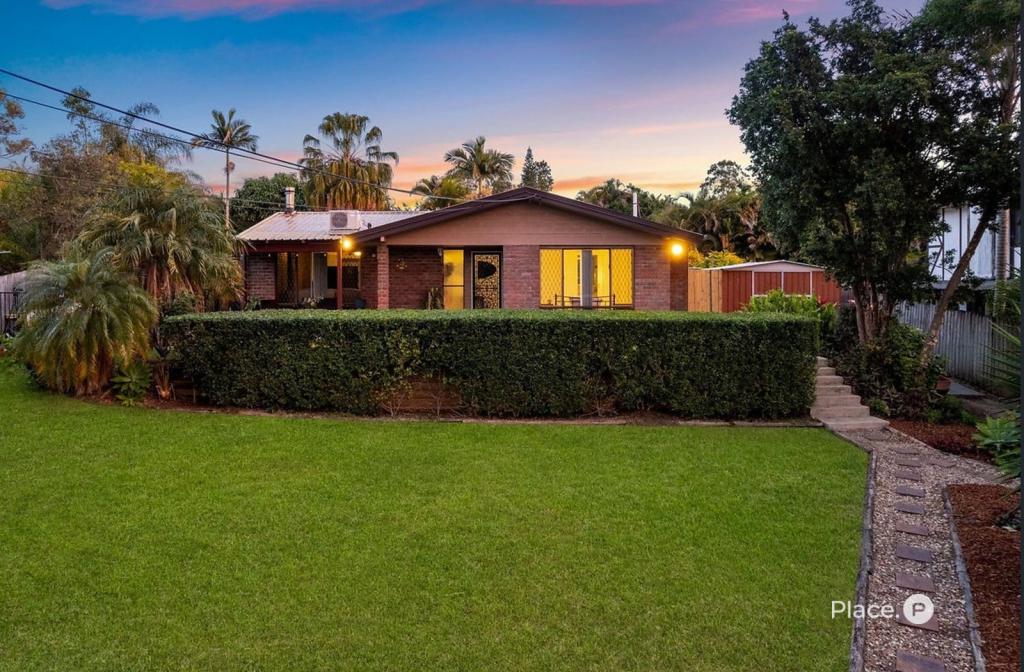
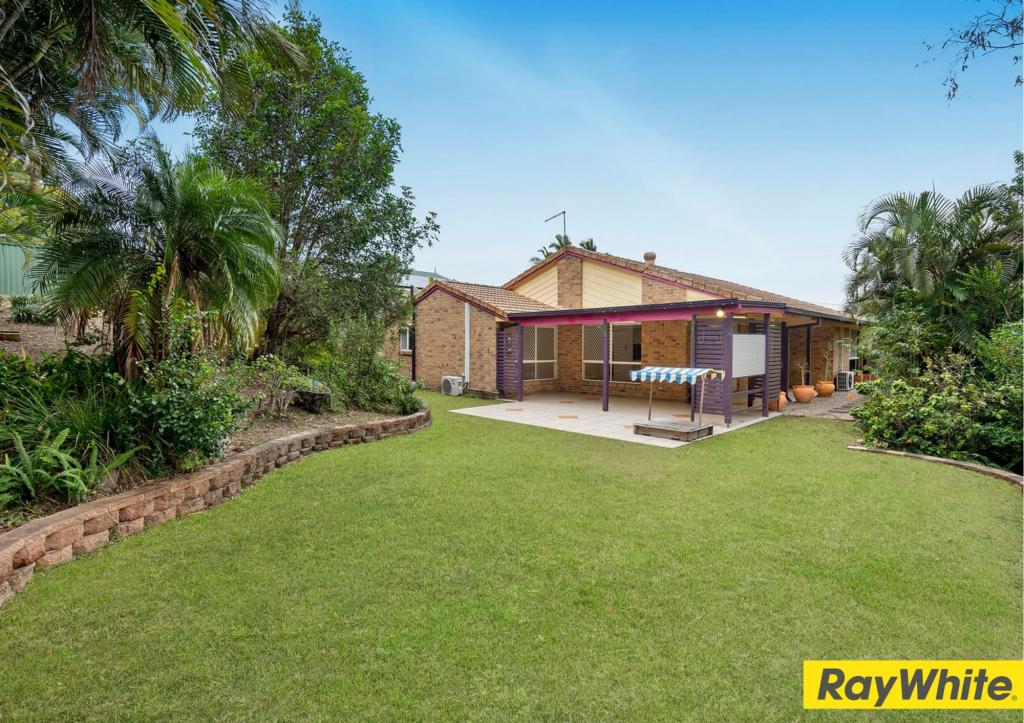
429 Chatswood Rd, Shailer Park is a 6 bedroom, 2 bathroom House with 3 parking spaces and was built in 1994. The property has a land size of 1109m2 and floor size of 290m2. While the property is not currently for sale or for rent, it was last sold in January 2026. There are other 6 bedroom House sold in Shailer Park in the last 12 months.
Last Listing description (March 2026)
Elevated Family Residence with Panoramic Views, Versatility & Future Potential
Commanding an elevated position on an expansive 1,109sqm allotment, this beautifully refreshed dual-level residence presents a rare opportunity to secure space, sophistication and lifestyle versatility in one of Shailer Park's most tightly held enclaves. Showcasing sweeping district views and thoughtfully updated interiors, 429 Chatswood Road delivers refined family living with genuine long-term appeal.
A grand entry foyer immediately sets the tone, leading into light-filled interiors enhanced by brand new hybrid flooring, fresh paintwork and a contemporary design palette that complements the home's elevated outlook. Multiple living and entertaining zones provide flexibility for families at every stage, offering both separation and seamless connection.
The centrepiece of the home is the newly appointed kitchen, where form meets function. Featuring an island bench, quality appliances and abundant storage, it flows effortlessly into the open-plan living and dining domain before extending to a substantial entertainer's deck. Elevated to capture cooling breezes and glowing sunsets, this outdoor space is ideal for relaxed entertaining and refined alfresco living.
The lower level offers exceptional versatility, presenting genuine dual living potential with a flexible layout ideal for extended family, guest accommodation, a private home office or retreat. An additional room on this level provides the option of a sixth bedroom or dedicated study, enhancing the home's adaptability. With further scope for a second dwelling at the rear (STCA), the property also presents compelling future and investment potential.
Blending understated modern updates with timeless construction and scope to further enhance, this is a residence of quality, scale and enduring appeal.
Property Highlights:
• Expansive 1,109sqm block with sweeping elevated outlook
• Five bedrooms all with built-ins and ceiling fans plus optional sixth bedroom or study on the lower level,
• Master retreat with ensuite and walk-in robe
• 2 bathrooms plus 3 toilets for family convenience
• Brand new kitchen with island bench, gas cooktop and quality finishes
• Freshly painted and new hybrid flooring throughout
• Split system air conditioning for year-round comfort
• Spacious entertainer's deck complete with bar area - ideal for summer evenings
• Spa room featuring 2,000L 6-person spa
• Dual living potential on lower level
• Scope for a second dwelling at the rear (STCA)
• 3-car garage with workshop, storage and automatic doors
• Under-house storage - ideal for gardening tools or wine cellar potential
• Fully fenced with gated access for security and peace of mind
• 5,000L water tank
• Built from durable Cyprus and Hardwood timber- naturally termite resistant
Perfectly positioned moments from Chatswood Road shops, schools, bus stops and all major amenities, this exceptional property delivers the ultimate family haven with lifestyle flexibility, future potential, and everyday convenience.
Property History for 429 Chatswood Rd, Shailer Park, QLD 4128
- 30 Jan 2026Sold for $1,355,000
- 06 Nov 2025Listed for Sale Offers Invited
- 22 Sep 2023Listed for Rent $860 / week

Recent sales nearby
See more recent sales nearby/assets/perm/hdhdxq56lmi6nbqp7oldqtswka?signature=7aa499359a1f0deb3497aca919ca20aaa06e5d03db2ce075a97c6bdd36630a53) 0
0
/assets/perm/6xxa3g3pyyi63ocahnjyeugl3m?signature=276559ae603b597472191d08808e263d82b1552461f544020c4e6e055f5d88e3) 0
0
/assets/perm/ba65mi77tii63jbrhpaccpuhum?signature=d661569141e1d72569a7920b1dbe17aa9e8b7d1e2f848f49b70d47936729a5be) 0
0
Similar properties For Sale nearby
See more properties for sale nearby
 0
0 0
0

 0
0
Similar properties For Rent nearby
See more properties for rent nearby 0
0
 0
0
 0
0About Shailer Park 4128
The size of Shailer Park is approximately 8.1 square kilometres. There are 19 parks, covering nearly 17.9% of the total area. The population of Shailer Park in 2016 was 11759 people. By 2021 the population was 12182 showing a population growth of 3.6% in the area during that time. The predominant age group in Shailer Park is 40-49 years. Households in Shailer Park are primarily couples with children and are likely to be repaying $1800 - $2399 per month on mortgage repayments. In general, people in Shailer Park work in a professional occupation.In 2021, 79.40% of the homes in Shailer Park were owner-occupied compared with 79.40% in 2016.
Shailer Park has 4,705 properties. Over the last 5 years, Houses in Shailer Park have seen a 74.60% increase in median value, while Units have seen a 143.99% increase. As at 31 August 2026:
- The median value for Houses in Shailer Park is $1,217,615 while the median value for Units is $733,019.
- Houses have a median rent of $750 while Units have a median rent of $530.
Suburb Insights for Shailer Park 4128
Market Insights
Shailer Park Trends for Houses
N/A
N/A
View TrendN/A
N/A
Shailer Park Trends for Units
N/A
N/A
View TrendN/A
N/A
Neighbourhood Insights
© Copyright 2026. RP Data Pty Ltd trading as Cotality (Cotality). All rights reserved. No reproduction, distribution, or transmission of the copyrighted materials is permitted. The information is deemed reliable but not guaranteed.
While Cotality uses commercially reasonable efforts to ensure the Cotality Data is current, Cotality does not warrant the accuracy, currency or completeness of the Cotality Data and to the full extent permitted by law excludes all loss or damage howsoever arising (including through negligence) in connection with the Cotality Data.
This product uses cookies and other similar technologies to improve and customise your browsing experience, to tailor content and adverts, and for analytics and metrics regarding visitor usage on this product and other media. We may share cookie and analytics information with third parties for the purposes of advertising. By continuing to use our website, you consent to cookies being used. View our Privacy Policy here.
X
