
348 Chatswood RoadShailer Park QLD 4128
Property Details for 348 Chatswood Rd, Shailer Park
348 Chatswood Rd, Shailer Park is a 4 bedroom, 2 bathroom House with 2 parking spaces and was built in 1985. The property has a land size of 1123m2. While the property is not currently for sale or for rent, it was last sold in May 2021.
Last Listing description (June 2021)
Enjoying an elevated position to capture the views, this exceptional residence has enjoyed a complete renovation and the results are nothing short of show-stopping!
This is a home with serious liveability credentials, offering a functional well-devised layout that caters perfectly to the modern family. On entry, prepare to be 'wowed' by the airy and open living zones, the quality fittings and chic finishes throughout the home.
Multiple living & entertaining areas offer that much needed separation the most family's desire. A spacious open-plan living, dining and kitchen zone provides a sublime atmosphere for both intimate home life and entertaining. A separate lounge/media room can be closed off from the main home for the ultimate movie night!
At the heart of the casual zones, you will discover a striking designer kitchen. Thick 40mm stone bench tops with waterfall edges in a soft grey tone contrast beautifully with white 2-pac cabinetry. A full range of quality appliances is showcased including an integrated dishwasher, 900mm stainless steel oven and a five-burner gas cooktop. Other quality extras include plumbing for your large fridge, soft-close drawers and a butler's pantry! This is the perfect chef's kitchen to allow you to easily stay engaged in food preparation and entertaining, made even easier by the vast island bench.
There are a total of four bedrooms, all with built-ins and ceiling fans. The master bedroom is privately positioned and enjoys a walk-in robe and a sleek ensuite with floating vanity.
A second bathroom services the remainder of the home perfectly. This main bathroom is a spa-like retreat with its floor to ceiling tiles, floating vanity with LED lights and a stunning soaker tub.
Opportunities for entertaining and family relaxation are further enhanced by the expansive rear entertaining deck. Open your bi-fold doors straight out to the entertaining area for a seamless indoor-outdoor transition. Welcome to your new party central as you entertain in style and with all the extras you could possibly want! An outdoor kitchen, along with a wood-fired pizza oven and BBQ will make winter entertaining a dream, not to mention the fire-pit zone perfect for late night marshmallow toasting!
From the front of the home, you can really enjoy the views and sunsets from your expansive front patio area.
There is plenty of flat grassed area for children and pets to play int he safety of the fully fenced and ultra-private rear yard.
Your vehicles will be secure in the double lock-up garaging and there is room for at least five more cars well off-street on the wide driveway. There is also a pad ideal for a boat, caravan or trailer right next to the garage.
Other quality features include:
* Stunning pivot front door
* Air-conditioning in the lounge, media room and main bedroom.
* Ceiling fans throughout the home; DC fans in the entertaining area
* Spotted gum floating flooring.
* Bulk power points throughout the home
* In-ceiling speakers indoors & in the outdoor entertaining area.
* Sensor lights to the pantry and the main bedroom walk-in-robe.
* Downlights & LED lights feature throughout the home along with feature LED's on entry stairs; garden lights.
* All lights are dimmable and there is a single switch to turn off all the lighting at once.
* Garden Shed
*Waterfall feature in rear yard.
* Separate stylish laundry room.
Discover the convenience of living in such a prime position within minutes to the Logan Hyperdome, cafes, restaurants, public transport and with easy access to the M1 leading to the Gold Coast and Brisbane CBD. Locals enjoy the bushwalking tracks and the close proximity for families to schools (Kimberley Park Primary is in short walking distance & John Paul College within a five minutes' drive), makes this a highly desirable place to live.
"RE/MAX Revolution Real Estate has taken all reasonable steps to ensure that the information contained in this advertisement is true and correct but accept no responsibility and disclaim all liability in respect to any errors, omissions, inaccuracies or misstatements contained. Prospective purchasers should make their own enquiries to verify the information contained in this advertisement."
Property History for 348 Chatswood Rd, Shailer Park, QLD 4128
- 30 May 2021Sold for $807,700
- 22 May 2021Listed for Sale Mid-High $700,000
- 07 Mar 2013Sold for $415,000

Recent sales nearby
See more recent sales nearby/assets/perm/nlwvf4f6bei6ngtgchme4fzfpu?signature=72eb967a5e21d36d36d1b167245f1646df74d3ce0c04a3e570c1a920872d1348) 0
0

/assets/perm/jybvb7ow34i6nc4wxeuvpzqwlu?signature=a667625ca966599ee663b1696ac47f70596f7ca083cee7784ee7f41f62a40544) 0
0
/assets/perm/lljkp6h2omi6xfgln6eqkjly2u?signature=11d399eb6b188a649c45d1f864bc942b3aa5e21bf9b5cafcccbfd5163179fbc8) 0
0Similar properties For Sale nearby
See more properties for sale nearby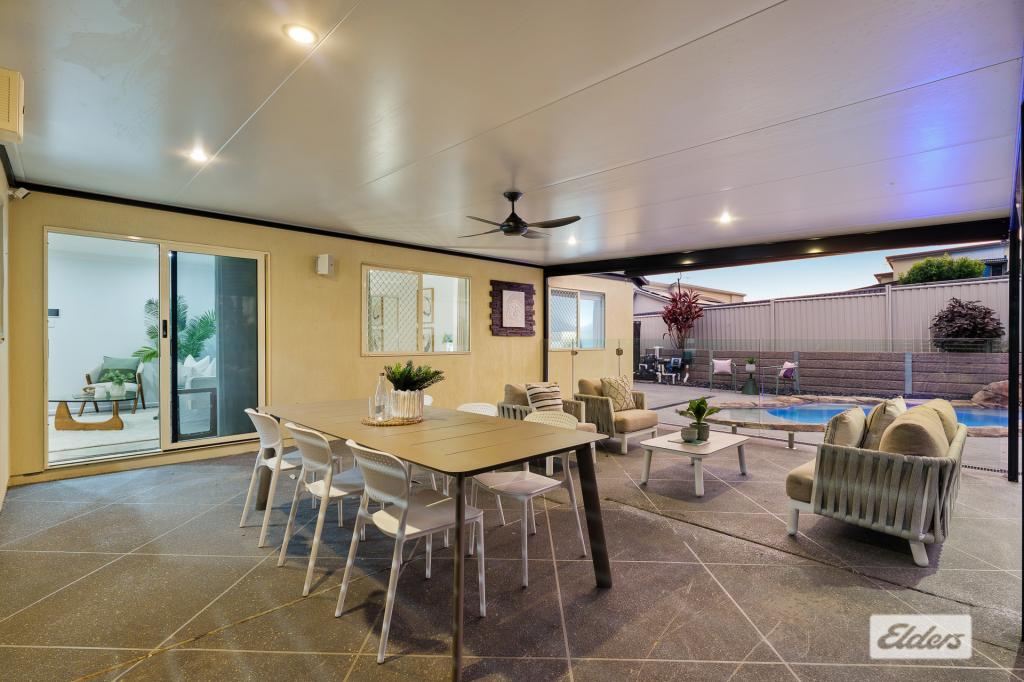 0
0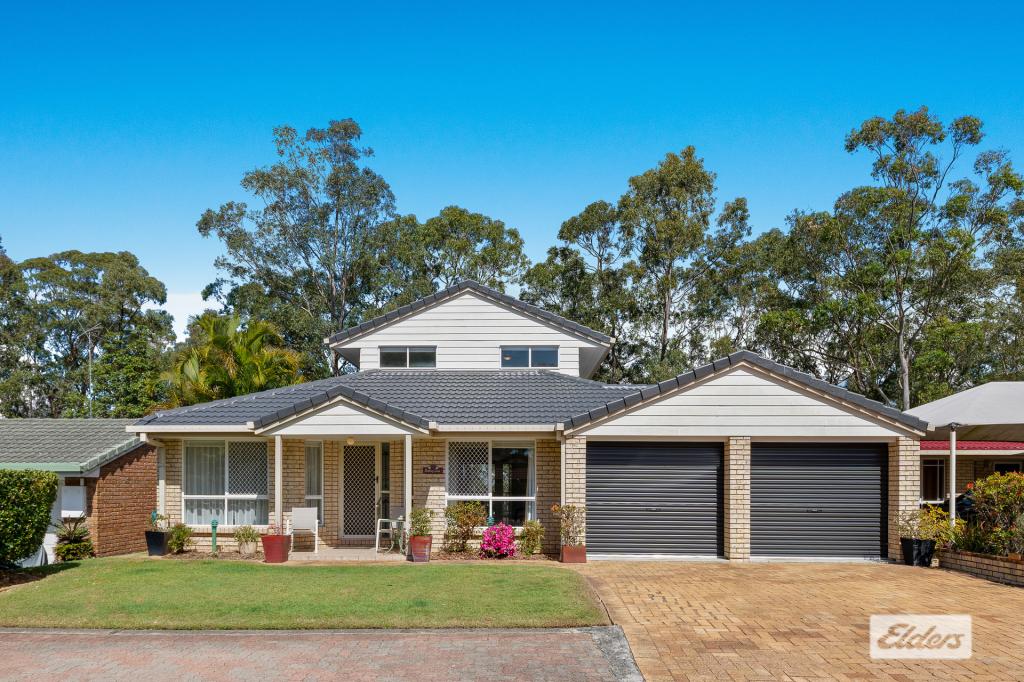 0
0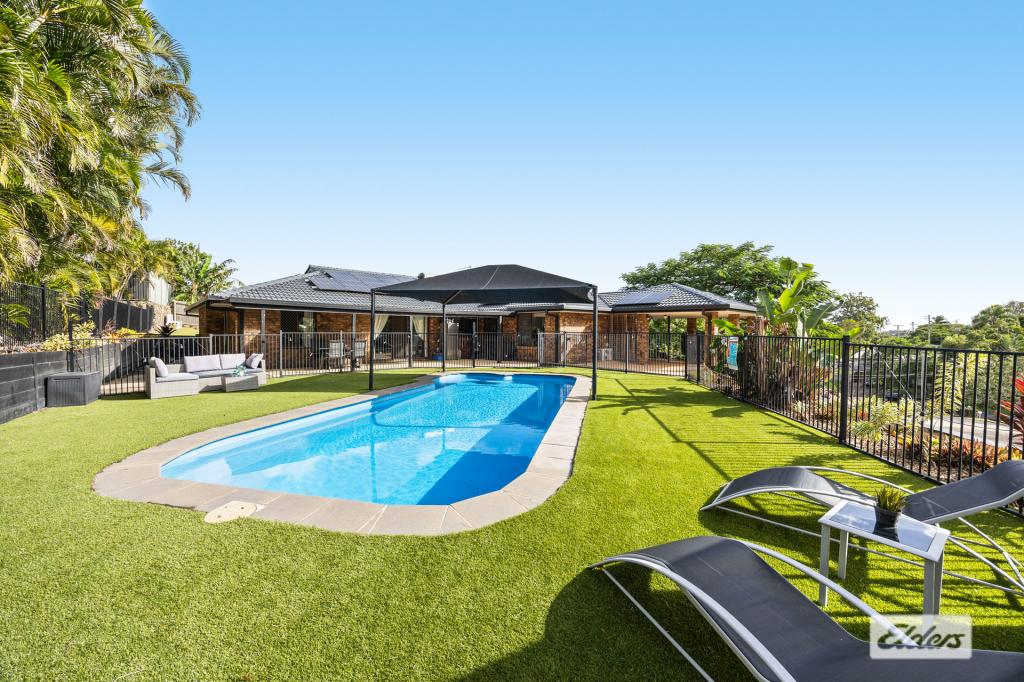 0
0Similar properties For Rent nearby
See more properties for rent nearby 0
0 0
0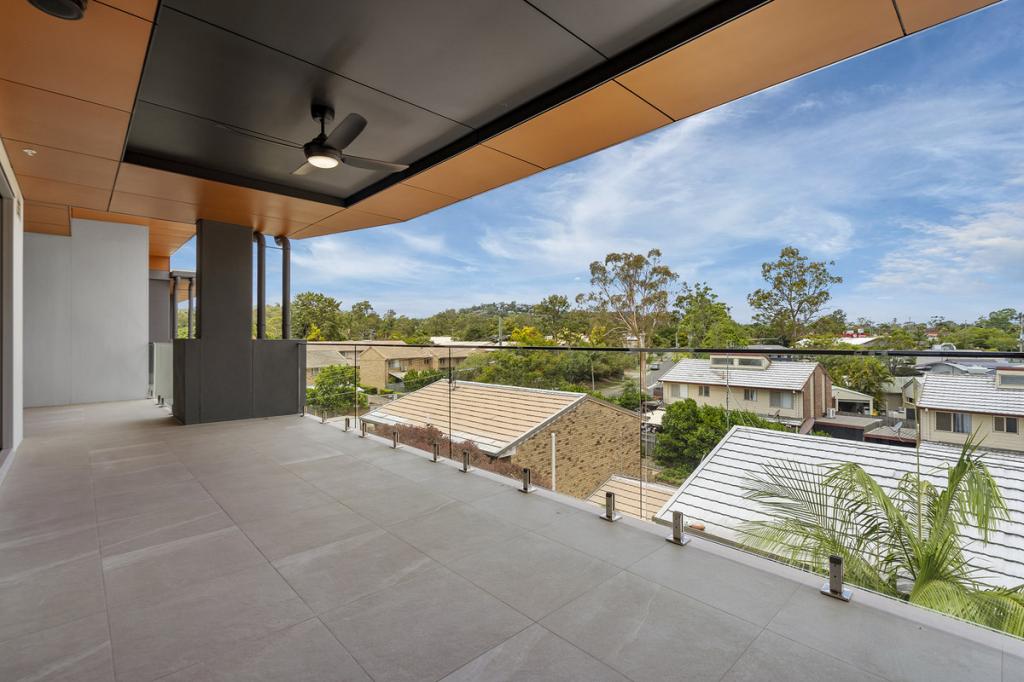 0
0

About Shailer Park 4128
The size of Shailer Park is approximately 8.1 square kilometres. There are 19 parks, covering nearly 17.9% of the total area. The population of Shailer Park in 2016 was 11759 people. By 2021 the population was 12182 showing a population growth of 3.6% in the area during that time. The predominant age group in Shailer Park is 40-49 years. Households in Shailer Park are primarily couples with children and are likely to be repaying $1800 - $2399 per month on mortgage repayments. In general, people in Shailer Park work in a professional occupation.In 2021, 79.40% of the homes in Shailer Park were owner-occupied compared with 79.40% in 2016.
Shailer Park has 4,703 properties. Over the last 5 years, Houses in Shailer Park have seen a 83.69% increase in median value, while Units have seen a 139.35% increase. As at 31 July 2026:
- The median value for Houses in Shailer Park is $1,246,048 while the median value for Units is $718,161.
- Houses have a median rent of $750 while Units have a median rent of $530.
Suburb Insights for Shailer Park 4128
Market Insights
Shailer Park Trends for Houses
N/A
N/A
View TrendN/A
N/A
Shailer Park Trends for Units
N/A
N/A
View TrendN/A
N/A
Neighbourhood Insights
© Copyright 2026. RP Data Pty Ltd trading as Cotality (Cotality). All rights reserved. No reproduction, distribution, or transmission of the copyrighted materials is permitted. The information is deemed reliable but not guaranteed.
While Cotality uses commercially reasonable efforts to ensure the Cotality Data is current, Cotality does not warrant the accuracy, currency or completeness of the Cotality Data and to the full extent permitted by law excludes all loss or damage howsoever arising (including through negligence) in connection with the Cotality Data.
This product uses cookies and other similar technologies to improve and customise your browsing experience, to tailor content and adverts, and for analytics and metrics regarding visitor usage on this product and other media. We may share cookie and analytics information with third parties for the purposes of advertising. By continuing to use our website, you consent to cookies being used. View our Privacy Policy here.
X
