
27 Rising StreetShailer Park QLD 4128
Property Details for 27 Rising St, Shailer Park
27 Rising St, Shailer Park is a 4 bedroom, 3 bathroom House with 4 parking spaces and was built in 2004. The property has a land size of 2632m2 and floor size of 223m2. While the property is not currently for sale or for rent, it was last sold in November 2022.
Last Listing description (November 2022)
OPEN HOUSE CANCELLED SAT 19th
Lifestyle Escape the hustle & bustle of life in this private oasis. If you are seeking something truly special, you simply must add this contemporary lowset home to your 'must see' list. At approximately 50 squares of meticulous architecture, North facing, designed for sustainability in mind and offers genuine dual living & a versatile layout. This remarkable property needs to be experienced in person as there is so much on offer. Boasting 2.9m square set ceilings, an abundance of storage, ducted air-conditioning, two ensuites, a massive storage room, 3.2kw solar, a neutral colour palette, solar hot water (gas booster on a timer with instant hot water to both sides of the residence) to name just a few features on offer.
The flooring throughout is a mixture of hardwood & pure wool carpet. The picturesque English gardens are low maintenance and provide a tranquil backdrop. The veggie garden & lawns are all on a sprinkler system. No expense has been spared on this extraordinary quality-built home, which truly must be seen to be appreciated.
2632m2 private allotment including the driveway, has three grassed areas with ample space to add a pool & space for the children & pets to explore. You will love to entertain in tranquil and extremely private entertainment area which has striking limestone tiles, an electric Vergola which automatically closes when it rains, opens to allow 30-degree light through & allows you to entertain in complete comfort.
Shailer Park is a highly sought-after location for families as it offers its residents every convenience, while being only approximately 30 minutes' drive to Brisbane CBD, Gold Coast & Brisbane Airport. Take advantage of the bus service within walking distance, a short stroll to Pioneer Park, & a close distance to the Hyperdome Shopping Centre, restaurants, an array of quality schools.
Accommodation - North facing keeping it lovely & warm in winter months. 4 custom block walls purposely designed so that the sun hits them and then they radiate the heat throughout the home. As you enter through the private screen and lockable gate, the deck entrance is offering a resort like setting, & you get the sense that you are about to embark on something special. The expansive entrance presents high ceilings, glass niche display case with lighting & has impressive floor to ceiling windows and luvers. Stunning sprung timber floors and be comfortable all year long with ducted air-conditioning throughout.
Through bi-fold doors is one wing which provides complete separation from the other wing so you can have dual living, Air-BnB or children on one side and parents on the other. A glorious sun-drenched family room with remote blinds, display cabinet & floor power point ideal for lamps. Abundance of windows & louvers to allows the natural light in. Two custom designed block walls. The spacious open plan dining room with built-in cabinetry and will accommodate the largest of tables.
The heart of the home kitchen features 40mm stone benchtops, waterfall edging with breakfast bar, two ovens including a steam oven, induction cooktop, integrated Miele dishwasher, soft close cabinetry with integrated bin, built-in cabinetry, glass splash back, abundance of storage including pull out pantry/pull out drawers & two tray drawers. The butler's pantry/dream laundry has two sinks, one ideal for washing your pets in, space for a sewing machine or freezer & leads out to the under-cover & screened in clothesline which is perfect to keep your clothes dry & not sun damaged.
Step out to the private and full length of the home veranda that is beautifully warm in winter, making it the perfect spot to enjoy your morning coffee soaking in the gorgeous English garden setting. It will have you forgetting that you are living in suburbia.
The palatial master suite, with new double block out blinds, block feature wall, a generous customised walk-through robe and shoe rack. The ensuite comes complete with spa to relax and unwind in at the end of a busy week, 40mm stone benchtops, heated towel rail, heat lamp, large walk-in shower with no glass to clean and window to allow the sun in and is wheelchair friendly.
A spacious lounge room that will easily accommodate a dining table and connects seamlessly to the entertainment area. You could easily use this space as a home office, you decide. A guest powder room with a separate toilet is conveniently across the hall. To one end of the home is a massive media room or could be used as a home office with its own entrance, data points and handy power points in the floor. A large adjoining storage room, that could be used as a study.
Perfectly positioned away from the other bedrooms is the fourth queen sized bedroom with built-ins, pure wool carpets, new blinds and ensuite with stone benchtop, heated towel rail and heat lamp.
The second wing that can be closed off with a large sliding door offers an abundance of glass sliding door storage. A spacious open plan lounge with built-in cabinetry, dining, & kitchenette with everything you could possibly need. A space large enough to host a pool table & connects to the entertainment area. Through another door are two queen sized bedrooms with built-ins, one with a feature block wall, charming built-in seating & bookcase making it the ideal spot to sit and read a book & an adjoining bathroom with a large walk-in shower, bathtub, heated towel rail & heat lamps.
Features Insulated, NBN, internal alarm system, partial crim safe, data points in every room and power points on the floor in the family room & media room. Double remote with space for a workbench. Single drive through carport with a second slab, ideal for hosting a caravan, boat or additional vehicles. A rear storage shed built-in to the house. The sprinkler system is on a timer to maintain the beautiful gardens.
Property History for 27 Rising St, Shailer Park, QLD 4128
- 11 Nov 2022Sold for $1,390,000
- 24 Oct 2022Listed for Sale Contact Agent
- 11 May 2011Sold for $820,000

Recent sales nearby
See more recent sales nearby/assets/perm/xkvr6on45ai6njji6nhoe2svzq?signature=f4194518b190f2f86eac17df8a5ac09a7adcd83efdaa9979e40ac2904f27b0c4) 0
0

/assets/perm/kv4pfz77gyi63owcn4qyttjgwi?signature=fe994946b144b7b5bc7e50460d7cea0c14f1e688a0d6f7a4c44ca6519dad6d85) 0
0
/assets/perm/fj3ijl2zj4i6vnhp3xkln4w23u?signature=3fbbca3c4151ca4ab001f68836082bc9acd6df4ec9b61430c6dd0098b506e138) 0
0
Similar properties For Sale nearby
See more properties for sale nearby 0
0
 0
0 0
0Similar properties For Rent nearby
See more properties for rent nearby 0
0
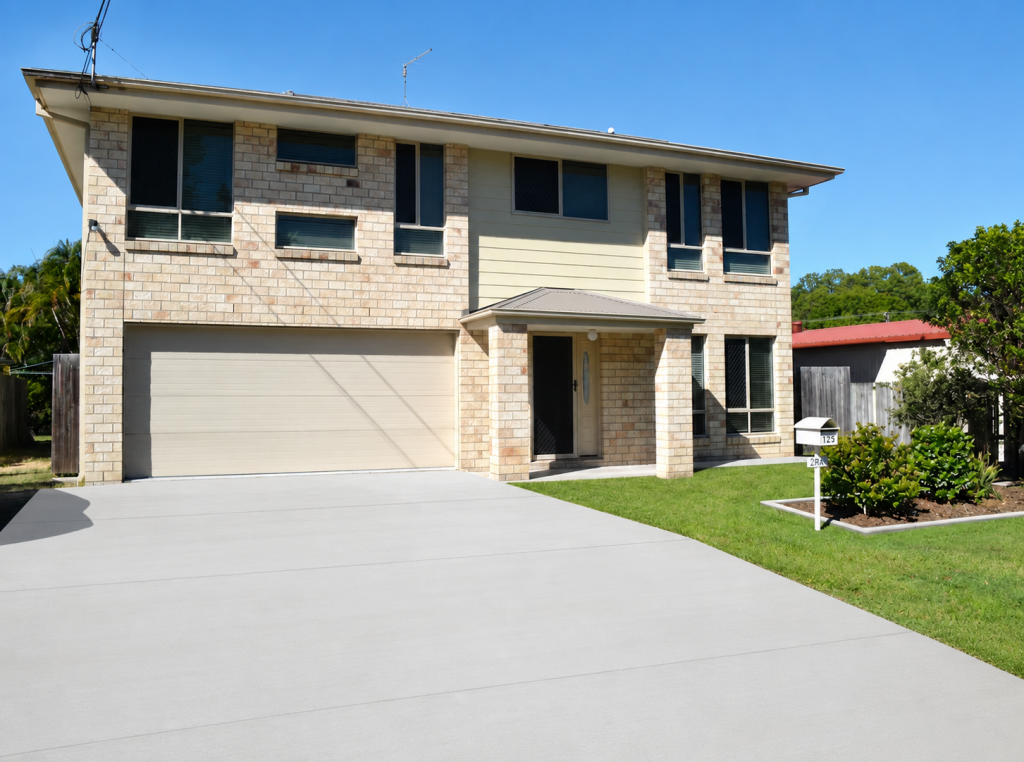 0
0
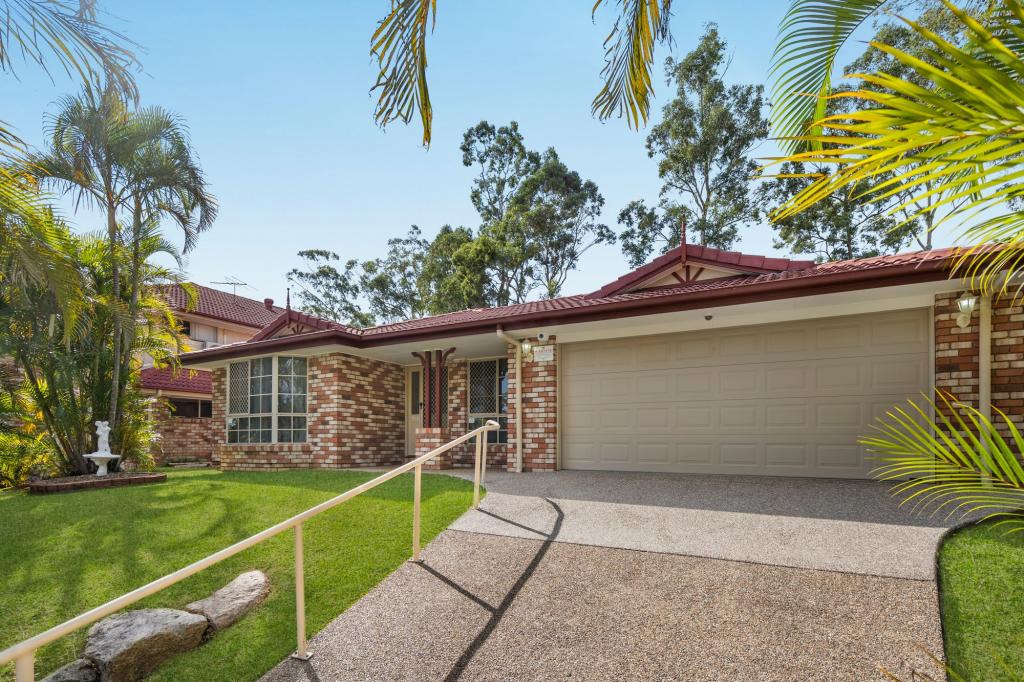 0
0
About Shailer Park 4128
The size of Shailer Park is approximately 8.1 square kilometres. There are 19 parks, covering nearly 17.9% of the total area. The population of Shailer Park in 2016 was 11759 people. By 2021 the population was 12182 showing a population growth of 3.6% in the area during that time. The predominant age group in Shailer Park is 40-49 years. Households in Shailer Park are primarily couples with children and are likely to be repaying $1800 - $2399 per month on mortgage repayments. In general, people in Shailer Park work in a professional occupation.In 2021, 79.40% of the homes in Shailer Park were owner-occupied compared with 79.40% in 2016.
Shailer Park has 4,697 properties. Over the last 5 years, Houses in Shailer Park have seen a 93.11% increase in median value, while Units have seen a 145.06% increase. As at 30 June 2026:
- The median value for Houses in Shailer Park is $1,273,477 while the median value for Units is $726,937.
- Houses have a median rent of $750 while Units have a median rent of $530.
Suburb Insights for Shailer Park 4128
Market Insights
Shailer Park Trends for Houses
N/A
N/A
View TrendN/A
N/A
Shailer Park Trends for Units
N/A
N/A
View TrendN/A
N/A
Neighbourhood Insights
© Copyright 2026. RP Data Pty Ltd trading as Cotality (Cotality). All rights reserved. No reproduction, distribution, or transmission of the copyrighted materials is permitted. The information is deemed reliable but not guaranteed.
While Cotality uses commercially reasonable efforts to ensure the Cotality Data is current, Cotality does not warrant the accuracy, currency or completeness of the Cotality Data and to the full extent permitted by law excludes all loss or damage howsoever arising (including through negligence) in connection with the Cotality Data.
This product uses cookies and other similar technologies to improve and customise your browsing experience, to tailor content and adverts, and for analytics and metrics regarding visitor usage on this product and other media. We may share cookie and analytics information with third parties for the purposes of advertising. By continuing to use our website, you consent to cookies being used. View our Privacy Policy here.
X
