
188 Plantain RoadShailer Park QLD 4128
Property Details for 188 Plantain Rd, Shailer Park
188 Plantain Rd, Shailer Park is a 4 bedroom, 1 bathroom House with 4 parking spaces and was built in 1987. The property has a land size of 1052m2 and floor size of 130m2. While the property is not currently for sale or for rent, it was last sold in October 2024.
Last Listing description (June 2024)
Positioned on an impressive 1,052 m2 parcel of land, this contemporary property awaits a new family to call it home.
Featuring four bedrooms, modern bathroom with skylight and a spacious, white, bright kitchen at the heart of this home. Neutral tones, soaring raked ceilings and the warmth of timber flooring accentuate this property's charm.
Entertain in style under the covered outdoor area with the comforts of ceiling fans and convenience of in-built speakers to get this party started. Oversee the kids playing in the backyard and cubby house with the security of a fully fenced property with additional internal fencing ensuring the back yard stays in the back yard.
Marketing agent Nathan Strudwick said "this is one of few homes currently on the market where you can simply unpack the boxes and enjoy. Shailer Park is quickly becoming one of Logan's most sort after suburbs so don't miss this opportunity! Give is a call and come inspect!".
With a generous site layout that screams potential, this property has appeal to families and investors alike. The block layout lends itself to the addition of a "granny flat" at the rear of the property (STCA), an addition which would have it punching above its weight with regard to ROI. Alternately build up on the current house footprint and take advantage of views to the gold coast and Toowoomba hinterlands (STCA). Smart investing this close to the city means land size, livability and potential; this property has all three in spades.
Inside:
Four generous bedrooms
Modern bathroom with skylight & separate toilet
Huge kitchen with stone benchtops, generous 900mm six burner gas cook top with electric oven and inbuilt ASKO family dishwasher (less than a year old)
Security screens throughout
Low maintenance Hybrid timber & tiled flooring
Raked ceilings to living areas.
Ducted air conditioning
Ceiling fans throughout
Laundry with additional toilet, easy access for guests during summer BBQ's.
Outside:
1052m2 block
Outdoor entertaining area with ceiling fans & in-built speakers
Double carport
Cubby house
9 x 6m powered shed with side access through the carport
Fully fenced, front fence is a functional engineered showpiece
Services:
Town water & sewerage
NBN connected
Intercom at front gate
5KW approx. solar system
Location and infrastructure:
Close to Kimberley Park State School
Close to Kimberley Forest bike and walking tracks
5 minutes to John Paul College
3 minutes to the Logan Hyperdome
3 minutes to the Brisbane busway
3 minutes to access to the M1
5 minutes to Chisholm College
15 minutes to Calvary Christian College
30 minutes to Brisbane
30 minutes to Ipswich
30 minutes to Gold Coast
Disclaimer: We have in preparing this information used our best endeavours to ensure that the information contained herein is true and accurate, but accept no responsibility and disclaim all liability in respect of any errors, omissions, inaccuracies or misstatements that may occur. Prospective purchasers should make their own enquiries to verify the information contained herein.
Property History for 188 Plantain Rd, Shailer Park, QLD 4128
- 15 Oct 2024Sold for $1,080,000
- 05 Apr 2024Listed for Sale Contact Agent
- 30 Oct 2014Sold for $500,000

Recent sales nearby
See more recent sales nearby/assets/perm/zaojaj777mi6tl63gocqll5uoa?signature=bad112cd6a3fd048569b983369ed46a2efcb0ff4428268e91dac7e0907dc662a) 0
0

/assets/perm/bnt6zyf6oui6najomn3ql5paji?signature=291784467ab3e4f0b5606b3751a071602380a3a8928f7de158afb349e0a1070a) 0
0/assets/perm/xzmso5hidyi63mw7ixi4qkuqxq?signature=b9d5b5721ae53c77f01de670667b3f1e72150495da245a298d7197258e2c0bb5) 0
0
Similar properties For Sale nearby
See more properties for sale nearby
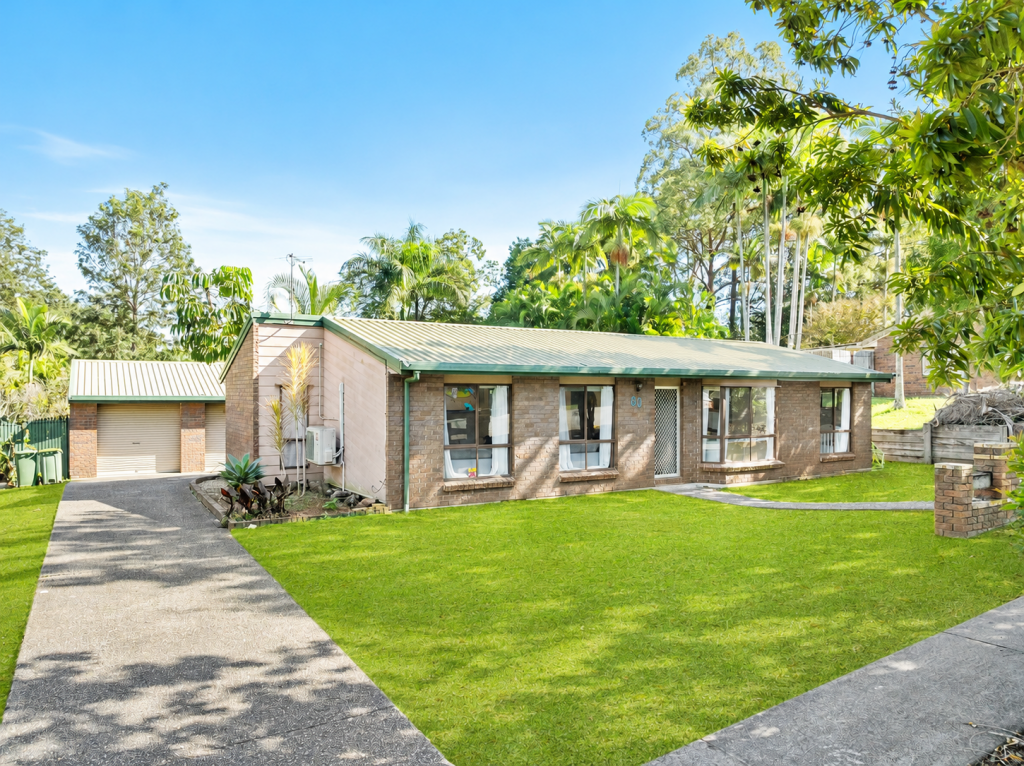 0
0
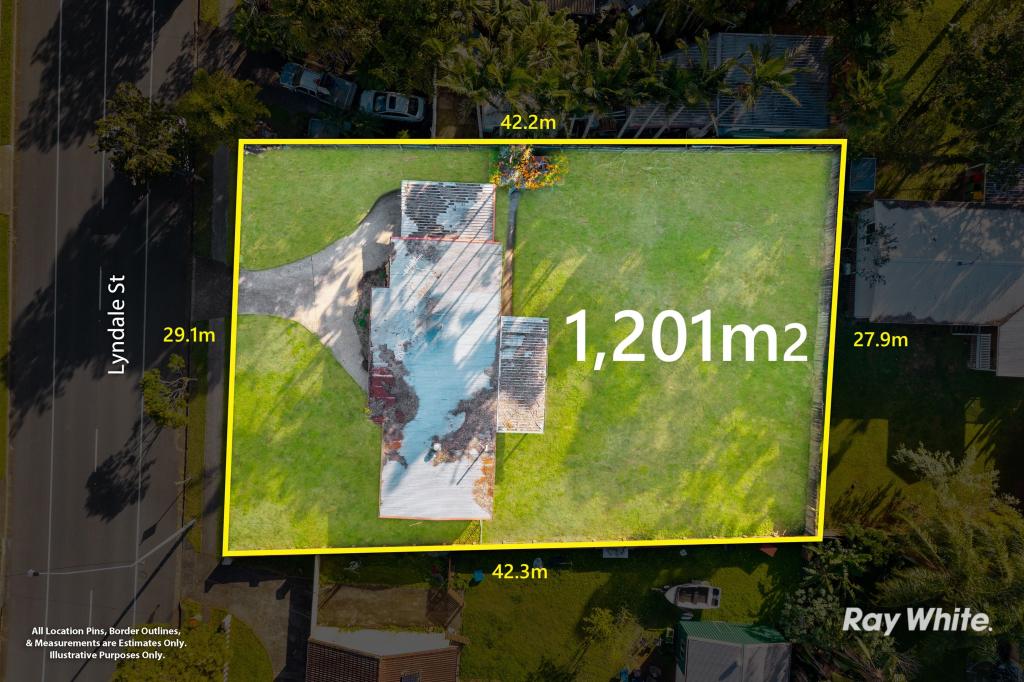 0
0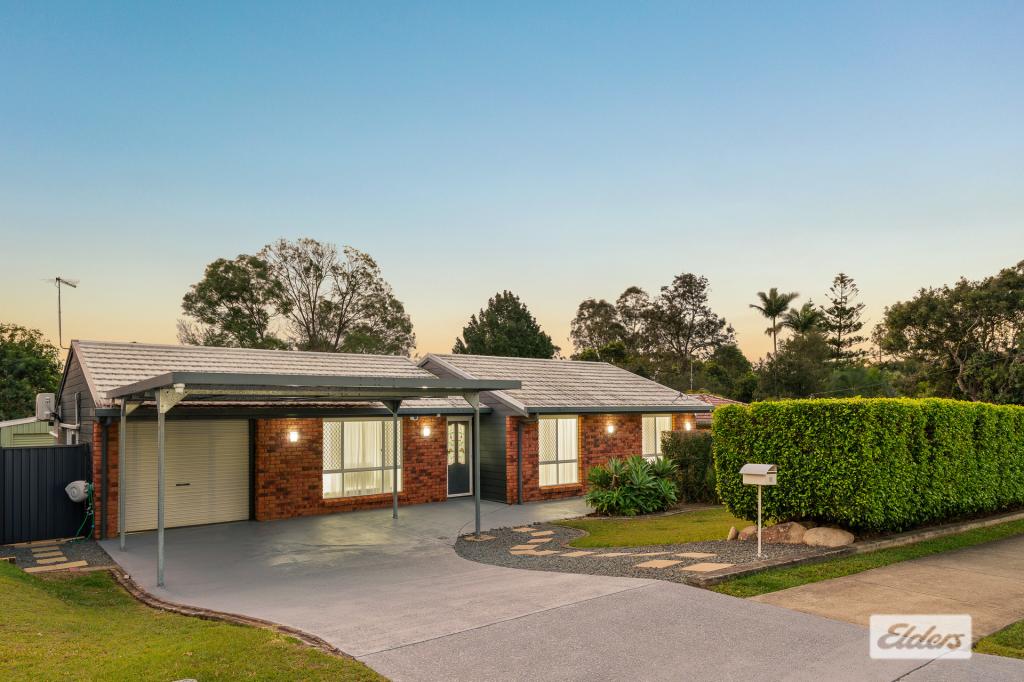 0
0
Similar properties For Rent nearby
See more properties for rent nearby 0
0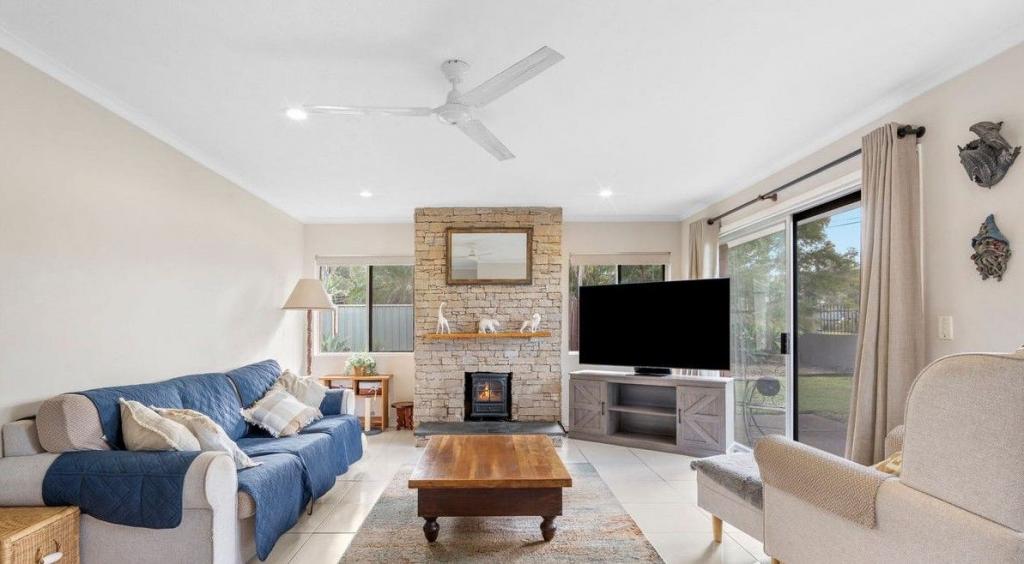 0
0

About Shailer Park 4128
The size of Shailer Park is approximately 8.1 square kilometres. There are 19 parks, covering nearly 17.9% of the total area. The population of Shailer Park in 2016 was 11759 people. By 2021 the population was 12182 showing a population growth of 3.6% in the area during that time. The predominant age group in Shailer Park is 40-49 years. Households in Shailer Park are primarily couples with children and are likely to be repaying $1800 - $2399 per month on mortgage repayments. In general, people in Shailer Park work in a professional occupation.In 2021, 79.40% of the homes in Shailer Park were owner-occupied compared with 79.40% in 2016.
Shailer Park has 4,703 properties. Over the last 5 years, Houses in Shailer Park have seen a 83.69% increase in median value, while Units have seen a 139.35% increase. As at 31 July 2026:
- The median value for Houses in Shailer Park is $1,246,048 while the median value for Units is $718,161.
- Houses have a median rent of $750 while Units have a median rent of $530.
Suburb Insights for Shailer Park 4128
Market Insights
Shailer Park Trends for Houses
N/A
N/A
View TrendN/A
N/A
Shailer Park Trends for Units
N/A
N/A
View TrendN/A
N/A
Neighbourhood Insights
© Copyright 2026. RP Data Pty Ltd trading as Cotality (Cotality). All rights reserved. No reproduction, distribution, or transmission of the copyrighted materials is permitted. The information is deemed reliable but not guaranteed.
While Cotality uses commercially reasonable efforts to ensure the Cotality Data is current, Cotality does not warrant the accuracy, currency or completeness of the Cotality Data and to the full extent permitted by law excludes all loss or damage howsoever arising (including through negligence) in connection with the Cotality Data.
This product uses cookies and other similar technologies to improve and customise your browsing experience, to tailor content and adverts, and for analytics and metrics regarding visitor usage on this product and other media. We may share cookie and analytics information with third parties for the purposes of advertising. By continuing to use our website, you consent to cookies being used. View our Privacy Policy here.
X
