
15 Doretta StreetShailer Park QLD 4128
Property Details for 15 Doretta St, Shailer Park
15 Doretta St, Shailer Park is a 5 bedroom, 2 bathroom House with 4 parking spaces and was built in 1985. The property has a land size of 1067m2 and floor size of 165m2. While the property is not currently for sale or for rent, it was last sold in October 2017.
Last Listing description (November 2017)
Architecturally designed Tri-Level Solid Brick home set on an elevated 1,067 sqm
in an enviable location in sought after Shailer Park. 5 Bedrooms, 2 bathrooms,
Multiple entertaining areas, Double lockup garage plus additional car spaces.
Fall in love in your new home as you come through the mid-level front balcony entry.
To the left you are welcomed by the warmth of formal living area with beautiful exposed brick walls, high raked ceilings and quality solid timber walls and flooring. Topped off with a gorgeous Jetmaster style fireplace that showcases the classic style of this residence.
Stepping down to the fully tiled ground level, on the left is a spacious room perfect for mum and dad or as a guest bedroom. This place could also be your office, sewing room, teenager's room, etc. the choice is yours!
Also on this level is your large open-plan kitchen with timber bench tops, ample amount of storage,stainless steel oven, dishwasher and a walk in pantry. It adjoins the combined dining and living area with high raked ceilings. This leads out to your large covered alfresco area that has access to the sparkling inground swimming pool. Imagine spending relaxing times with family and friends. Laundry and ground level bathroom has access to the back covered patio and the pool which is very convenient for changing after swimming. No more wet floors! Here you will also find the internal access to the double garage.
On the top level are your generous sized bedrooms, spacious family bathroom, separate toilet and a large separate linen/storage cupboard. Wake up to an airconditioned master bedroom with views to the hills, walk thru dressing room style robe with its own vanity and washbasin. It has such a peaceful ambiance that you may just end up being late for work! 2rd and 3rd bedrooms have built ins and fans and the 4th bedroom is air conditioned.
Your private backyard has an in-ground pool for great family fun on those summer hot days, roofed shed for extra storage and owners are happy to leave the 40 foot container, perfect for extra storage or workshop plus with the double garage there's plenty of space for cars.
You can move in right away or you may wish to do anything from a minor update or renovate and even re-configure some of the space. But with this price it presents great value. Don't miss out, call today! Owners have moved out as their newly built home is almost finished so this property will be sold!
Features of the Home
Ground Level has Large Open Plan Kitchen with timber bench tops,
ample amount of storage, stainless steel oven, dishwasher and a walk in pantry
5th Bedroom Perfect for Guest or as an office
Combined Dining/Living Area
Large covered alfresco patio, perfect for fun family entertaining
Ground Level Bathroom
Separate Laundry
2nd back Covered Patio
Mid-Level - Formal Living area with exposed brick walls, high raked ceilings,
quality timber flooring and fireplace
Top level has 4 bedrooms
Spacious family bathroom, separate toilet and a large separate linen cupboard.
The Master bedroom is airconditioned with views to the hills
and walk thru dressing room style robe with its own vanity and washbasin.
The 2nd & 3rd bedroom have built ins and fans and 4th bedroom is airconditioned
Inground saltwater Swimming Pool
Double Garage
Solar Panels, Solar Hot Water
Bonus! 40 Foot Container What an awesome shed
Secret hidden workshop
So much to List! Come and see for yourself!
Ideal Location
Very Quiet, Family Friendly Neighbourhood
A minute drive to Daisy Hill Shopping Village and IGA supermarket
A minute drive to Allamanda Medical Centre
A minute drive to Daisy Hill State School
A few minutes drive to John Paul College
A few minutes drive to St Edwards Catholic School
A few minutes drive to Chatswood Hills Woolworths Shopping Centre
5 minutes drive to Hyperdome Mega Shopping Centre
A few minutes drive to Child Care Centres
2.2km from Daisy Hill Koala Centre
10 minutes to Logan Hospital
10 minute drive to Griffith University
20 minute drive to Brisbane CBD
45 minute drive to the Gold Coast
Homes like this don't come along very often so secure your chance today!
Exclusively marketed by Mike Beecher from RE/MAX Central partners. Call 0432 959 164!
DISCLAIMER:
Whilst every effort has been made to ensure the accuracy of information contained about this property, it does not constitute any warranty or representation by the vendor or agent. All information contained herein is gathered from sources we consider to be reliable.
Any reference to development options, sizes zoning, require the buyer's own due diligence and are subject to satisfaction of the zoning code & subject to council approval. All interested parties must solely rely on their own inspections, inquiries and searches with all relevant authorities.
Property History for 15 Doretta St, Shailer Park, QLD 4128
- 15 Oct 2017Sold for $540,000
- 06 Oct 2017Listed for Sale Sold
- 20 Apr 2008Sold for $448,000

Recent sales nearby
See more recent sales nearby/assets/perm/lmukjh56fmi6nll326jr6cmtva?signature=8668ad26492b3f5b8b018bec6b9c63724eb8288ce4a632cdeafa2c5cbcaabcf2) 0
0

/assets/perm/c7h7kwj6cyi6zeo6ko3o4uz3vm?signature=31f3f5526d1666f39ac57e8defa92e982808fc4b4f06625422e0c563a9204f70) 0
0

/assets/perm/ssczxii5zmi6pljj5ecqfh7t6e?signature=b3f0a9b061379d8302653af2aa16f6c14a10b506b8890fe7b443bbefc3bda169) 0
0Similar properties For Sale nearby
See more properties for sale nearby
 0
0
 0
0 0
0Similar properties For Rent nearby
See more properties for rent nearby 0
0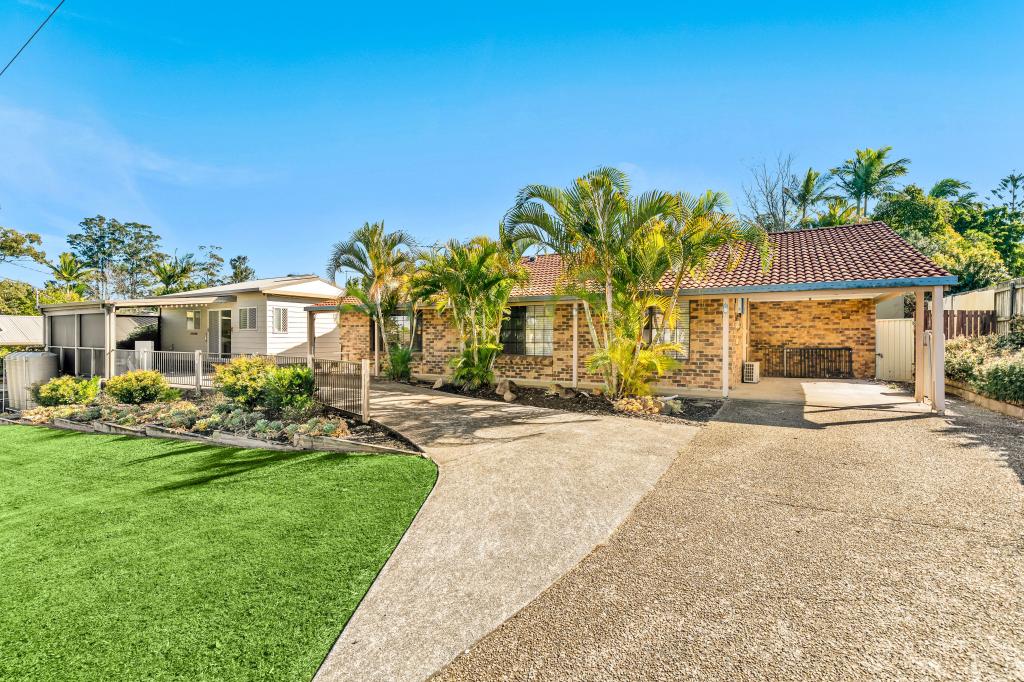 0
0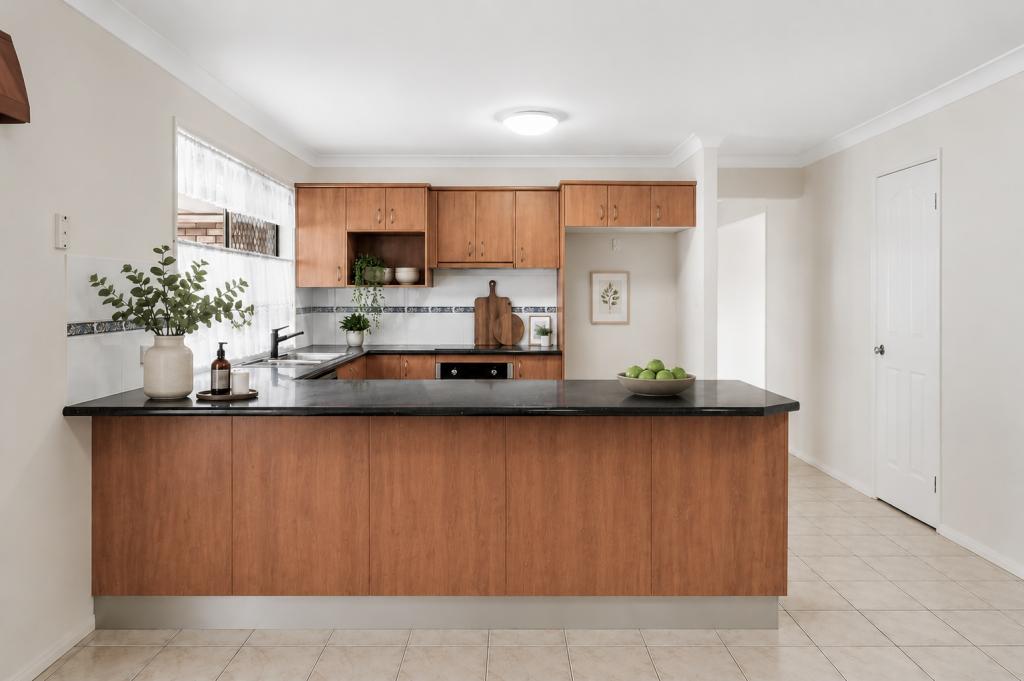 0
0
About Shailer Park 4128
The size of Shailer Park is approximately 8.1 square kilometres. There are 19 parks, covering nearly 17.9% of the total area. The population of Shailer Park in 2016 was 11759 people. By 2021 the population was 12182 showing a population growth of 3.6% in the area during that time. The predominant age group in Shailer Park is 40-49 years. Households in Shailer Park are primarily couples with children and are likely to be repaying $1800 - $2399 per month on mortgage repayments. In general, people in Shailer Park work in a professional occupation.In 2021, 79.40% of the homes in Shailer Park were owner-occupied compared with 79.40% in 2016.
Shailer Park has 4,703 properties. Over the last 5 years, Houses in Shailer Park have seen a 83.69% increase in median value, while Units have seen a 139.35% increase. As at 31 July 2026:
- The median value for Houses in Shailer Park is $1,246,048 while the median value for Units is $718,161.
- Houses have a median rent of $750 while Units have a median rent of $530.
Suburb Insights for Shailer Park 4128
Market Insights
Shailer Park Trends for Houses
N/A
N/A
View TrendN/A
N/A
Shailer Park Trends for Units
N/A
N/A
View TrendN/A
N/A
Neighbourhood Insights
© Copyright 2026. RP Data Pty Ltd trading as Cotality (Cotality). All rights reserved. No reproduction, distribution, or transmission of the copyrighted materials is permitted. The information is deemed reliable but not guaranteed.
While Cotality uses commercially reasonable efforts to ensure the Cotality Data is current, Cotality does not warrant the accuracy, currency or completeness of the Cotality Data and to the full extent permitted by law excludes all loss or damage howsoever arising (including through negligence) in connection with the Cotality Data.
This product uses cookies and other similar technologies to improve and customise your browsing experience, to tailor content and adverts, and for analytics and metrics regarding visitor usage on this product and other media. We may share cookie and analytics information with third parties for the purposes of advertising. By continuing to use our website, you consent to cookies being used. View our Privacy Policy here.
X
