
14 Sinnamon RoadSeventeen Mile Rocks QLD 4073

Property Details for 14 Sinnamon Rd, Seventeen Mile Rocks
14 Sinnamon Rd, Seventeen Mile Rocks is a 4 bedroom, 2 bathroom House with 2 parking spaces. The property has a land size of 1050m2 and floor size of 581m2. While the property is not currently for sale or for rent, it was last sold in October 2026. There are other 4 bedroom House sold in Seventeen Mile Rocks in the last 12 months.
Last Listing description (October 2026)
Occupying a private corner position in an elevated Sinnamon Park setting, 14 Saint Amand Street offers an impressive combination of space, privacy and relaxed family living. Fully fenced behind a substantial solid fence and surrounded by generous outdoor spaces, this four-bedroom home is designed to make the most of its elevated position, with a lush in-ground swimming pool, expansive entertaining areas and an exceptionally private front garden overlooking the surrounding neighbourhood.A grand timber front door creates an inviting introduction to the home, opening into a spacious entryway with a dedicated living room positioned immediately to the left. Complete with a fireplace, this welcoming space provides a comfortable retreat separate from the home's main living and entertaining zones.Positioned to the right of the entry, the master bedroom offers excellent separation from the remaining accommodation and features a built-in wardrobe, ceiling fan, ducted air conditioning, blinds and a well-sized private ensuite. Three additional bedrooms are positioned throughout the home, all offering built-in storage, with the fourth bedroom providing slightly more generous proportions. The main family bathroom features a separate shower and bathtub, complemented by a separate toilet.At the heart of the home is the exceptionally spacious kitchen, offering an abundance of countertop and preparation space alongside a floating island bench. Overlooking the swimming pool and outdoor areas, the kitchen connects seamlessly with the substantial adjoining living and dining zone, creating a central family hub with sliding doors opening directly outside.The home's practicality is equally impressive, with a very large laundry providing direct outdoor access, extensive storage throughout and a series of built-in gates offering additional flexibility for families with young children, pets or visiting guests. Adding further everyday appeal, the property is equipped with a 10kW solar panel system, providing an excellent energy-efficient inclusion for the household.Outside is where the home's elevated corner position truly comes into its own. A large covered patio with a flyover roof and ceiling fans provides an impressive setting for year-round entertaining while overlooking the lush in-ground swimming pool. The outdoor living spaces continue around to the expansive lawned front garden, creating a remarkable sense of openness while remaining incredibly private and elevated above the neighbouring homes.Vehicle accommodation and storage are equally well considered. A garage accessed from the adjoining street provides additional storage and a dedicated workbench area, while a further covered space along the side of the home offers both street and garage access, adding valuable flexibility for vehicles, trailers or additional outdoor storage.What You'll Love Private, elevated corner position with expansive front lawn Fully fenced for exceptional privacy Four-bedroom family floorplan with excellent separation Master bedroom with built-in wardrobe and private ensuite Three additional bedrooms with built-in storage Ducted air conditioning, ceiling fans and blinds Separate living room with fireplace Exceptionally spacious kitchen with floating island bench Large open-plan living and dining zone with direct outdoor connection Main bathroom with separate shower and bathtub Very large laundry and excellent household storage 10kW solar panel system Large covered entertaining area with flyover roof and ceiling fans Lush in-ground swimming pool Elevated outlook across the surrounding neighbourhood Garage with additional storage and dedicated workbench Additional covered side area with both street and garage accessLocation Highlights Peaceful and established Sinnamon Park setting Private corner position within Brisbane's popular Centenary suburbs Minutes from Mt Ommaney Centre Close to local parks, walking and cycling paths Convenient access to cafs, restaurants and everyday amenities Easy connection to the Centenary Highway and Brisbane CBD Close to the Brisbane River and surrounding recreational spacesEducation Highlights Convenient to Jamboree Heights State School Close to Centenary State High School Easy access to Good News Lutheran School Well positioned for a range of respected private and independent schools throughout Brisbane's western suburbsPrivate, spacious and designed around relaxed Queensland living, 14 Saint Amand Street combines generous interiors with exceptional outdoor entertaining and one of the home's greatest assets. Its expansive, elevated and remarkably private front garden. With a lush swimming pool, 10kW solar panel system, multiple living zones and flexible vehicle and storage options, this is a family home with an outstanding sense of space, privacy and lifestyle appeal.This property is being sold by auction or without a price and therefore a price guide cannot be provided. The website may have filtered the property into a price bracket for functionality purposes only.Your dream home awaits.
Property History for 14 Sinnamon Rd, Seventeen Mile Rocks, QLD 4073
- 11 Oct 2026Sold
- 18 Sep 2026Listed for Sale UNDER CONTRACT AT AUCTION
- 03 Aug 2023Sold for $1,221,000

Recent sales nearby
See more recent sales nearby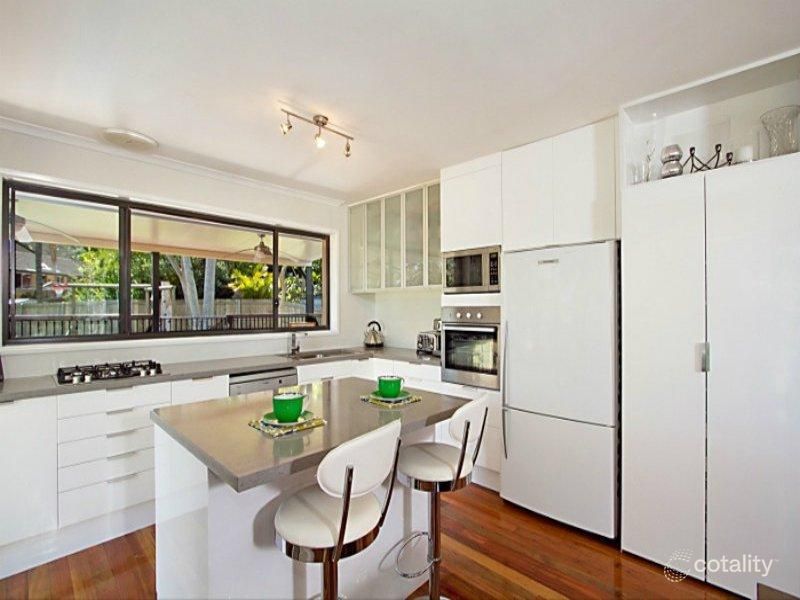 0
 0
Similar properties For Sale nearby
See more properties for sale nearby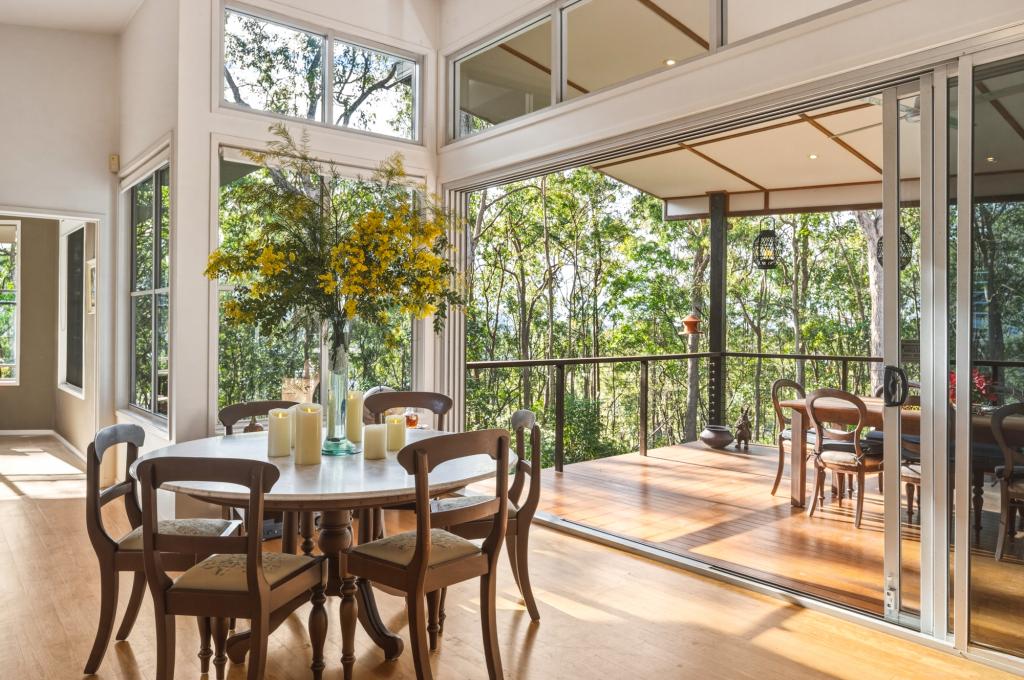 0

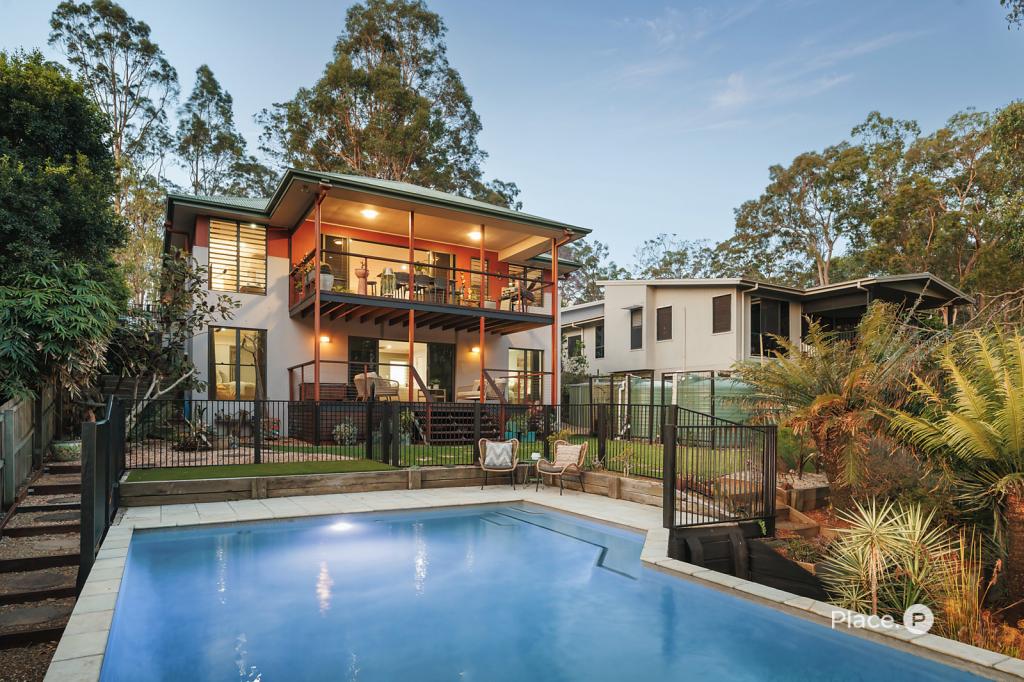 0

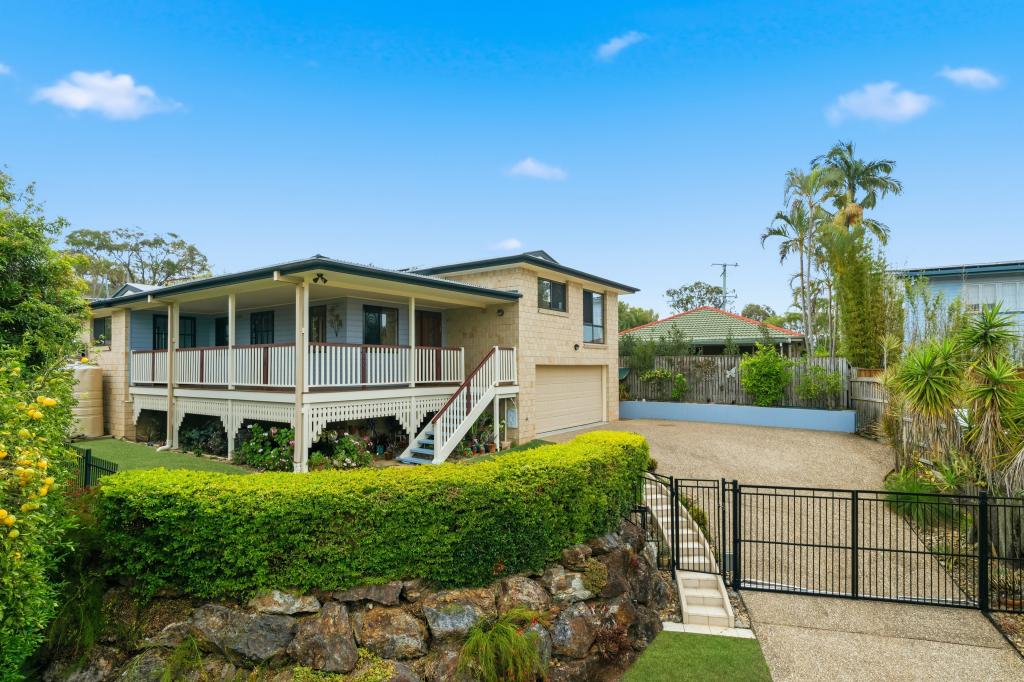 0


Similar properties For Rent nearby
See more properties for rent nearby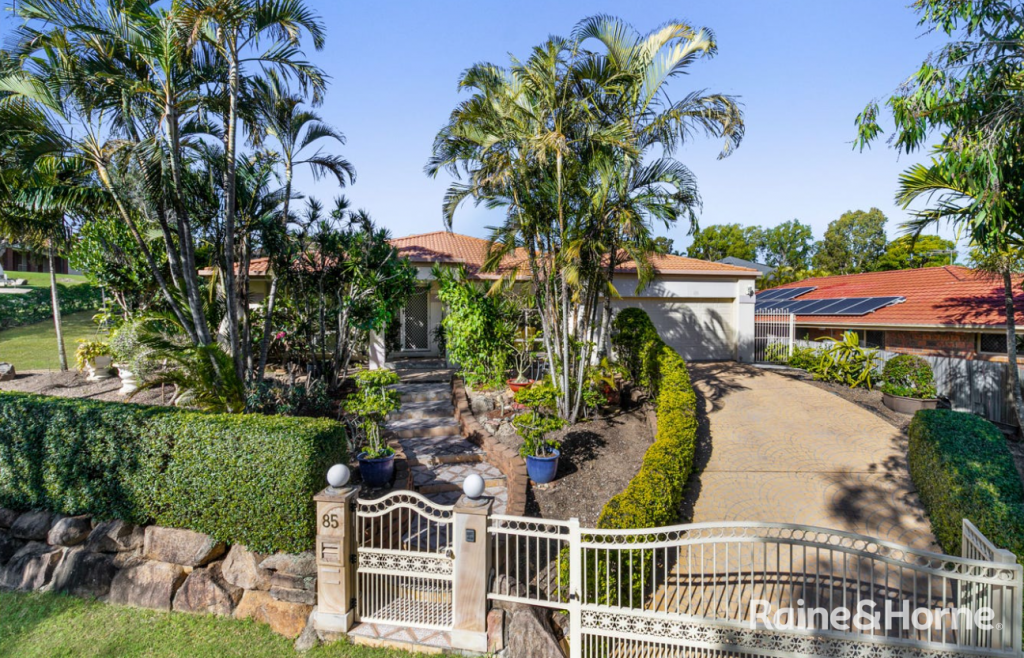 0

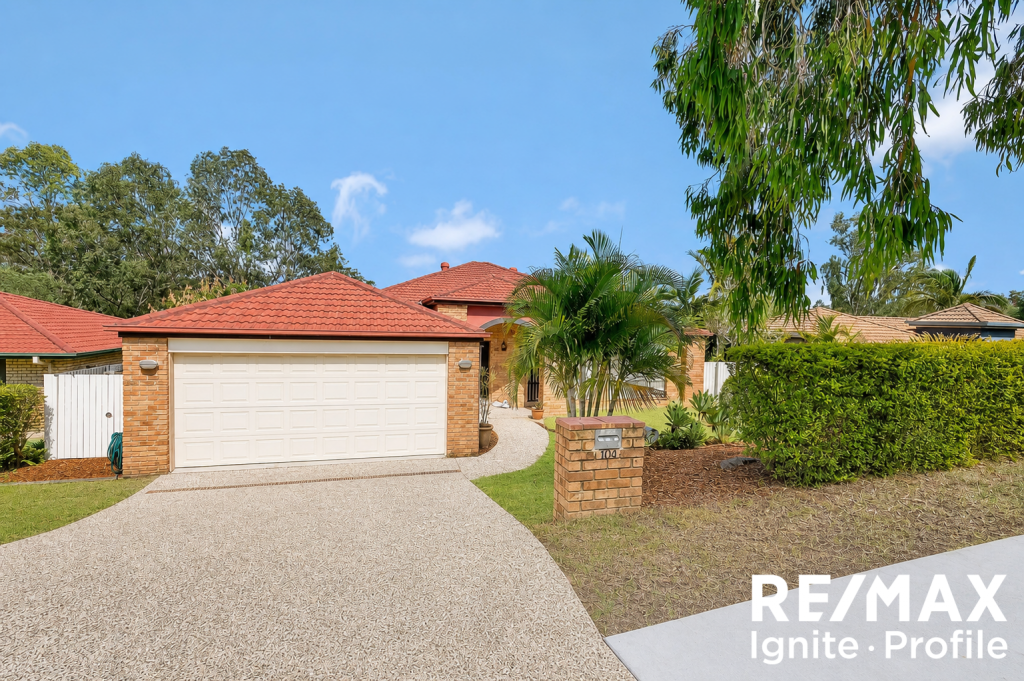 0

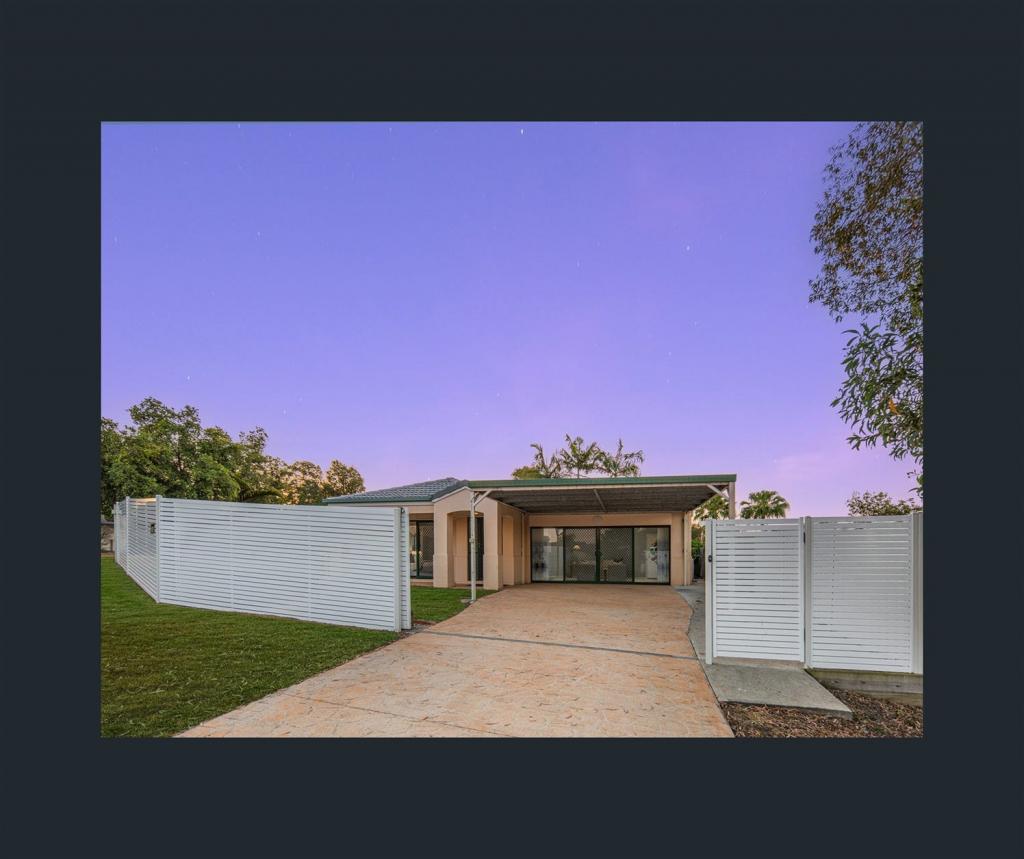 0

About Seventeen Mile Rocks 4073
The size of Seventeen Mile Rocks is approximately 2.1 square kilometres. There are 10 parks, covering nearly 22.8% of the total area. The population of Seventeen Mile Rocks in 2016 was 2720 people. By 2021 the population was 2699 showing a population decline of 0.8% in the area during that time. The predominant age group in Seventeen Mile Rocks is 40-49 years. Households in Seventeen Mile Rocks are primarily couples with children and are likely to be repaying $1800 - $2399 per month on mortgage repayments. In general, people in Seventeen Mile Rocks work in a professional occupation.In 2021, 79.40% of the homes in Seventeen Mile Rocks were owner-occupied compared with 76.60% in 2016.
Seventeen Mile Rocks has 1,273 properties. Over the last 5 years, Houses in Seventeen Mile Rocks have seen a 58.94% increase in median value, while Units have seen a 79.65% increase. As at 30 September 2026:
- The median value for Houses in Seventeen Mile Rocks is $1,380,718 while the median value for Units is $851,113.
- Houses have a median rent of $805 while Units have a median rent of $405.
Suburb Insights for Seventeen Mile Rocks 4073
Market Insights
Seventeen Mile Rocks Trends for Houses
N/A
N/A
View TrendN/A
N/A
Seventeen Mile Rocks Trends for Units
N/A
N/A
View TrendN/A
N/A
Neighbourhood Insights
© Copyright 2026. RP Data Pty Ltd trading as Cotality (Cotality). All rights reserved. No reproduction, distribution, or transmission of the copyrighted materials is permitted. The information is deemed reliable but not guaranteed.
While Cotality uses commercially reasonable efforts to ensure the Cotality Data is current, Cotality does not warrant the accuracy, currency or completeness of the Cotality Data and to the full extent permitted by law excludes all loss or damage howsoever arising (including through negligence) in connection with the Cotality Data.
This product uses cookies and other similar technologies to improve and customise your browsing experience, to tailor content and adverts, and for analytics and metrics regarding visitor usage on this product and other media. We may share cookie and analytics information with third parties for the purposes of advertising. By continuing to use our website, you consent to cookies being used. View our Privacy Policy here.
X
