
40 Porteus DriveSeven Hills QLD 4170
Property Details for 40 Porteus Dr, Seven Hills
40 Porteus Dr, Seven Hills is a 5 bedroom, 3 bathroom House with 3 parking spaces and was built in 2023. The property has a land size of 751m2 and floor size of 421m2. While the property is not currently for sale or for rent, it was last sold in November 2021.
Last Listing description (December 2025)
Set amongst lush gardens crafted by the renowned Seed Landscape Design, this five-bedroom prestige home offers a lifestyle that celebrates Queensland's climate and Seven Hills' relaxed atmosphere. Expertly designed by acclaimed Brisbane architect David Hansford of DAHA, this dual-level property elevates the everyday with sophisticated interiors, an enviable swimming pool, sensational entertainment options and a truly phenomenal address.
Beautifully combining classic charm and modern style, the north-facing residence has exceptional street appeal by its bold facade, Bluestone crazy-paved entry and picket-fenced front gardens. Capturing fantastic natural light and picturesque garden views from every living room, the home's interior showcases refined natural elements such as limestone-tiled floors and timber accents. Lofty 2.7-metre-high ceilings, while Australian and International designer lighting feature throughout, evoking a sense of modern grandeur.
Immaculately presented, the property is anchored by an elegant indoor-outdoor living area on its ground level. Here, a spacious living area is accompanied by an airy dining space crowned by a copper Louis Poulsen pendant light. A generous library, lounge or media room beckons you to host guests or enjoy moments of quiet reflection.
Adorned with a matte gold Marset Ambrosia suspension lamp, a spectacular gourmet kitchen displays a large breakfast bar, stone benchtops, a butler's pantry and ample cupboard storage. Further enhancing this culinary space's functionality is an integrated Liebherr fridge/freezer, plus a full suite of Smeg appliances.
Seamlessly extending from the central living area, a covered travertine-paved patio encompasses a built-in barbecue and drinks fridge. Promising to make you feel as if you've escaped to your own private retreat, a sparkling 5x9-metre in-ground swimming pool is fringed by flourishing tropical gardens. There is also an outdoor shower, as well as a fully-fenced grassed rear yard with plentiful space for children and pets.
Also on this level, an ensuited fifth bedroom is ideal for guests, older generations, young adults, teenagers or an au pair. Additionally, a dedicated study positioned at the residence's front has built-in desks and can double as a sixth bedroom if preferred.
Upstairs, another living area looks out over the rear yard below and its verdant gardens. Commanding its own scenic views, a lavish master suite benefits from a large walk-in robe. An attached ensuite has dual vanities and floor-to-ceiling tiling, along with a separate bath and shower.
Three additional bedrooms boasting built-in robes are serviced by a well-appointed main bathroom, which also features its own shower and bath.
Complete with a secure three-car epoxy-floored dual garage and a large mudroom/laundry benefitting from a chute, the home also includes excellent storage, an EV charger, Wi-Fi-connected 22-kilowatt reverse-cycle air-conditioning, ceiling fans, wool carpeted floors, intercom security, noise-containing Hebel power flooring between levels and a security system. A 13-kilowatt solar panel system has a Fronius 10-kilowatt inverter setup for a future battery.
Close to Seven Hills Bushland Reserve's scenic walking tracks, this extraordinary property is also just a stone's throw from a plethora of shops and dining options. Perth Street Park's playgrounds, the Camp Hill Dog Park and the Minnippi Golf Course are nearby, as are Westfield Carindale, the fashionable Martha Street caf precinct and Camp Hill Marketplace.
Falling within the Seven Hills State School and Whites Hill State College catchment areas, this impeccable residence is also a short distance from Saint Thomas Catholic Primary School, San Sisto College and Saint Martin's Catholic Primary School.
Prestige private education is also within close proximity, including Anglican Church 'Churchie' Grammar School, Lourdes Hill College, Villanova College, Our Lady of Mount Carmel Primary School, Saint James Primary School.
Do not miss this exclusive opportunity call to arrange an inspection today.
Property History for 40 Porteus Dr, Seven Hills, QLD 4170
- 30 Sep 2025Listed for Sale For Sale
- 07 Nov 2021Sold for $1,455,000
- 20 Oct 2021Listed for Sale Auction

Recent sales nearby
See more recent sales nearby/assets/perm/heygjahouei6xltxogaohwvrka?signature=6eee98899aeeacf610340c0e57d02b53a84fc405699c6f2e07db6ea91122916e) 0
0

/assets/perm/pum4mqd5kai63c2xourc2go3wa?signature=ec4dda6af4ed3002492bf27ec795a507fd030915fe323ba18de0fd133c08bafe) 0
0Similar properties For Sale nearby
See more properties for sale nearby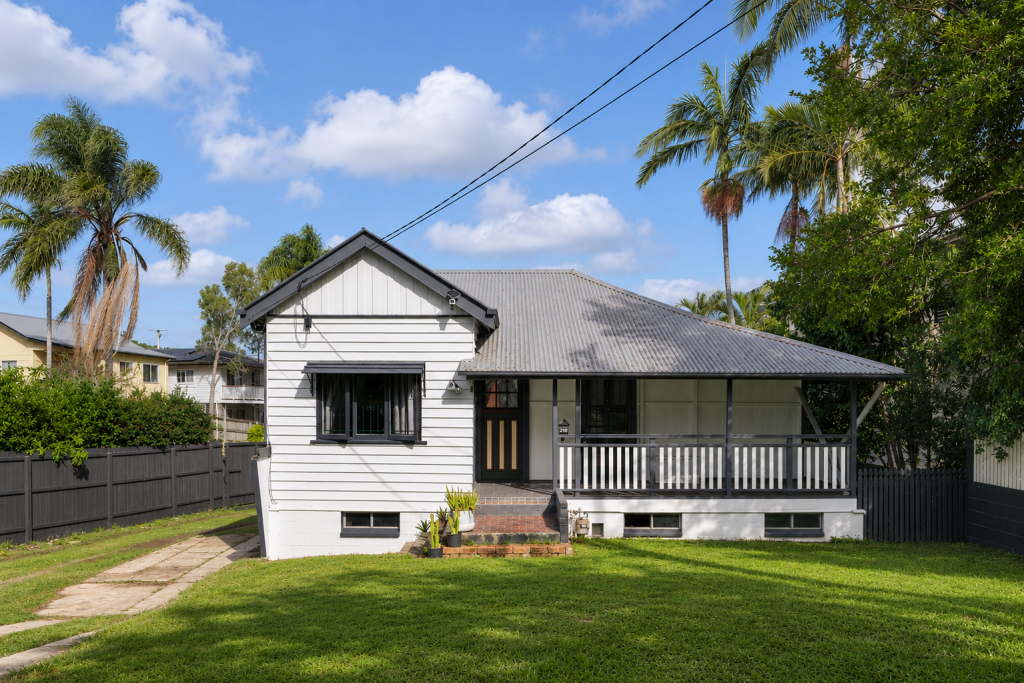 0
0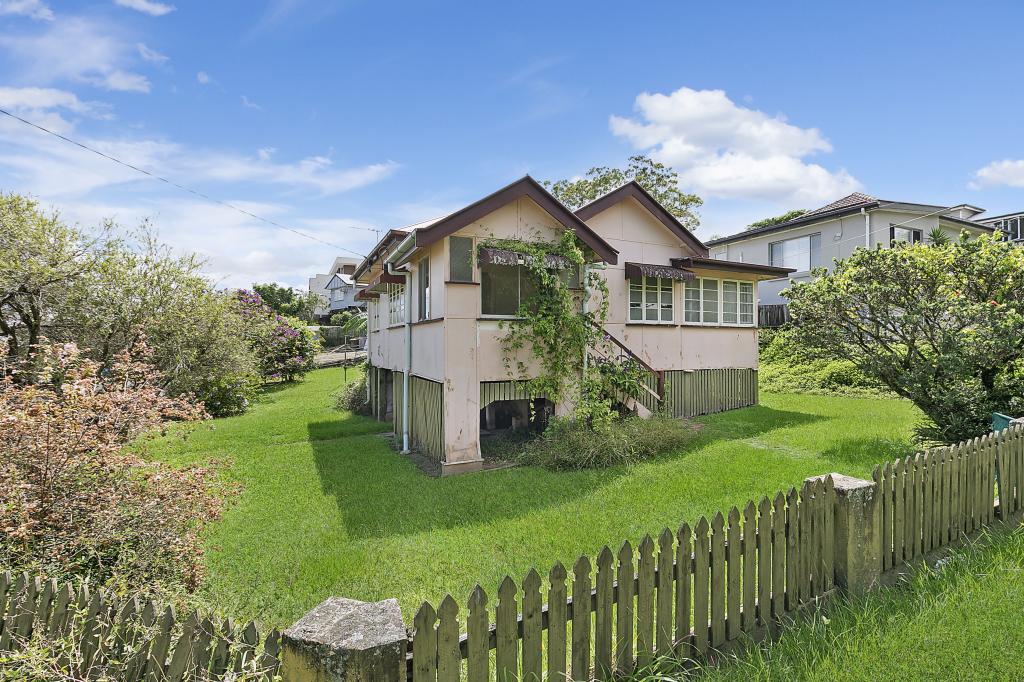 0
0
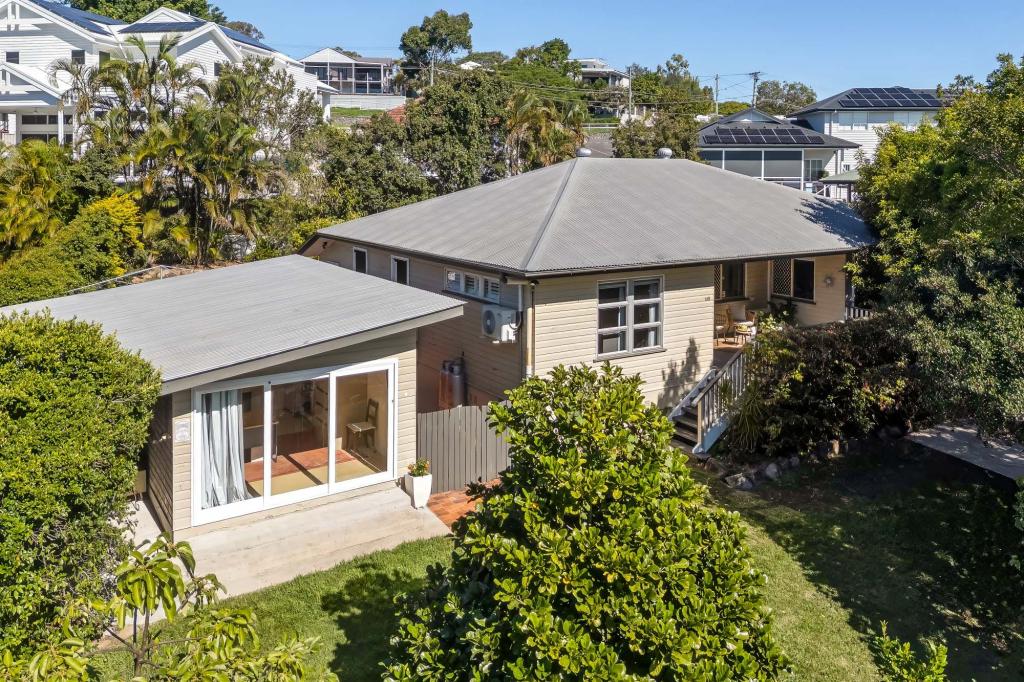 0
0Similar properties For Rent nearby
See more properties for rent nearby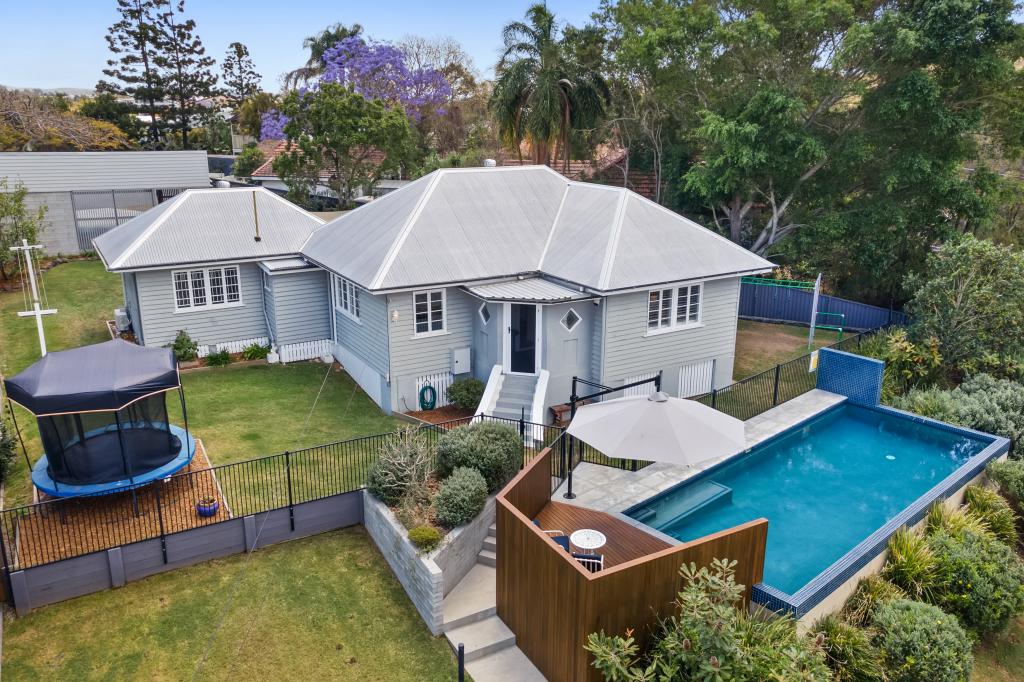 0
0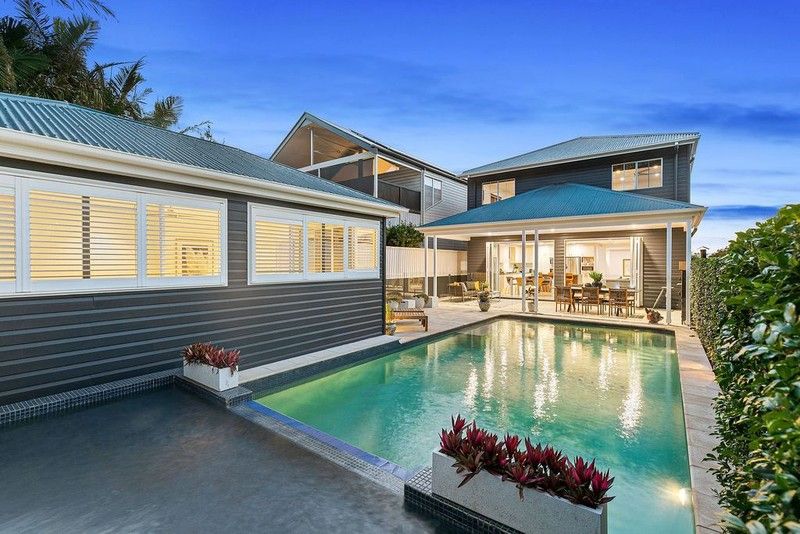 0
0
 0
0About Seven Hills 4170
The size of Seven Hills is approximately 1.6 square kilometres. There are 7 parks, covering nearly 39.5% of the total area. The population of Seven Hills in 2016 was 2211 people. By 2021 the population was 2732 showing a population growth of 23.6% in the area during that time. The predominant age group in Seven Hills is 40-49 years. Households in Seven Hills are primarily couples with children and are likely to be repaying $3000 - $3999 per month on mortgage repayments. In general, people in Seven Hills work in a professional occupation.In 2021, 71.40% of the homes in Seven Hills were owner-occupied compared with 70.40% in 2016.
Seven Hills has 1,188 properties. Over the last 5 years, Houses in Seven Hills have seen a 53.50% increase in median value, while Units have seen a 122.21% increase. As at 31 July 2026:
- The median value for Houses in Seven Hills is $1,792,989 while the median value for Units is $1,171,007.
- Houses have a median rent of $810 while Units have a median rent of $835.
Suburb Insights for Seven Hills 4170
Market Insights
Seven Hills Trends for Houses
N/A
N/A
View TrendN/A
N/A
Seven Hills Trends for Units
N/A
N/A
View TrendN/A
N/A
Neighbourhood Insights
© Copyright 2026. RP Data Pty Ltd trading as Cotality (Cotality). All rights reserved. No reproduction, distribution, or transmission of the copyrighted materials is permitted. The information is deemed reliable but not guaranteed.
While Cotality uses commercially reasonable efforts to ensure the Cotality Data is current, Cotality does not warrant the accuracy, currency or completeness of the Cotality Data and to the full extent permitted by law excludes all loss or damage howsoever arising (including through negligence) in connection with the Cotality Data.
This product uses cookies and other similar technologies to improve and customise your browsing experience, to tailor content and adverts, and for analytics and metrics regarding visitor usage on this product and other media. We may share cookie and analytics information with third parties for the purposes of advertising. By continuing to use our website, you consent to cookies being used. View our Privacy Policy here.
X
