
4/6 Tallowwood StreetSeven Hills QLD 4170
Property Details for 4/6 Tallowwood St, Seven Hills
4/6 Tallowwood St, Seven Hills is a 3 bedroom, 2 bathroom Townhouse with 2 parking spaces and was built in 2018. The property has a land size of 197m2 and floor size of 138m2. While the property is not currently for sale or for rent, it was last sold in February 2019.
Last Listing description (January 2026)
Located at the rear of the complex, this modern townhouse offers generous proportions, quality finishes and a flexible three-level layout suited to everyday living and relaxed entertaining. Ducted air-conditioning through, swimming pool in the complex, multiple balconies, excellent separation of space and leafy outlooks, this is a burrow that feels private, light-filled and easy to live in.
Burrow Features
- Open plan living level with outdoor balcony
- Modern kitchen with stone benches & plumbed fridge
- Generous master bedroom with built-in wardrobes & ceiling fan
- Lux bathrooms & en-suites
- Spacious additional bedrooms built-in wardrobe & ceiling fan
- Fully fenced courtyard with external access
- Remote secure garage with internal access & laundry
- Swimming Pool in the complex
Living
- The main living and dining zone occupies the central level and offers excellent space and flow, finished with warm timber floors and crisp white walls. Large sliding doors open to the covered balcony, extending the living area outdoors and drawing in natural light. The layout comfortably accommodates both lounge and dining furniture while maintaining a sense of openness and ease.
- The covered and private outdoor area flows from the central level and features LED downlights and a private treelined view.
Kitchen
- The kitchen anchors the living level and is designed for both daily use and entertaining. A Stone Island bench provides generous preparation space, along with casual seating. Stainless steel electric oven, induction cooktop, integrated exhaust fan, integrated dishwasher, double sink, microwave & stainless steel plumbed fridge, ample cabinetry and clean modern finishes complete the space, with a layout that overlooks the dining and living zones.
Bedrooms
- The main bedroom is positioned on the upper level and features carpet flooring, neutral finishes, ducted air-conditioning, black roller blinds, ceiling fan, mirrored built-in wardrobes and ensuite.
- Bedroom two features carpet flooring, neutral finishes, ducted air-conditioning, black roller blinds, ceiling fan, mirrored built-in wardrobes and a private balcony
- Bedroom three features carpet flooring, neutral finishes, ducted air-conditioning, black roller blinds, ceiling fan, mirrored built-in wardrobe.
Bathrooms
- The ensuite services the main bedroom and features a large walk-in shower with floor-to-ceiling tiles, hand-held adjustable shower rose, window, vanity with cupboards and drawer storage, medicine-style mirrored cupboards, exhaust fan & heat lamp, towel rails and toilet
- The main bathroom features a large bath, walk-in shower with floor-to-ceiling tiles, hand-held adjustable shower rose, window, vanity with cupboards and drawer storage, medicine-style mirrored cupboards, exhaust fan & heat lamp, towel rails and toilet
Additional features
- Swimming pool in complex
- Private fully fenced courtyard with external access
- Smart lock & remote garage
- Internal laundry & tandem secure carpark
- Understair storage
If you're looking for a quality burrow in one of Brisbane's best locations with a leafy outlook, we look forward to welcoming you to our upcoming open home.
Property History for 4/6 Tallowwood St, Seven Hills, QLD 4170
- 22 Jan 2026Listed for Rent $925 / week
- 04 Feb 2019Sold for $699,900

Recent sales nearby
See more recent sales nearby/assets/perm/tjs3am5hjei63l7yznem25zue4?signature=b28f123dfa8af252811fa3cd84aa314f4a782e62b77891ee703fcd6b29647af8) 0
0

/assets/perm/ozvqf2vdk4i63jr6nugw5n534e?signature=ddbc625d009c15c6caa4394a3e1a5b1bebd26d903c8ac47aab66dc381db46465) 0
0
/assets/perm/fupza2iesyi6vpkopnddqitlna?signature=8c8a32f72ec07825eeadd67d5e8c5f3a02753ff78351f2f9e20a2c815421a2ff) 0
0Similar properties For Sale nearby
See more properties for sale nearby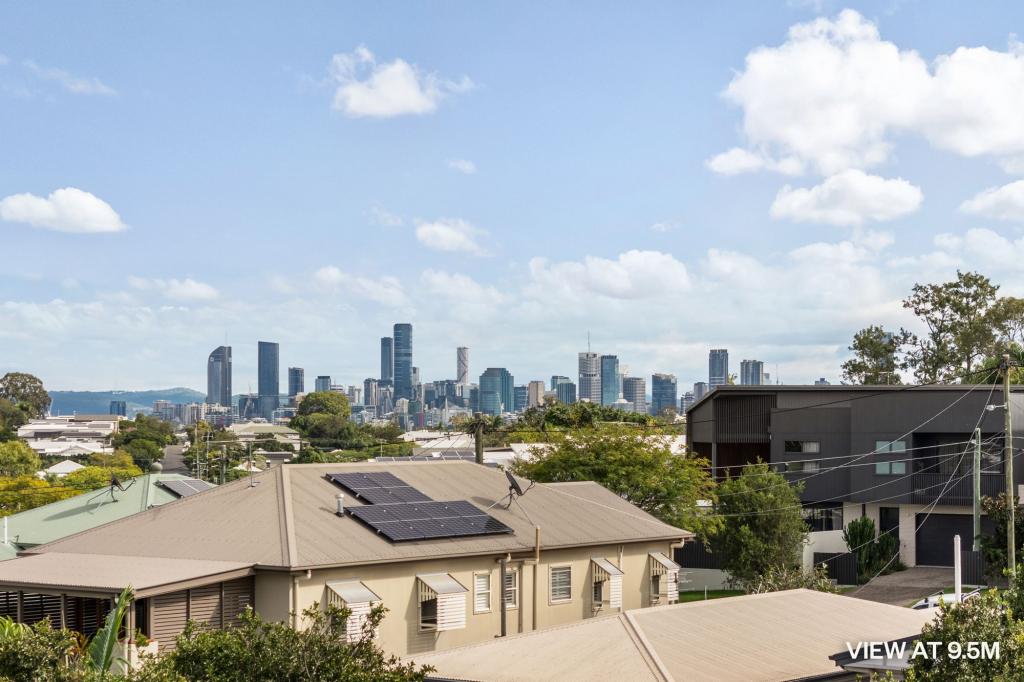 0
0
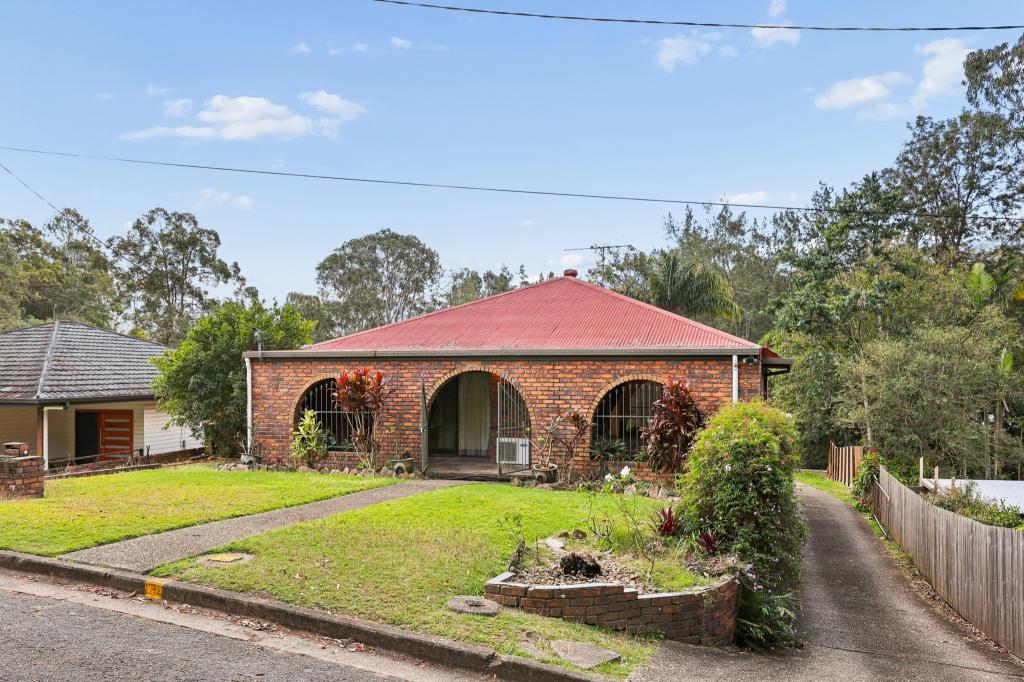 0
0
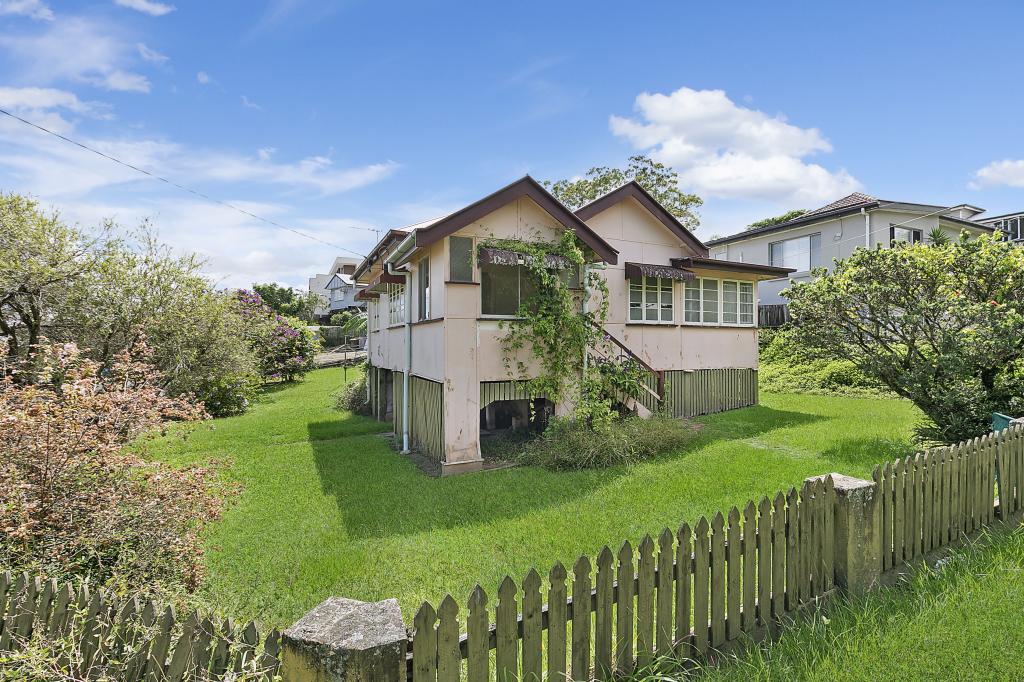 0
0
Similar properties For Rent nearby
See more properties for rent nearby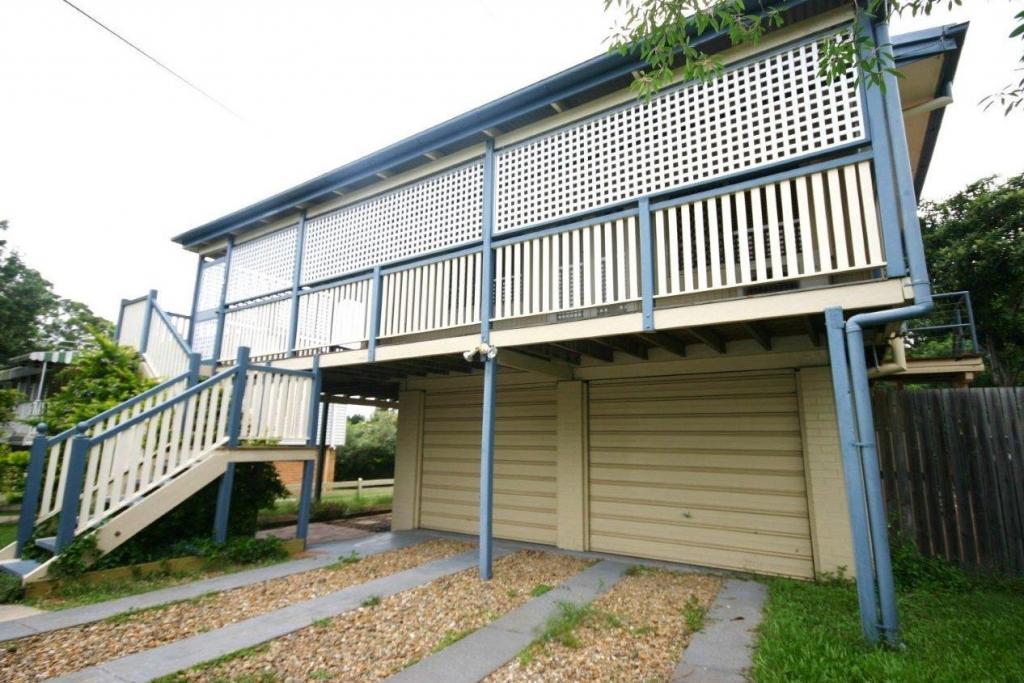 0
0
 0
0 0
0About Seven Hills 4170
The size of Seven Hills is approximately 1.6 square kilometres. There are 7 parks, covering nearly 39.5% of the total area. The population of Seven Hills in 2016 was 2211 people. By 2021 the population was 2732 showing a population growth of 23.6% in the area during that time. The predominant age group in Seven Hills is 40-49 years. Households in Seven Hills are primarily couples with children and are likely to be repaying $3000 - $3999 per month on mortgage repayments. In general, people in Seven Hills work in a professional occupation.In 2021, 71.40% of the homes in Seven Hills were owner-occupied compared with 70.40% in 2016.
Seven Hills has 1,190 properties. Over the last 5 years, Houses in Seven Hills have seen a 53.50% increase in median value, while Units have seen a 122.21% increase. As at 31 July 2026:
- The median value for Houses in Seven Hills is $1,792,989 while the median value for Units is $1,171,007.
- Houses have a median rent of $810 while Units have a median rent of $835.
Suburb Insights for Seven Hills 4170
Market Insights
Seven Hills Trends for Houses
N/A
N/A
View TrendN/A
N/A
Seven Hills Trends for Units
N/A
N/A
View TrendN/A
N/A
Neighbourhood Insights
© Copyright 2026. RP Data Pty Ltd trading as Cotality (Cotality). All rights reserved. No reproduction, distribution, or transmission of the copyrighted materials is permitted. The information is deemed reliable but not guaranteed.
While Cotality uses commercially reasonable efforts to ensure the Cotality Data is current, Cotality does not warrant the accuracy, currency or completeness of the Cotality Data and to the full extent permitted by law excludes all loss or damage howsoever arising (including through negligence) in connection with the Cotality Data.
This product uses cookies and other similar technologies to improve and customise your browsing experience, to tailor content and adverts, and for analytics and metrics regarding visitor usage on this product and other media. We may share cookie and analytics information with third parties for the purposes of advertising. By continuing to use our website, you consent to cookies being used. View our Privacy Policy here.
X
