
19 John StreetScarness QLD 4655
Property Details for 19 John St, Scarness
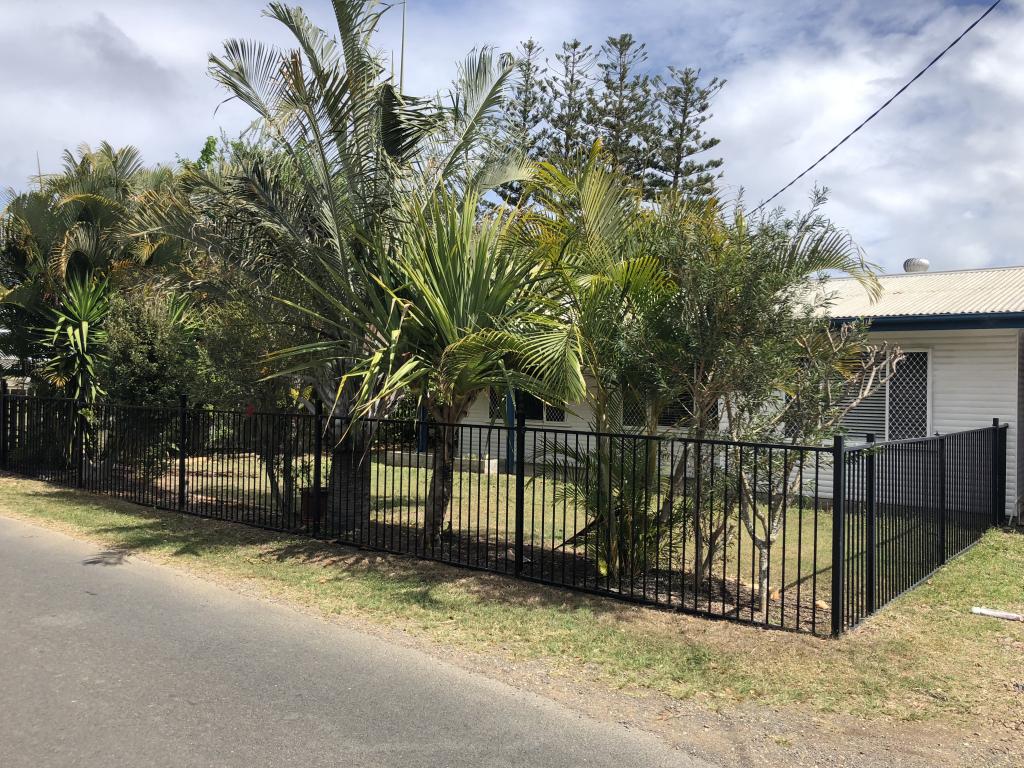
19 John St, Scarness is a 3 bedroom, 2 bathroom House with 2 parking spaces. The property has a land size of 701m2 and floor size of 122m2. While the property is not currently for sale or for rent, it was last sold in November 2023.
Last Listing description (July 2026)
If you have been dreaming of a sea-change with all the luxuries of a custom-buildlook no further! This near-new, Hamilton-style haven is in pristine condition and has been meticulously designed with comfort and elegance in mind. Featuring 3 generously sized bedrooms, open-plan living and a resort-style outdoor entertainment zone; you can enjoy a glass of bubbly from your spa while soaking in the coastal breezes!
Beautifully presented and packed full of unique features, this dream home ticks every box for those wanting a beautiful backyard. Established gardens, fruit trees and raised vegetable beds set the perfect backdrop for alfresco dining, while the open-plan design of the kitchen, dining and living areas connect seamlessly to the massive, covered entertainment area.
The master suite - with its oversized walk-in wardrobe and open-plan en-suite - is sure to impress even the most selective buyers; however the heart of this home really is the gourmet kitchen with adjoining scullery. Featuring a waterfall bench top, breakfast bar, double oven and a 900 induction cooktop; this is a workspace capable of handling anything from a lazy Sunday breakfast, to the most elaborate holiday feast.
Features of this property include:
6 year old property in near-new condition.
Custom-designed and constructed by Vivid Homes.
3 bedroom, 2 bathroom home with double lock-up garage.
Situated on a 701m2 block.
10-minute walk to local beaches and a variety of restaurants and cafes, 1.5km to local schools and 5 minutes drive to major town amenities.
Inside:
Hampton style property 261m2 under-roof.
Spacious master suite with over-sized walk-in wardrobe and a fully tiled, open-plan en-suite with double vanity, rain shower and a separate toilet.
Gourmet kitchen featuring a waterfall bench top, 900 induction cooktop, double oven and breakfast bar and soft-close cabinetry.
Scullery with bi-fold servery doors to the entertainment area. Complete with double sink, dishwasher, bar fridge and plenty of cupboard space.
Open-plan living/dining area with sliding doors to the outdoor entertainment zone.
Plantation shutters, security screens and vinyl plank flooring.
Ducted air conditioning and ceiling fans for climate control.
Laundry with workbench, overhead cabinets and plenty of storage.
Outside:
Resort-style entertainment zone with pull-down blinds and relaxing spa.
Key code front door entry for security.
6.6kW solar electricity system and a gas hot water system.
Immaculate gardens with raised vegetable beds, fruit trees and irrigation system.
Garden shed for storage.
Fully fenced backyard with side-access.
This home offers a unique opportunity to buyers seeking to invest in a quality near-new build. Located only 10 minutes walk from the beach, and boasting such an impressive list of custom features, this property will not be on the market long! Call Kim Culmer today on 0423 064 849 to arrange private inspection.
Property History for 19 John St, Scarness, QLD 4655
- 11 Nov 2023Sold for $950,000
- 08 Nov 2023Listed for Sale Offers over $889,000
- 06 Jul 2016Sold for $155,000

Recent sales nearby
See more recent sales nearby/assets/perm/rsfafc56omi6nlm6mu4uvh4adm?signature=66060b61acfd370730713273b54e337be2547f48dad7f1e3302271d9a278e244) 0
0

/assets/perm/fmezq3v5dei6nkfbuepqvaqriq?signature=65067574c8b0d0efb51e4ca1884656e62ef3291dbc82575aa0928eb490a31346) 0
0
/assets/perm/ewiq6e6ii4i63cp3xgupfr5qiy?signature=aee411b1bcc0d35a12c542615c0a287d09e62196b22aefa73045fe6ce39b575c) 0
0Similar properties For Sale nearby
See more properties for sale nearby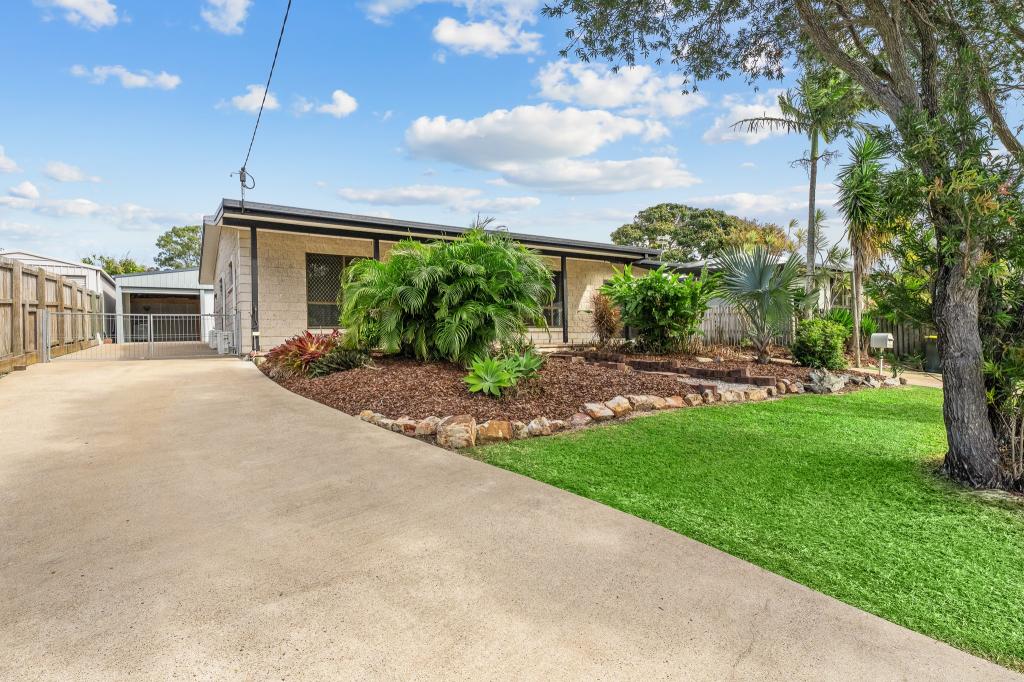 0
0

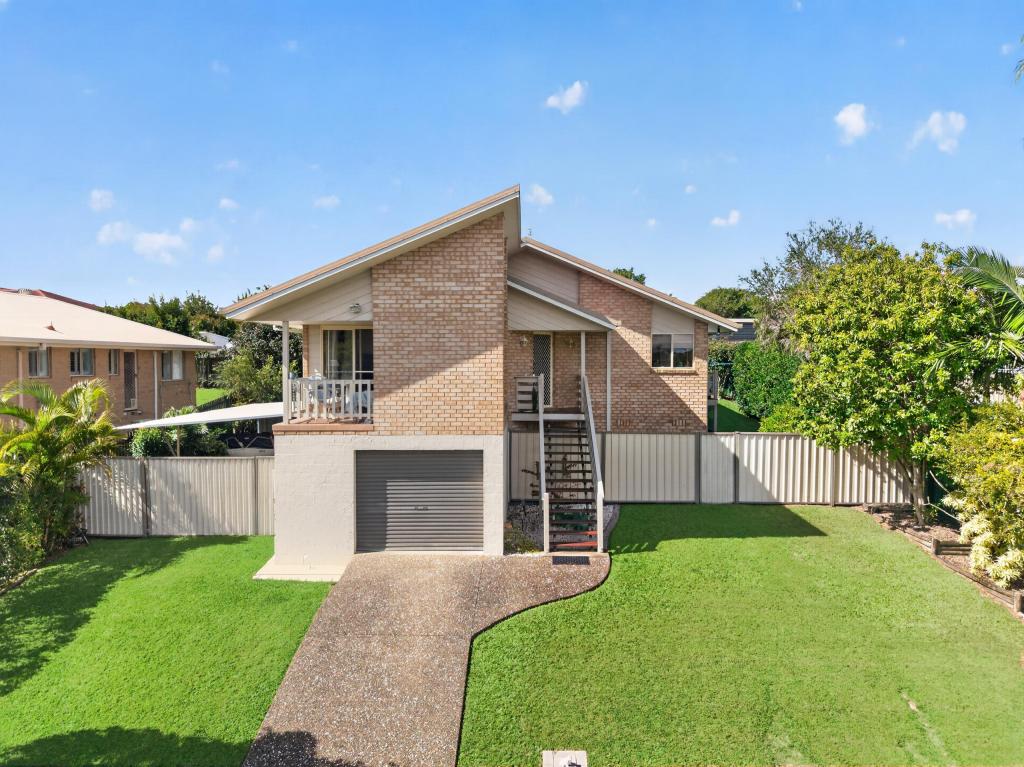 0
0
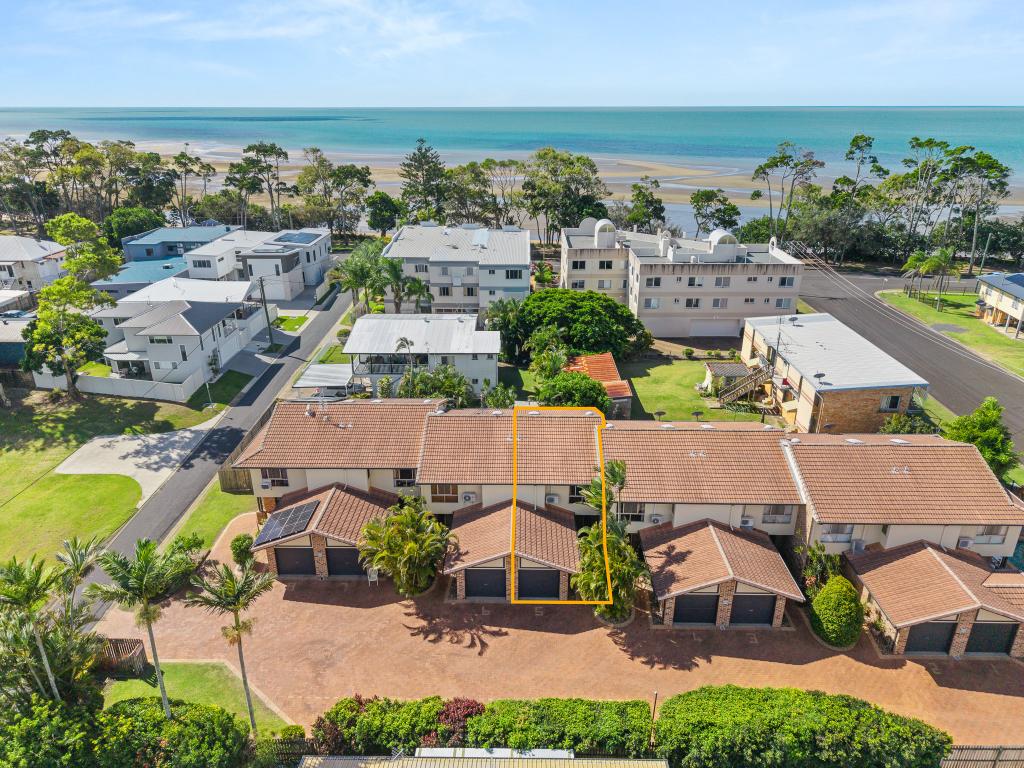 0
0
Similar properties For Rent nearby
See more properties for rent nearby
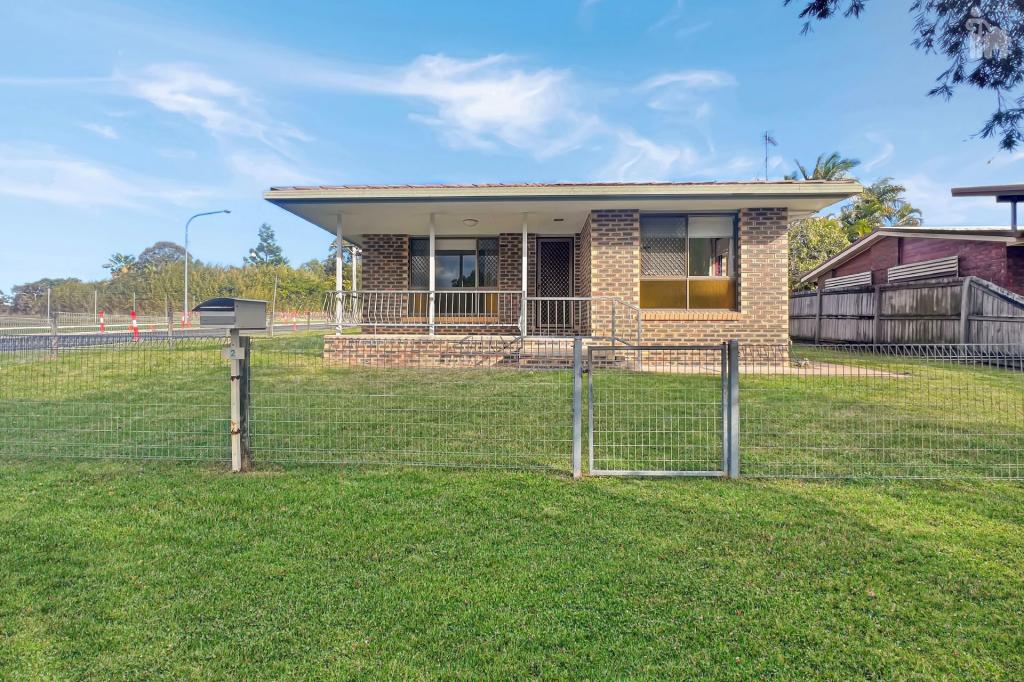 0
0
 0
0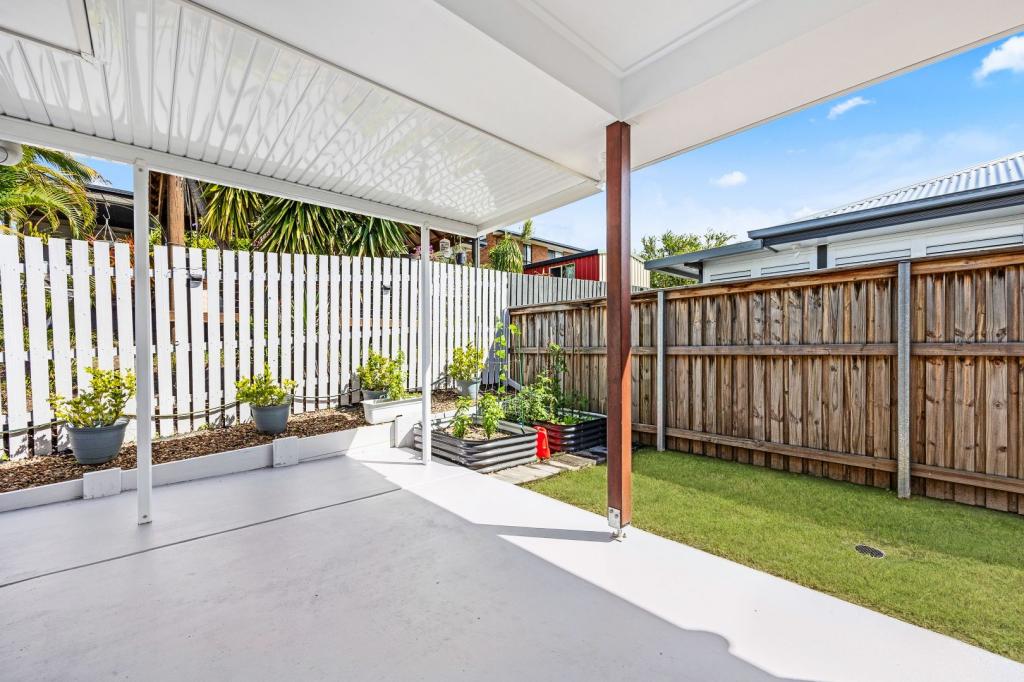 0
0About Scarness 4655
The size of Scarness is approximately 1.8 square kilometres. There are 8 parks, covering nearly 6.3% of the total area. The population of Scarness in 2016 was 3519 people. By 2021 the population was 3646 showing a population growth of 3.6% in the area during that time. The predominant age group in Scarness is 60-69 years. Households in Scarness are primarily childless couples and are likely to be repaying $1000 - $1399 per month on mortgage repayments. In general, people in Scarness work in a community and personal service occupation.In 2021, 55.40% of the homes in Scarness were owner-occupied compared with 49.50% in 2016.
Scarness has 2,193 properties. Over the last 5 years, Houses in Scarness have seen a 88.16% increase in median value, while Units have seen a 93.55% increase. As at 31 July 2026:
- The median value for Houses in Scarness is $744,086 while the median value for Units is $618,798.
- Houses have a median rent of $560 while Units have a median rent of $500.
Suburb Insights for Scarness 4655
Market Insights
Scarness Trends for Houses
N/A
N/A
View TrendN/A
N/A
Scarness Trends for Units
N/A
N/A
View TrendN/A
N/A
Neighbourhood Insights
© Copyright 2026. RP Data Pty Ltd trading as Cotality (Cotality). All rights reserved. No reproduction, distribution, or transmission of the copyrighted materials is permitted. The information is deemed reliable but not guaranteed.
While Cotality uses commercially reasonable efforts to ensure the Cotality Data is current, Cotality does not warrant the accuracy, currency or completeness of the Cotality Data and to the full extent permitted by law excludes all loss or damage howsoever arising (including through negligence) in connection with the Cotality Data.
This product uses cookies and other similar technologies to improve and customise your browsing experience, to tailor content and adverts, and for analytics and metrics regarding visitor usage on this product and other media. We may share cookie and analytics information with third parties for the purposes of advertising. By continuing to use our website, you consent to cookies being used. View our Privacy Policy here.
X
