
Landsborough AvenueScarborough QLD 4020
Property Details for 804/71 Landsborough Ave, Scarborough
804/71 Landsborough Ave, Scarborough is a 3 bedroom, 3 bathroom Unit with 2 parking spaces. The property has a land size of 189m2.
Last Listing description (May 2025)
LUXURIOUS NEW APARTMENT WITH INCREDIBLE OCEAN PANORAMA
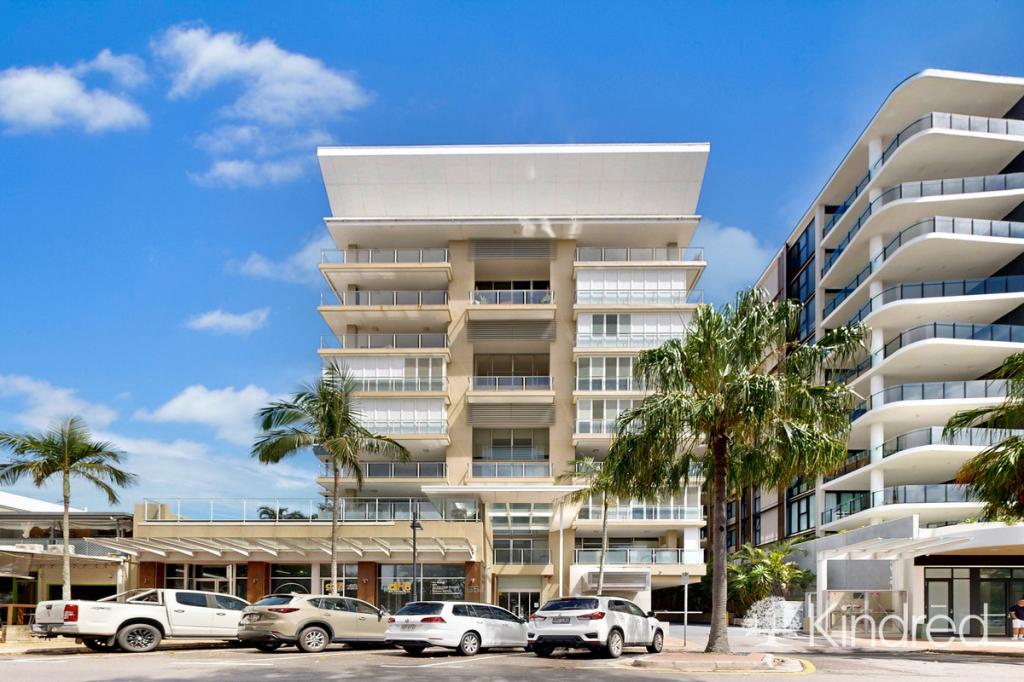
Showcasing a high-end fit out within a new five-star setting, this incredible apartment offers a magnificent opportunity to capture a position in a sought-after waterfront position. Delivering a luxurious interior showing off spectacular ocean views, this elite position sits along the famed Scarborough esplanade with the dazzling beach, shopping and dining all at your door!
Taking a coveted position within The Oscar, Scarborough's newest luxurious development, the apartment opens to a polished and light-filled interior, with timber-styled flooring underpinning expansive living and dining. Floor to ceiling glass highlights the premier oceanfront position, with dazzling views wafting throughout to the sleek modern kitchen; boasting streamlined joinery, high quality Miele appliances, striking stone and on-trend finishes.
Glass sliders ensure the lines between indoors and out are delightfully blurred, beckoning you outdoors to soak in your incredible surroundings. A huge covered terrace has front row seats to Scarborough's glittering coastline, taking in amazing wide panoramic views up and down the peninsula all the way to the Port of Brisbane and Moreton Island. Beautiful French lay tiles cement the quality of your surroundings, as does a built-in outdoor kitchen with BBQ and bar fridge!
Three bedrooms each include built-in storage and wake up to gorgeous water views. The master bedroom has a walk-in robe and incredible ensuite bathroom, luxuriously appointed with a huge dual vanity and freestanding bath. Two high quality bathrooms cater to the remainder of the household, each showing off a high-end fit-out and one providing a private ensuite to a supporting bedroom.
Additional features include a large laundry with built-in cabinetry, ducted air-conditioning, and double secure car parking with storage.
At the heart of a vibrant dining and shopping precinct, there are endless choices to explore a burgeoning caf society quite literally at your door, whilst larger everyday amenities are close by and there is easy access to major transport corridors. You have a famed stretch of coastline at your fingertips with kilometres of golden sands and dazzling lapping ocean to take advantage of!
OUTGOINGS: APPROX
Body Corp Admin: $3,974 Per Year
Body Corp Sinking: $1,950 Pear Year
Council Rates $550 Approx Per Quarter
Water Rates $350 Approx Per Quarter
- New luxurious apartment in high-end new development
- Uninterrupted ocean views and extensive horizon outlook
- Floor to ceiling glass, refined finishes and ducted air-conditioning throughout
- Open-plan living and dining with sea breezes and timber-styled flooring
- Premium kitchen with streamlined joinery, quality Miele appliances, butler's pantry and curved stone island
- Huge covered and tiled private alfresco with ocean views, extensive peninsula panorama and superb built-in BBQ kitchen with bar fridge
- Three built-in bedrooms with water views; two including ensuite bathrooms
- Master including built-in cabinetry, walk-in robe and huge ensuite with freestanding bath
- Three bathrooms in total; each with floor to ceiling tiling and stone
- Large laundry with cabinetry
- Double secure car parking with storage
- At the heart of superb dining, shopping, beach access and transport corridors
Property History for 804/71 Landsborough Ave, Scarborough, QLD 4020
- 21 Oct 2024Listed for Sale $2.1m

Recent sales nearby
See more recent sales nearby

Similar properties For Sale nearby
See more properties for sale nearby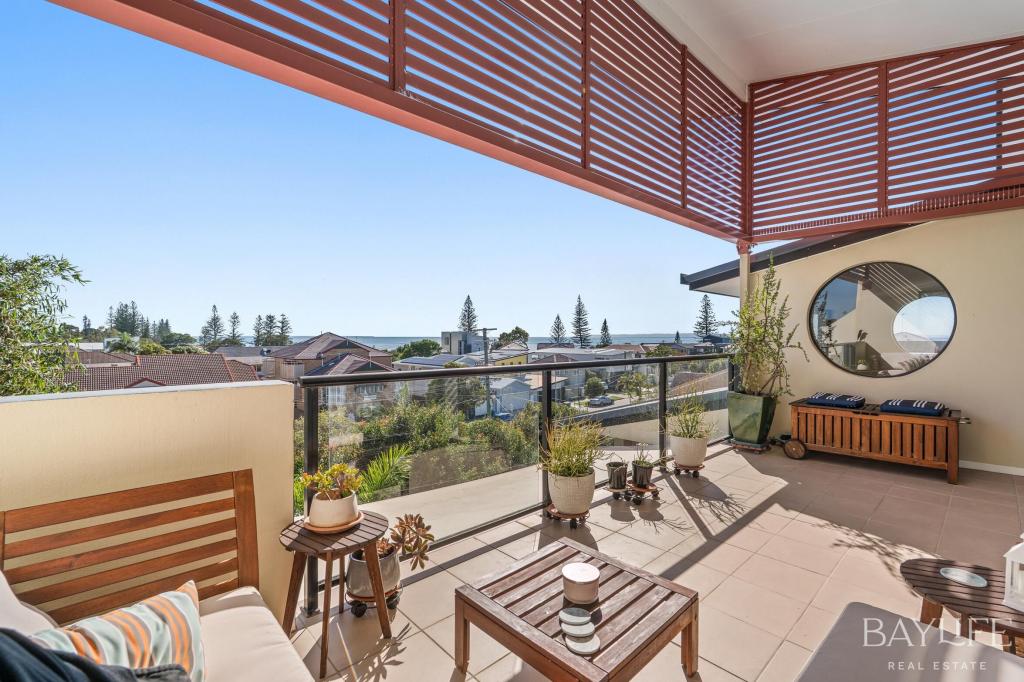 0
0
 0
0 0
0

Similar properties For Rent nearby
See more properties for rent nearby 0
0
 0
0
 0
0
About Scarborough 4020
The size of Scarborough is approximately 3.3 square kilometres. There are 8 parks, covering nearly 6.2% of the total area. The population of Scarborough in 2016 was 8705 people. By 2021 the population was 9178 showing a population growth of 5.4% in the area during that time. The predominant age group in Scarborough is 60-69 years. Households in Scarborough are primarily childless couples and are likely to be repaying $1800 - $2399 per month on mortgage repayments. In general, people in Scarborough work in a professional occupation.In 2021, 64.80% of the homes in Scarborough were owner-occupied compared with 60.00% in 2016.
Scarborough has 5,082 properties. Over the last 5 years, Houses in Scarborough have seen a 76.69% increase in median value, while Units have seen a 95.36% increase. As at 31 August 2026:
- The median value for Houses in Scarborough is $1,366,756 while the median value for Units is $1,141,115.
- Houses have a median rent of $720 while Units have a median rent of $650.
Suburb Insights for Scarborough 4020
Market Insights
Scarborough Trends for Houses
N/A
N/A
View TrendN/A
N/A
Scarborough Trends for Units
N/A
N/A
View TrendN/A
N/A
Neighbourhood Insights
© Copyright 2026. RP Data Pty Ltd trading as Cotality (Cotality). All rights reserved. No reproduction, distribution, or transmission of the copyrighted materials is permitted. The information is deemed reliable but not guaranteed.
While Cotality uses commercially reasonable efforts to ensure the Cotality Data is current, Cotality does not warrant the accuracy, currency or completeness of the Cotality Data and to the full extent permitted by law excludes all loss or damage howsoever arising (including through negligence) in connection with the Cotality Data.
This product uses cookies and other similar technologies to improve and customise your browsing experience, to tailor content and adverts, and for analytics and metrics regarding visitor usage on this product and other media. We may share cookie and analytics information with third parties for the purposes of advertising. By continuing to use our website, you consent to cookies being used. View our Privacy Policy here.
X
